
515 W Main Street, Ceylon, MN 56121
Local realty services provided by:ERA Gillespie Real Estate
515 W Main Street,Ceylon, MN 56121
$84,500
- 1 Beds
- 1 Baths
- 756 sq. ft.
- Single family
- Pending
Listed by: mark howell
Office: howell real estate
MLS#:267041609
Source:MN_RASM
Price summary
- Price:$84,500
- Price per sq. ft.:$111.77
About this home
Completely remodeled and move-in ready! This sharp 1-bedroom, 1-bath home offers convenient, all-one-level living and has been updated throughout. Featuring low-maintenance permanent siding and a durable metal roof, this property is situated on just under 1 acre in Ceylon, Minnesota. Easy-to-maintain property with lots of possibilities—use it as a full-time residence, weekend getaway, or even the perfect hobby retreat! Plenty of outdoor space—perfect for someone looking for an affordable, low-maintenance property!
Contact an agent
Home facts
- Year built:2017
- Listing ID #:267041609
- Added:3 day(s) ago
- Updated:October 02, 2026 at 05:51 PM
Rooms and interior
- Bedrooms:1
- Total bathrooms:1
- Bathrooms Description:Main Floor 3/4 Bath
- Kitchen Description:Range/Stove, Refrigerator
- Living area:756 sq. ft.
Heating and cooling
- Cooling:Window
- Heating:Forced Air
Structure and exterior
- Roof:Metal
- Year built:2017
- Building area:756 sq. ft.
- Lot area:0.91 Acres
- Architectural Style:SF Single Family
- Construction Materials:Steel
- Foundation Description:Poured Concrete
- Levels:1 Story
Utilities
- Water:City
- Sewer:City Sewer
Finances and disclosures
- Price:$84,500
- Price per sq. ft.:$111.77
- Tax amount:$1,710
Features and amenities
- Appliances:Refrigerator
Parking
- Parking description:Driveway - Gravel
New listings near 515 W Main Street
 $95,000Active3 beds 3 baths2,688 sq. ft.
202 W Main Street, Ceylon, MN 56121
MLS# 7145348Listed by: EXIT REALTY - GREAT PLAINS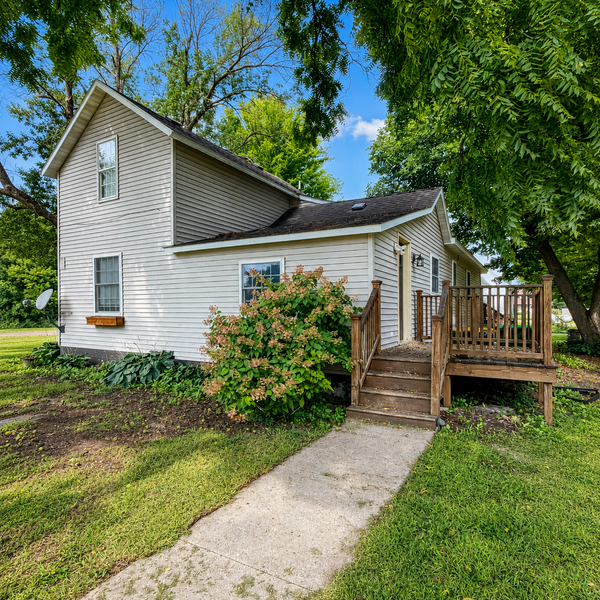 $179,000Active4 beds 3 baths2,420 sq. ft.
212 W Grant Street, Ceylon, MN 56121
MLS# 7133529Listed by: RE/MAX TOTAL REALTY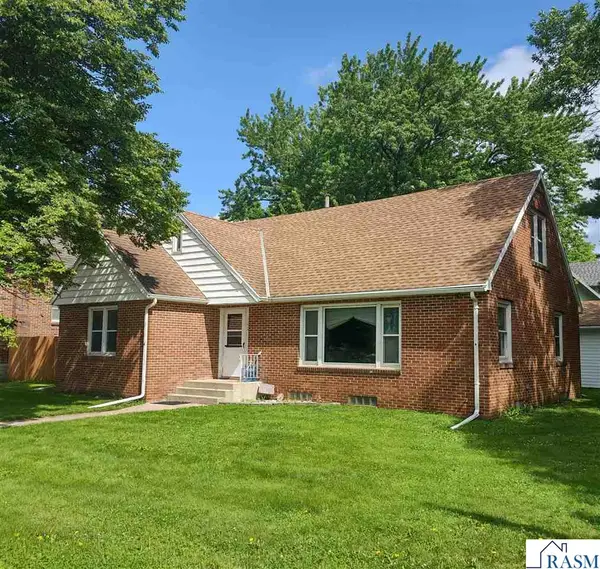 $170,000Active4 beds 2 baths2,376 sq. ft.
302 W main Street, Ceylon, MN 56121
MLS# 267040591Listed by: HOWELL REAL ESTATE $150,000Active2 beds 1 baths1,040 sq. ft.
402 W Main Street, Ceylon, MN 56121
MLS# 7078923Listed by: EDINA REALTY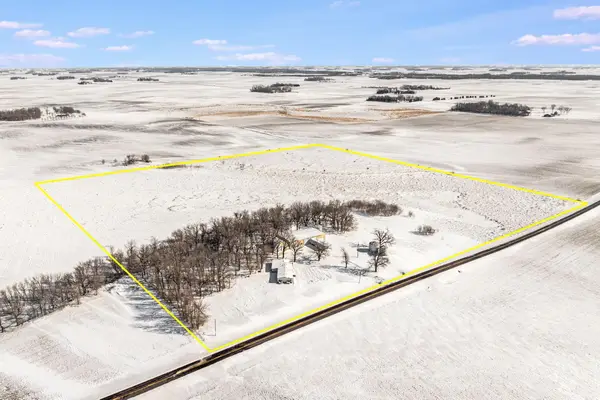 $275,000Pending3 beds 2 baths1,848 sq. ft.
1734 40th Street, Ceylon, MN 56121
MLS# 7040288Listed by: RE/MAX TOTAL REALTY


Protect your home and budget from life's surprises with an Assurant Home Warranty, backed by a partner that supports you through every step of homeownership. Explore Plans.
© 2023 - 2026 ERA Franchise Systems LLC. All rights reserved. ERA Franchise Systems LLC fully supports the principles of the Fair Housing Act and the Equal Opportunity Act. ERA, ERA Real Estate powered, and their respective logos are registered service marks of ERA Franchise Systems LLC. Each office is independently owned and operated.