
11012 Xylon Lane N, Champlin, MN 55316
Local realty services provided by:ERA Viking Realty
Upcoming open houses
- Thu, Oct 0804:00 pm - 06:00 pm
- Sat, Oct 1011:00 am - 01:00 pm
Listed by: ann m. breuer, scott a. breuer
Office: real broker, llc.
MLS#:7149495
Source:NSMLS
Price summary
- Price:$400,000
- Price per sq. ft.:$183.23
About this home
Welcome home to 11012 Xylon Lane, a beautiful Champlin setting framed by mature trees, with a large cedar deck made for relaxing and entertaining outdoors. Inside, the kitchen was updated in 2020 with new cabinets, trim, countertops, and stainless steel appliances. LVP flooring flows from the kitchen through the dining area and hallway, creating an inviting feel throughout. The main level offers a spacious living room and three bedrooms, including a primary bedroom with walk-through access to the bath. Downstairs, a huge rec room with a gas fireplace anchors the lower level, along with a fourth bedroom, a tiled three-quarter bath, and a laundry room with great storage. A workshop space offers the opportunity to finish a fifth bedroom and build equity. Enjoy privacy and a convenient location. Sellers are including a one-year Cinch Home warranty as additional value and peace of mind for the new buyers of this great property. Schedule your showing today!
Contact an agent
Home facts
- Year built:1986
- Subdivision & Development:Westwood North
- Listing ID #:7149495
- Updated:October 04, 2026 at 12:16 PM
Rooms and interior
- Bedrooms:4
- Total bathrooms:2
- Full bathrooms:1
- Dining Description:Eat In Kitchen, Informal Dining Room
- Bathrooms Description:3/4 Basement, Main Floor Full Bath
- Kitchen Description:Dishwasher, Disposal, Freezer, Microwave, Range, Refrigerator
- Basement:Yes
- Basement Description:Crawl Space, Daylight / Lookout Windows, Drain Tiled, Egress Window(s), Finished, Full, Sump Pump
- Living area:1,927 sq. ft.
Heating and cooling
- Cooling:Central Air
- Heating:Forced Air
- Central air:Yes
Structure and exterior
- Roof:Age Over 8 Years
- Year built:1986
- Building area:1,927 sq. ft.
- Lot area:0.27 Acres
- Lot Features:Tree Coverage - Medium
- Construction Materials:Block
- Levels:Bi/Split Level
Utilities
- Water:City Water - Connected
- Sewer:City Sewer - Connected
Finances and disclosures
- Price:$400,000
- Price per sq. ft.:$183.23
- Tax amount:$4,217 (2026)
Features and amenities
- Appliances:Disposal, Microwave, Range, Refrigerator, Washer
- Laundry features:Dryer, Washer
- Amenities:Gas Water Heater
Parking
- Parking description:Asphalt, Attached Garage, Garage Door Opener
- Garage:Yes
- Garage spaces:2
New listings near 11012 Xylon Lane N
- Coming Soon
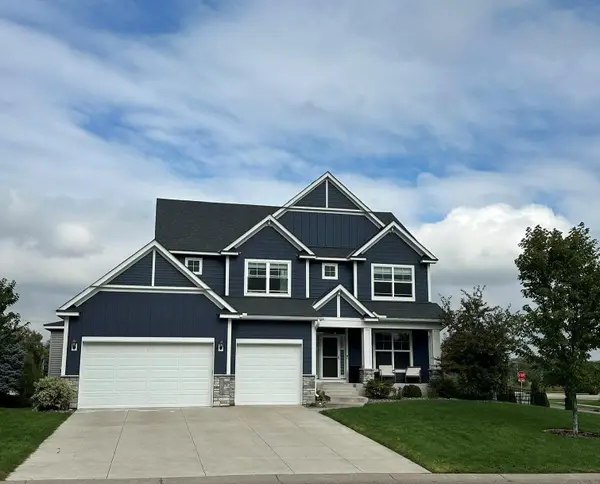 $800,000Coming Soon5 beds 5 baths4,292 sq. ft.
10580 Three Oaks Lane, Champlin, MN 55316
MLS# 7151295Listed by: RE/MAX RESULTS - New
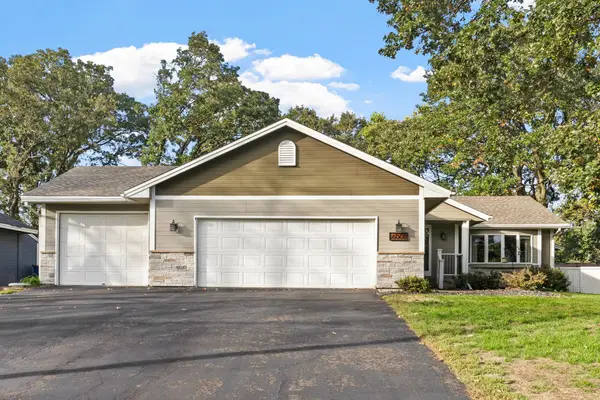 $455,000Active4 beds 2 baths2,292 sq. ft.
6008 114th Lane N, Champlin, MN 55316
MLS# 7150692Listed by: JPW REALTY - New
 $400,000Active5 beds 3 baths2,535 sq. ft.
7615 118th Way N, Champlin, MN 55316
MLS# 7154285Listed by: CENTRAL MN REALTY LLC - Open Sat, 9 to 11amNew
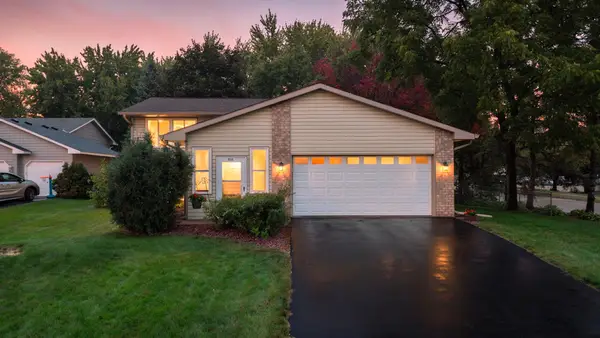 $379,900Active4 beds 2 baths1,741 sq. ft.
9200 124th Place N, Champlin, MN 55316
MLS# 7152593Listed by: RE/MAX RESULTS - New
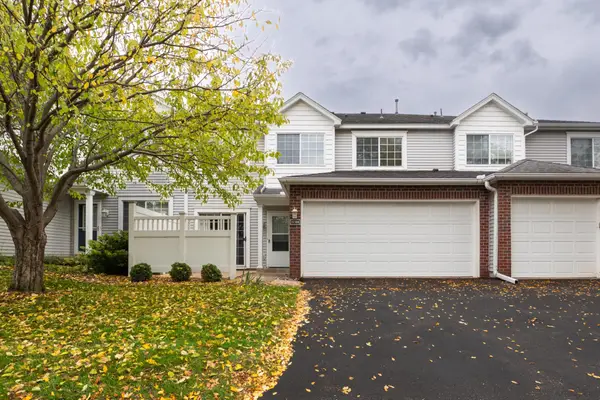 $240,000Active2 beds 2 baths1,328 sq. ft.
11508 Elmwood Avenue N, Champlin, MN 55316
MLS# 7153442Listed by: KELLER WILLIAMS CLASSIC RLTY NW - New
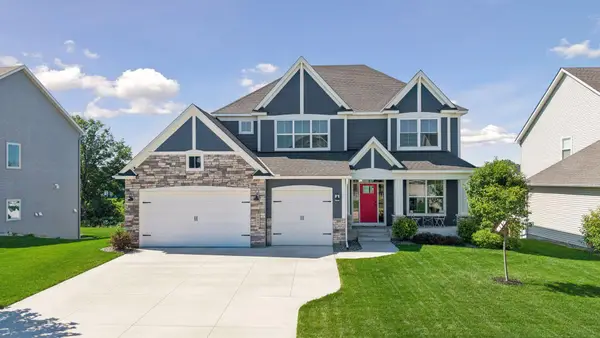 $799,999Active5 beds 5 baths4,285 sq. ft.
10887 131st Avenue N, Champlin, MN 55316
MLS# 7152696Listed by: COMPASS - New
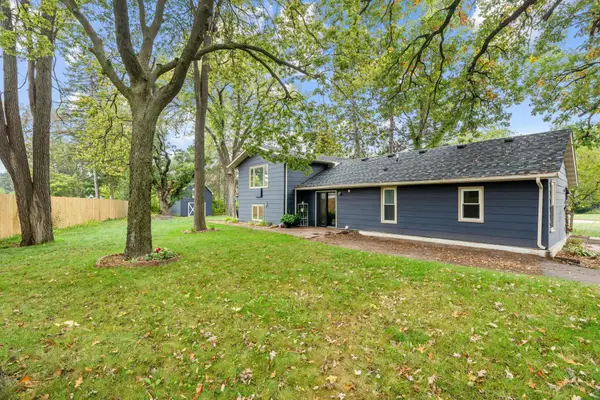 $360,000Active3 beds 2 baths1,857 sq. ft.
412 Garfield Avenue, Champlin, MN 55316
MLS# 7148620Listed by: ENGEL & VOLKERS LAKE MINNETONKA - New
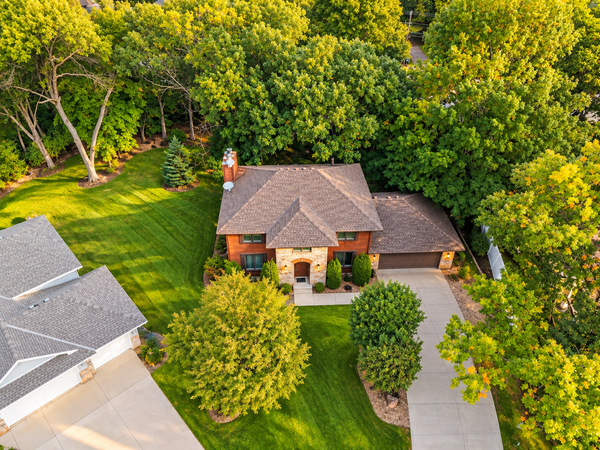 $625,000Active5 beds 4 baths2,824 sq. ft.
5262 Oxbow Court, Champlin, MN 55316
MLS# 7129263Listed by: EDINA REALTY, INC. - New
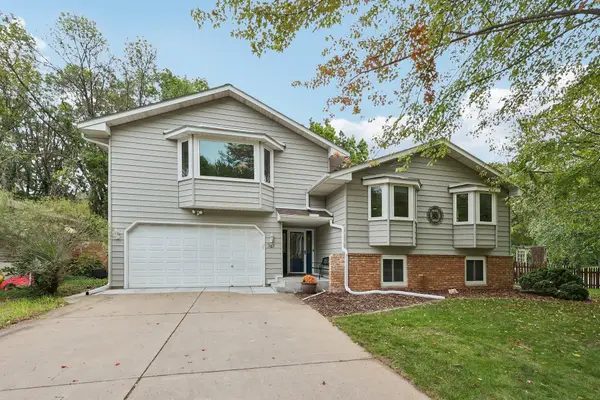 $425,000Active4 beds 2 baths2,133 sq. ft.
343 Sunrise Lane, Champlin, MN 55316
MLS# 7149603Listed by: EXP REALTY


Protect your home and budget from life's surprises with an Assurant Home Warranty, backed by a partner that supports you through every step of homeownership. Explore Plans.
© 2023 - 2026 ERA Franchise Systems LLC. All rights reserved. ERA Franchise Systems LLC fully supports the principles of the Fair Housing Act and the Equal Opportunity Act. ERA, ERA Real Estate powered, and their respective logos are registered service marks of ERA Franchise Systems LLC. Each office is independently owned and operated.