
11021 Timberline Drive N, Champlin, MN 55316
Local realty services provided by:ERA Prospera Real Estate
Listed by: sandra l modene, randy s modene
Office: counselor realty, inc
MLS#:7141144
Source:NSMLS
Price summary
- Price:$589,000
- Price per sq. ft.:$170.03
About this home
Welcome to this well maintained, walk out rambler, nestled at the end of a cul-de-sac. Set on a beautifully landscaped lot with serene and private, wooded views from many areas of the home. From the moment you step inside, you'll appreciate the home's warm, inviting feel and flexible layout that accommodates everyday living and entertaining. The home features a light filled interior with expansive windows that draw your attention to wooded views. The main level offers a generous foyer leading into the living room with 10-foot ceilings, built-ins, gas fireplace, and wall of windows. The stylish kitchen features an abundance of maple cabinetry, granite countertops, tile backsplash, extensive counter space, and large island with seating. The adjoining and informal dining area creates the perfect setting from casual breakfasts to holiday celebrations. The nearby sunroom with vaulted ceiling, skylights, and warm, pine wood work, offers a relaxing setting plus it's steps away from the cedar deck. The main level primary suite includes a beautifully updated bath with separate tub and shower plus large walk-in closet. A second bedroom offers flexibility as a main level guestroom or office. Rounding out this level is a nicely updated 3/4 bath (quartz countertop, undermount sink, faucet) and separate laundry room.
The walkout lower level is designed for relaxation and entertaining, featuring a huge family room with distinctive, stone surround gas fireplace, wet bar, third bedroom, 3/4 bath. and generous storage to keep everything organized. Large windows allow for natural light and striking views of the paver patio, landscaping, and flat, wooded backyard. a very peaceful and private setting.
Major updates include: new shingles (2025), 12 new Anderson windows and patio sliding door (2026), new skylights (2025), new carpet on the main level and stairs, except sunroom (2026), water softener (2024), hot water heater (2023), new window in primary bath, guest bedroom (Oct 2026), and updated kitchen lighting. Additional highlights include hardwood and tile floors and irrigation system.
Just 3 steps down to the insulated/finished triple garage, with hot/cold water, floor drain, and shelving.
This home is ideally located near Elm Creek park, local parks, walking trails, restaurants, shopping, offering a great combination of comfort, privacy, and convenience....
Contact an agent
Home facts
- Year built:1998
- Subdivision & Development:Hidden Oaks Preserve
- Listing ID #:7141144
- Added:6 day(s) ago
- Updated:September 16, 2026 at 12:04 PM
Rooms and interior
- Bedrooms:3
- Total bathrooms:3
- Full bathrooms:1
- Dining Description:Informal Dining Room
- Bathrooms Description:3/4 Basement, Bathroom Ensuite, Main Floor 3/4 Bath, Main Floor Full Bath
- Kitchen Description:Dishwasher, Disposal, Exhaust Fan, Microwave, Range, Refrigerator
- Basement:Yes
- Basement Description:Block, Daylight / Lookout Windows, Drain Tiled, Finished, Full, Storage Space, Sump Pump, Walkout
- Living area:2,898 sq. ft.
Heating and cooling
- Cooling:Central Air
- Heating:Forced Air
- Central air:Yes
Structure and exterior
- Roof:Age 8 Years or Less
- Year built:1998
- Building area:2,898 sq. ft.
- Lot area:0.26 Acres
- Lot Features:Property Adjoins Public Land, Tree Coverage - Medium, Underground Utilities
- Construction Materials:Block
- Levels:1 Story
Utilities
- Water:City Water - Connected
- Sewer:City Sewer - Connected
Finances and disclosures
- Price:$589,000
- Price per sq. ft.:$170.03
- Tax amount:$6,336 (2026)
Features and amenities
- Appliances:Disposal, Exhaust Fan, Microwave, Range, Refrigerator, Washer, Water Softener Owned
- Laundry features:Dryer, Washer
- Amenities:Gas Water Heater, Humidifier, Water Softener Owned
Parking
- Parking description:Asphalt, Attached Garage, Floor Drain, Garage Door Opener, Insulated Garage
- Garage:Yes
- Garage spaces:3
New listings near 11021 Timberline Drive N
- Coming Soon
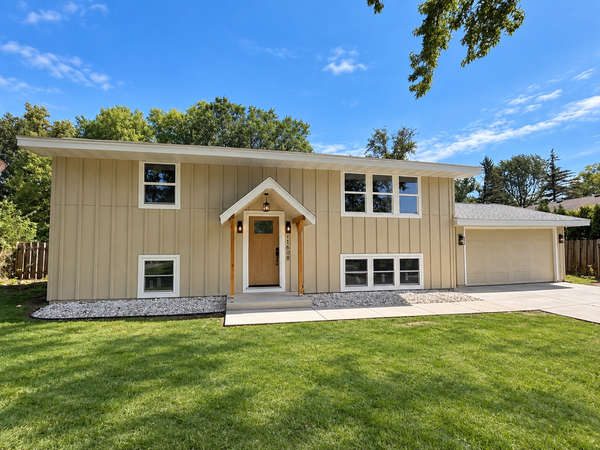 $399,900Coming Soon4 beds 2 baths2,400 sq. ft.
11608 Utah Avenue N, Champlin, MN 55316
MLS# 7140389Listed by: LPT REALTY, LLC - Coming Soon
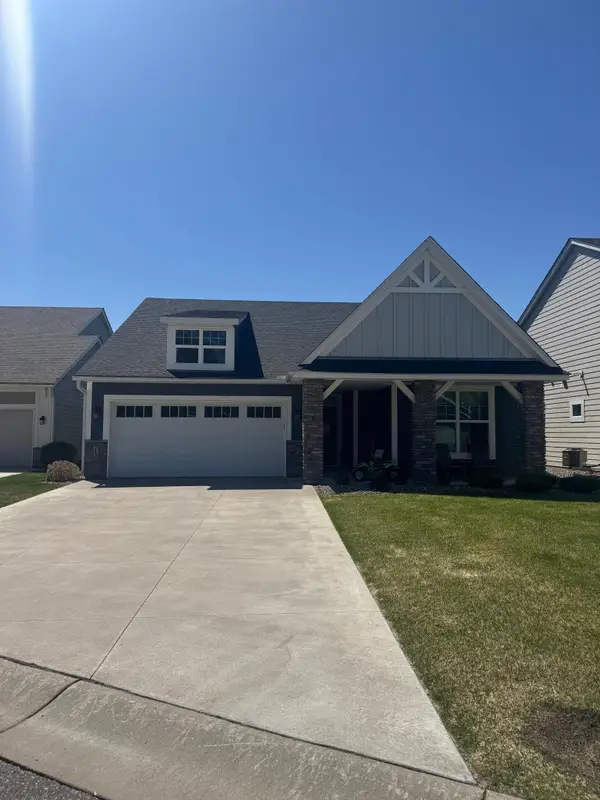 $450,000Coming Soon3 beds 2 baths1,815 sq. ft.
712 S Creek Drive N, Champlin, MN 55316
MLS# 7084371Listed by: KELLER WILLIAMS REALTY INTEGRITY - Open Sun, 2 to 3pmNew
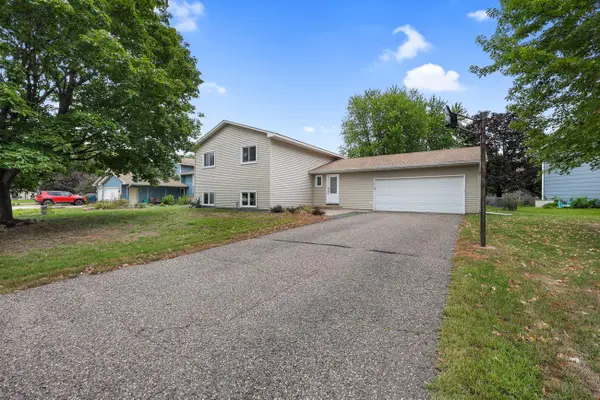 $389,000Active6 beds 2 baths2,316 sq. ft.
11714 Colorado Avenue N, Champlin, MN 55316
MLS# 7144513Listed by: FIVE STAR REALTY LLC - New
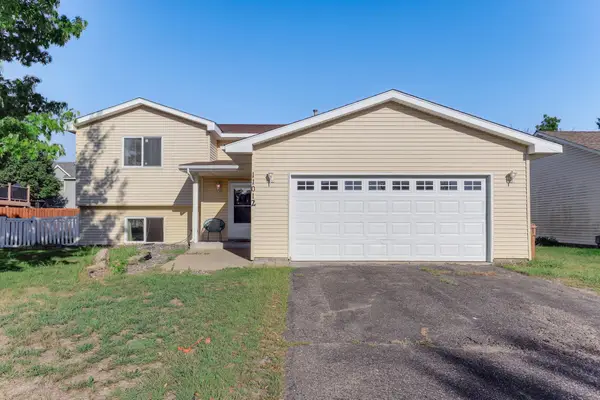 $399,900Active4 beds 2 baths1,920 sq. ft.
11012 Edgewood Avenue N, Champlin, MN 55316
MLS# 7143313Listed by: RE/MAX RESULTS - New
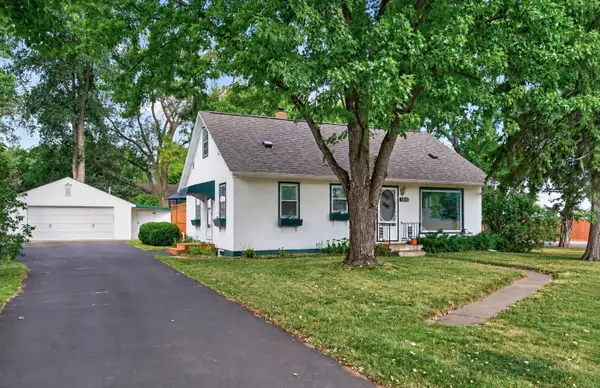 $324,900Active2 beds 2 baths1,880 sq. ft.
1100 Cartway Road, Champlin, MN 55316
MLS# 7050322Listed by: RE/MAX RESULTS - New
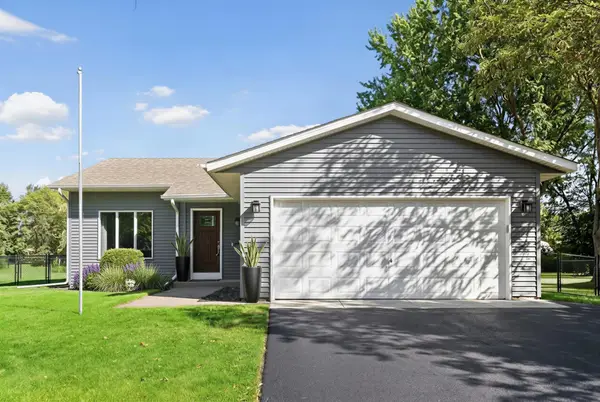 $399,900Active3 beds 2 baths1,899 sq. ft.
7624 112th Avenue N, Champlin, MN 55316
MLS# 7142966Listed by: HOMES PLUS REALTY - New
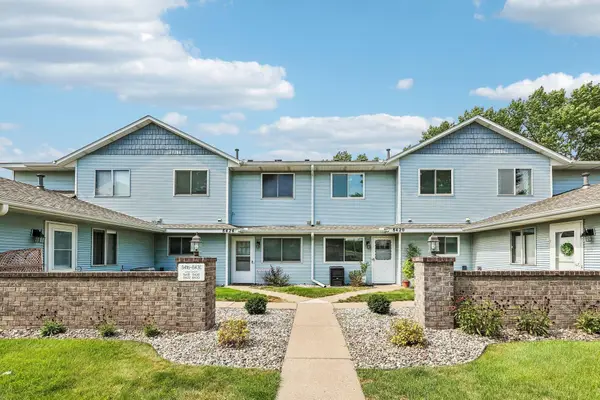 $200,000Active2 beds 2 baths964 sq. ft.
8420 S Pond Trail, Champlin, MN 55316
MLS# 7138735Listed by: REDFIN CORPORATION - New
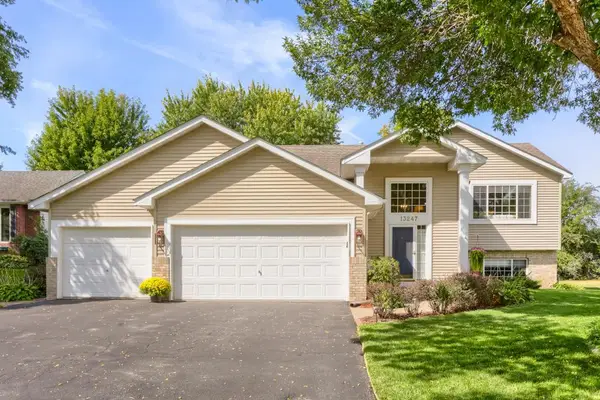 $419,900Active4 beds 2 baths2,106 sq. ft.
13247 Yorktown Lane N, Champlin, MN 55316
MLS# 7133294Listed by: NOW REALTY - Open Sat, 11:30am to 1pmNew
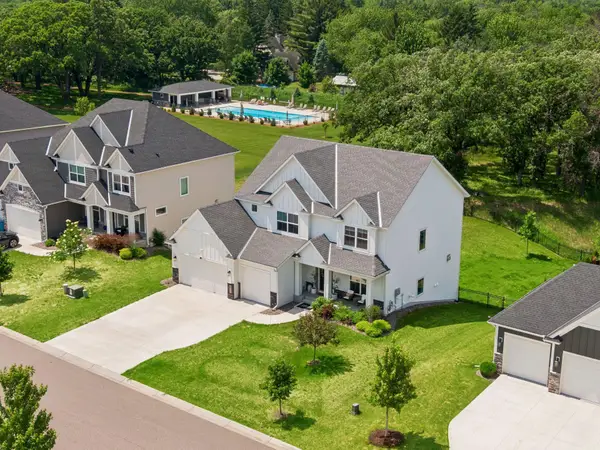 $749,000Active5 beds 5 baths4,056 sq. ft.
12933 Burr Oak Lane N, Champlin, MN 55316
MLS# 7141470Listed by: EDINA REALTY, INC.


Protect your home and budget from life's surprises with an Assurant Home Warranty, backed by a partner that supports you through every step of homeownership. Explore Plans.
© 2023 - 2026 ERA Franchise Systems LLC. All rights reserved. ERA Franchise Systems LLC fully supports the principles of the Fair Housing Act and the Equal Opportunity Act. ERA, ERA Real Estate powered, and their respective logos are registered service marks of ERA Franchise Systems LLC. Each office is independently owned and operated.