
13000 Bauer Drive N, Champlin, MN 55316
Local realty services provided by:ERA Viking Realty
13000 Bauer Drive N,Champlin, MN 55316
$625,000
- 4 Beds
- 4 Baths
- 3,657 sq. ft.
- Single family
- Coming Soon
Listed by: brandon l. rand
Office: coldwell banker realty
MLS#:7143478
Source:NSMLS
Price summary
- Price:$625,000
- Price per sq. ft.:$154.97
- Monthly HOA dues:$80
About this home
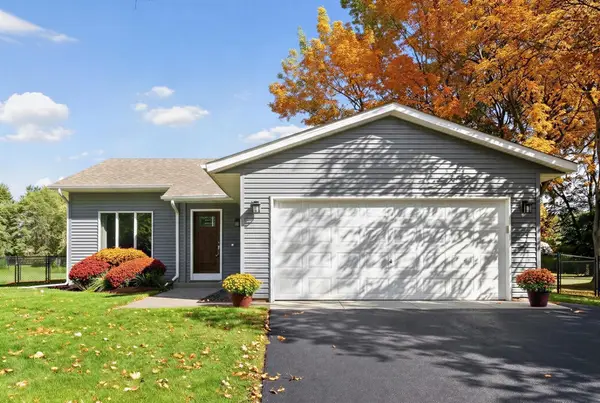
Welcome to The Oaks at Bauer Farm! This beautifully maintained two-story home offers 3,657 finished square feet, 4 bedrooms, 4 bathrooms, and numerous seller improvements throughout. The upper level features all four bedrooms, a spacious loft, and a private primary suite with its own full bathroom. The main level offers a bright, open-concept layout with seamless flow between the kitchen, dining, and living spaces.
The beautifully finished lower level provides additional living and entertaining space, complete with a spacious bar area and cozy gas fireplace. Step outside to enjoy the maintenance-free deck, fenced backyard, and patio, perfect for entertaining or relaxing. Additional improvements include permanent exterior lighting and an epoxy-coated garage floor.
Enjoy the amenities of The Oaks at Bauer Farm, including an outdoor pool and pickleball courts, all with an HOA fee of just $240 per quarter. With its spacious layout, extensive improvements, and fantastic community amenities, this home is ready for its next owners!...
Contact an agent
Home facts
- Year built:2022
- Subdivision & Development:The Oaks At Bauer Farm
- Listing ID #:7143478
- Updated:November 16, 2026 at 07:43 PM
Rooms and interior
- Bedrooms:4
- Total bathrooms:4
- Full bathrooms:2
- Half bathrooms:1
- Dining Description:Eat In Kitchen, Informal Dining Room
- Bathrooms Description:3/4 Basement, Main Floor 1/2 Bath, Separate Shower and Tub, Upper Level Full Bath, Walk-In Shower Stall
- Kitchen Description:Cooktop, Dishwasher, Disposal, Double Oven, Freezer, Microwave, Refrigerator, Stainless Steel Appliances, Wall Oven
- Basement:Yes
- Basement Description:Daylight / Lookout Windows, Drain Tiled, Finished, Storage Space, Sump Pump
- Living area:3,657 sq. ft.
Heating and cooling
- Cooling:Central Air
- Heating:Fireplace(s), Forced Air
- Central air:Yes
Structure and exterior
- Roof:Age 8 Years or Less, Asphalt
- Year built:2022
- Building area:3,657 sq. ft.
- Lot area:0.24 Acres
- Lot Features:Tree Coverage - Light
- Levels:2 Story
Utilities
- Water:City Water - Connected
- Sewer:City Sewer - Connected
Finances and disclosures
- Price:$625,000
- Price per sq. ft.:$154.97
- Tax amount:$7,170 (2026)
Features and amenities
- Appliances:Disposal, Microwave, Refrigerator, Stainless Steel Appliances, Wall Oven, Washer, Water Softener Owned
- Laundry features:Dryer, Washer
- Amenities:Air-To-Air Exchanger, Humidifier, Water Softener Owned
- Pool features:Heated, Outdoor, Shared
Parking
- Parking description:Attached Garage, Concrete, Garage Door Opener
- Garage:Yes
- Garage spaces:3
New listings near 13000 Bauer Drive N
- New
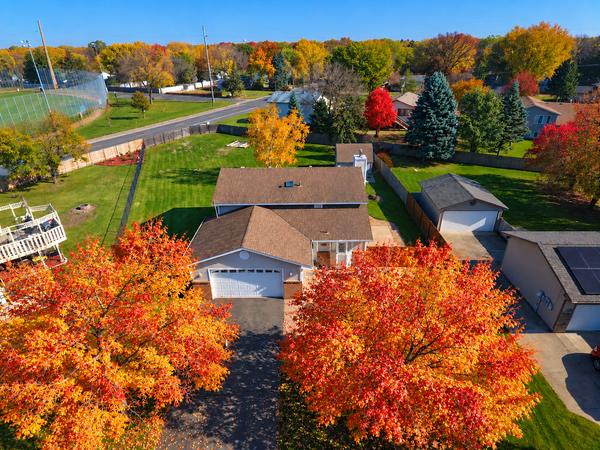 $360,000Active4 beds 2 baths1,734 sq. ft.
11638 Maryland Lane, Champlin, MN 55316
MLS# 7172485Listed by: EDINA REALTY, INC. - New
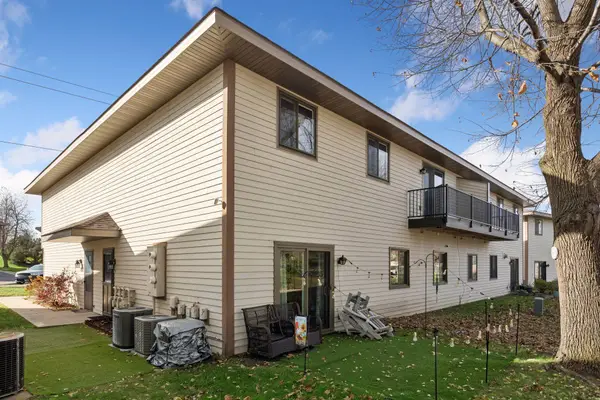 $200,000Active2 beds 1 baths1,020 sq. ft.
11135 Edgewood Circle N, Champlin, MN 55316
MLS# 7171637Listed by: KELLER WILLIAMS PREMIER REALTY - New
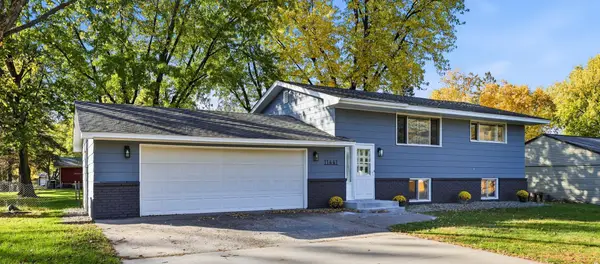 $309,000Active3 beds 2 baths1,840 sq. ft.
11441 Winnetka Avenue N, Champlin, MN 55316
MLS# 7168883Listed by: COLDWELL BANKER REALTY - SOUTHWEST REGIONAL - New
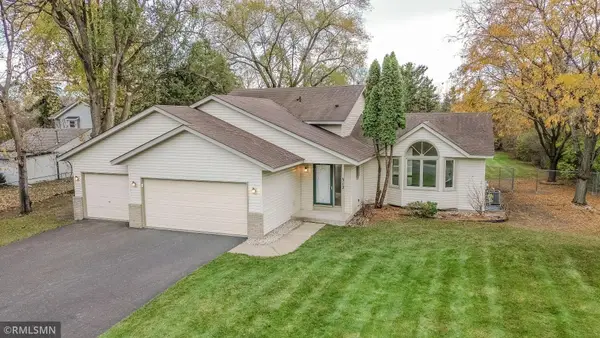 $389,500Active3 beds 3 baths1,964 sq. ft.
312 Elm Creek Road, Champlin, MN 55316
MLS# 7171488Listed by: COMMON SENSE REALTY - New
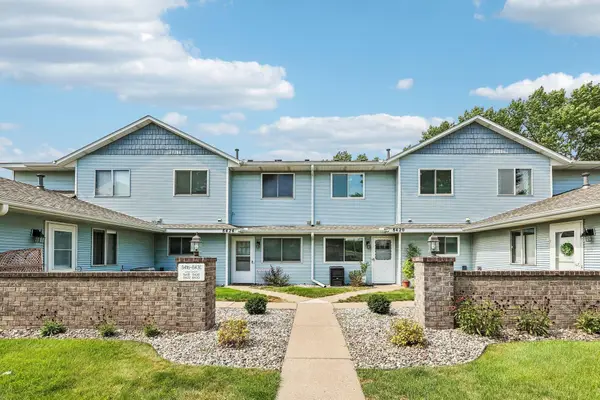 $200,000Active2 beds 2 baths964 sq. ft.
8420 S Pond Trail, Champlin, MN 55316
MLS# 7171288Listed by: REDFIN CORPORATION - New
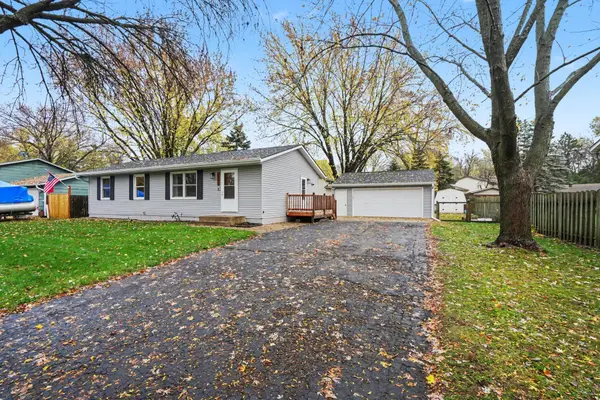 $345,000Active3 beds 2 baths1,604 sq. ft.
13032 Union Terrace Lane N, Champlin, MN 55316
MLS# 7169690Listed by: COLDWELL BANKER REALTY - SOUTHWEST REGIONAL - New
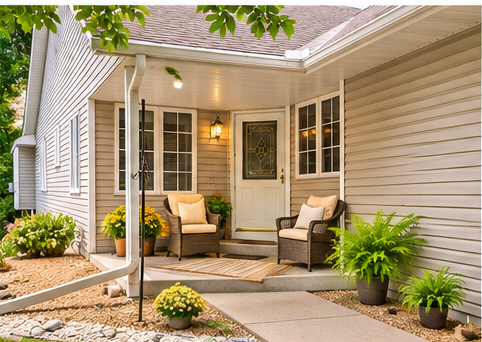 $380,000Active3 beds 3 baths2,296 sq. ft.
8501 124th Lane N, Champlin, MN 55316
MLS# 7170159Listed by: REAL BROKER, LLC - New
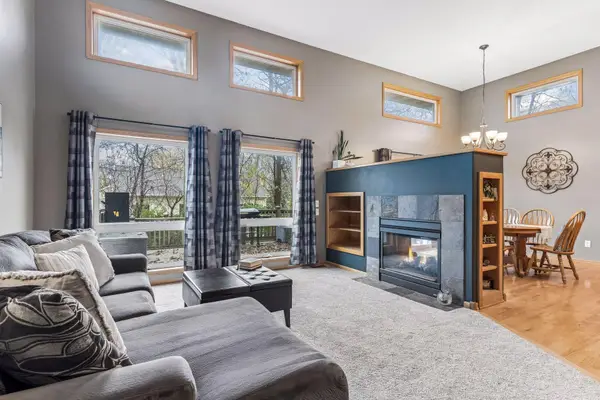 $425,000Active3 beds 3 baths2,227 sq. ft.
401 Orleans Court N, Champlin, MN 55316
MLS# 7168959Listed by: KELLER WILLIAMS CLASSIC RLTY NW - New
 $383,000Active3 beds 2 baths1,899 sq. ft.
7624 112th Avenue N, Champlin, MN 55316
MLS# 7169864Listed by: HOMES PLUS REALTY


Protect your home and budget from life's surprises with an Assurant Home Warranty, backed by a partner that supports you through every step of homeownership. Explore Plans.
© 2023 - 2026 ERA Franchise Systems LLC. All rights reserved. ERA Franchise Systems LLC fully supports the principles of the Fair Housing Act and the Equal Opportunity Act. ERA, ERA Real Estate powered, and their respective logos are registered service marks of ERA Franchise Systems LLC. Each office is independently owned and operated.