
5132 Oxbow Place, Champlin, MN 55316
Local realty services provided by:ERA Gillespie Real Estate
5132 Oxbow Place,Champlin, MN 55316
$799,000
- 6 Beds
- 5 Baths
- 5,414 sq. ft.
- Single family
- Active
Listed by: moe mossa
Office: savvy avenue, llc.
MLS#:7162527
Source:NSMLS
Price summary
- Price:$799,000
- Price per sq. ft.:$144.9
About this home
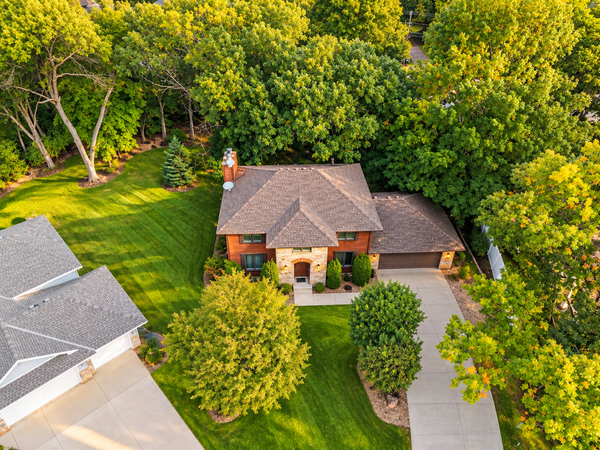
This beautiful Custom Designed single-family home in Champlin, MN was built in 2001 and boasts 6 bedrooms, 4 bathrooms, 1 half bathroom, and lots of spacious finished areas. The main entrance is a 15' Portico to protect you from the weather. Enter, and you are greeted by 18' ceilings, with a balcony overlooking a large vault with a hip vault pushing into it creating possibly a one-of-a-kind architectural design. Spanning 2 stories, the home also boasts a second completely private living area with a full kitchen and second laundry. The home has 3 en suites total, along with 2 wet bars one with heated floor tile, 2 gas fireplaces, and ceiling fans in 5 bedrooms, 2 living rooms, and one wet bar. The main kitchen has 3 ovens, 48" gas dual fuel range with commercial style hood. Outside the two decks and paver patio w/fire table make entertaining a breeze.
Mature trees make for plenty of Shade and privacy. Enjoy this, comfortable, stylish and well-appointed home in a desirable location!
Contact an agent
Home facts
- Year built:2001
- Subdivision & Development:Oxbow Heights Add
- Listing ID #:7162527
- Added:2 day(s) ago
- Updated:October 28, 2026 at 01:00 AM
Rooms and interior
- Bedrooms:6
- Total bathrooms:5
- Full bathrooms:4
- Half bathrooms:1
- Dining Description:Breakfast Area, Breakfast Bar, Eat In Kitchen, Kitchen/Dining Room, Living/Dining Room
- Bathrooms Description:Basement, Bathroom Ensuite, Full Basement, Jetted Tub, Main Floor 1/2 Bath, Main Floor Full Bath, Separate Shower and Tub, Upper Level Full Bath, Walk-through
- Kitchen Description:Dishwasher, Disposal, Double Oven, Exhaust Fan, Freezer, Microwave, Range, Refrigerator, Stainless Steel Appliances, Wall Oven
- Basement:Yes
- Basement Description:Daylight / Lookout Windows, Drain Tiled, Egress Window(s), Finished, Full, Storage Space, Sump Pump
- Living area:5,414 sq. ft.
Heating and cooling
- Cooling:Central Air, Zoned
- Heating:Fireplace(s), Forced Air, In-Floor Heating, Radiant, Zoned
- Central air:Yes
Structure and exterior
- Roof:Age 8 Years or Less, Asphalt, Pitched, Rubber
- Year built:2001
- Building area:5,414 sq. ft.
- Lot area:0.27 Acres
- Lot Features:Irregular Lot, Public Transit (w/in 6 blks), Tree Coverage - Heavy, Tree Coverage - Medium, Underground Utilities
- Levels:2 Story
Utilities
- Water:City Water - Connected
- Sewer:City Sewer - Connected
Finances and disclosures
- Price:$799,000
- Price per sq. ft.:$144.9
- Tax amount:$8,006 (2026)
Features and amenities
- Appliances:Disposal, Exhaust Fan, Microwave, Range, Refrigerator, Stainless Steel Appliances, Wall Oven, Washer
- Laundry features:Dryer, Washer
- Amenities:Air-To-Air Exchanger, ENERGY STAR Qualified Appliances, Electronic Air Filter, Gas Water Heater, Humidifier, Iron Filter, Water Filtration System, Water Osmosis System
Parking
- Parking description:Asphalt, Attached Garage, Concrete, Driveway - Other Surface, Electric, Floor Drain, Garage Door Opener, Heated Garage, Insulated Garage, Secured
- Garage:Yes
- Garage spaces:3
New listings near 5132 Oxbow Place
- Coming Soon
 $849,000Coming Soon4 beds 3 baths3,962 sq. ft.
10934 River Pines Drive N, Champlin, MN 55316
MLS# 7161460Listed by: REALTY INC - New
 $285,000Active3 beds 2 baths1,260 sq. ft.
514 Dayton Road, Champlin, MN 55316
MLS# 7151378Listed by: ENGEL & VOLKERS BLAINE - New
 $294,900Active4 beds 2 baths1,730 sq. ft.
7337 122nd Avenue N, Champlin, MN 55316
MLS# 7165378Listed by: HALLER REALTY INC. - New
 $599,900Active5 beds 4 baths2,824 sq. ft.
5262 Oxbow Court, Champlin, MN 55316
MLS# 7165160Listed by: EDINA REALTY, INC. - New
 $369,900Active4 beds 2 baths1,561 sq. ft.
12848 Belle Aire Drive, Champlin, MN 55316
MLS# 7164773Listed by: SANYU LLC - New
 $398,500Active4 beds 2 baths2,133 sq. ft.
343 Sunrise Lane, Champlin, MN 55316
MLS# 7163565Listed by: EXP REALTY - New
 $474,900Active4 beds 3 baths2,727 sq. ft.
10956 Fox Hollow Circle N, Champlin, MN 55316
MLS# 7162712Listed by: BUYSELF, INC - Open Wed, 9am to 7pmNew
 $260,000Active2 beds 2 baths1,328 sq. ft.
11544 Elmwood Avenue N, Champlin, MN 55316
MLS# 7163034Listed by: OPENDOOR BROKERAGE, LLC  $190,000Pending2 beds 1 baths940 sq. ft.
11121 Edgewood Circle N, Champlin, MN 55316
MLS# 7162931Listed by: RE/MAX RESULTS


Protect your home and budget from life's surprises with an Assurant Home Warranty, backed by a partner that supports you through every step of homeownership. Explore Plans.
© 2023 - 2026 ERA Franchise Systems LLC. All rights reserved. ERA Franchise Systems LLC fully supports the principles of the Fair Housing Act and the Equal Opportunity Act. ERA, ERA Real Estate powered, and their respective logos are registered service marks of ERA Franchise Systems LLC. Each office is independently owned and operated.