
7235 116th Place N, Champlin, MN 55316
Local realty services provided by:ERA Gillespie Real Estate
7235 116th Place N,Champlin, MN 55316
$369,900
- 3 Beds
- 2 Baths
- 1,676 sq. ft.
- Single family
- Active
Listed by: gary l luke
Office: luke real estate
MLS#:7128671
Source:NSMLS
Price summary
- Price:$369,900
- Price per sq. ft.:$199.73
About this home
**Back on Market ... personal reasons for buyer, never got to the home inspection**
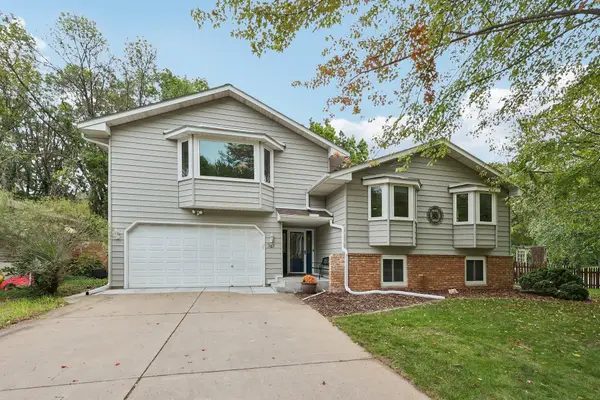
Welcome home to this beautifully updated 3-bedroom, 2-bath home, perfectly situated on a semi-private lot with peaceful pond views! Thoughtful updates, inviting living spaces and exceptional outdoor areas make this home one you’ll want to see.
The updated kitchen features warm maple cabinetry, granite countertops and stainless steel appliances, while both full bathrooms have been beautifully upgraded with custom vanities, tile flooring and luxurious steam showers. The lower-level Family room offers additional space to relax or entertain, complete with a cozy gas-burning Fireplace.
Step outside and you’ll quickly discover what makes this property so special! The maintenance-free covered Deck extends your outdoor living through spring, summer and fall, while three separate Patio areas give you plenty of options for relaxing and entertaining. Enjoy your morning coffee on the welcoming front Patio, gather around the backyard Fire Pit, or entertain on the Paver Patio and expansive Patio tucked beneath the covered Deck. An additional Patio area is ready for a gazebo and creates another wonderful backyard gathering space.
The fenced backyard offers plenty of room to enjoy the outdoors and an in-ground lawn irrigation system makes yard care easy.
Major improvements include newer Roof and Windows (approximately 2019) and Furnace and Central Air (approximately 2023). NEW Water Heater installed September 2026.
Beautifully updated inside, designed for outdoor living outside, and set on a lovely pond-view lot—this home is ready to welcome its next owners!
Gazebo, children’s playset, Shed are not included in the sale....
Contact an agent
Home facts
- Year built:1985
- Subdivision & Development:Heathers Estates
- Listing ID #:7128671
- Added:47 day(s) ago
- Updated:October 04, 2026 at 12:16 PM
Rooms and interior
- Bedrooms:3
- Total bathrooms:2
- Full bathrooms:2
- Dining Description:Breakfast Bar, Informal Dining Room
- Bathrooms Description:Full Basement, Jetted Tub, Main Floor Full Bath
- Kitchen Description:Dishwasher, Microwave, Range, Refrigerator
- Basement:Yes
- Basement Description:Block, Daylight / Lookout Windows, Drain Tiled, Finished, Full, Storage Space, Sump Pump
- Living area:1,676 sq. ft.
Heating and cooling
- Cooling:Central Air
- Heating:Forced Air
- Central air:Yes
Structure and exterior
- Roof:Age 8 Years or Less, Asphalt
- Year built:1985
- Building area:1,676 sq. ft.
- Lot area:0.24 Acres
- Lot Features:Tree Coverage - Medium
- Construction Materials:Block
- Levels:Bi/Split Level
Utilities
- Water:City Water - Connected
- Sewer:City Sewer - Connected
Finances and disclosures
- Price:$369,900
- Price per sq. ft.:$199.73
- Tax amount:$3,701 (2026)
Features and amenities
- Appliances:Microwave, Range, Refrigerator, Washer, Water Softener Owned
- Laundry features:Dryer, Washer
- Amenities:Water Softener Owned
Parking
- Parking description:Attached Garage, Concrete
- Garage:Yes
- Garage spaces:2
New listings near 7235 116th Place N
- Coming SoonOpen Thu, 4 to 6pm
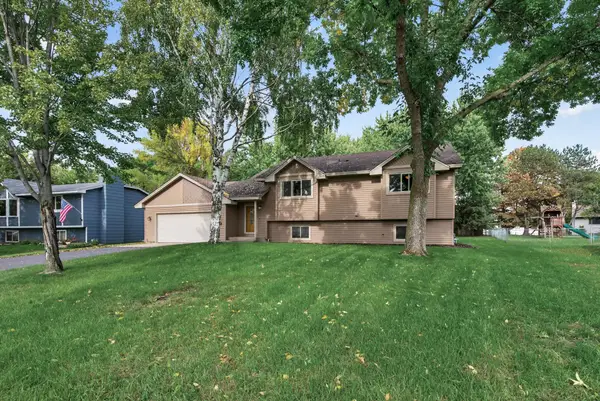 $400,000Coming Soon4 beds 2 baths1,927 sq. ft.
11012 Xylon Lane N, Champlin, MN 55316
MLS# 7149495Listed by: REAL BROKER, LLC - Coming Soon
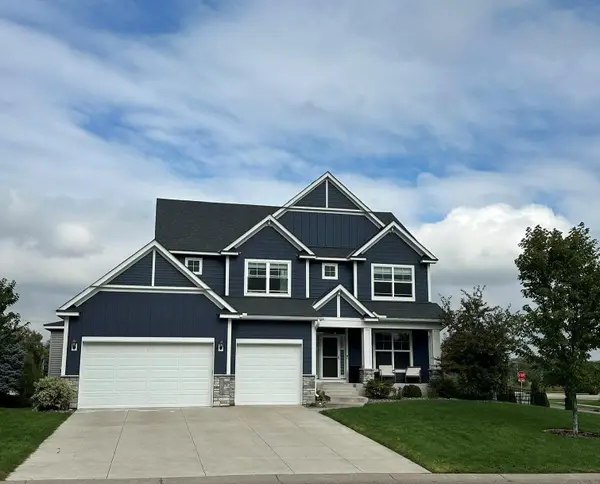 $800,000Coming Soon5 beds 5 baths4,292 sq. ft.
10580 Three Oaks Lane, Champlin, MN 55316
MLS# 7151295Listed by: RE/MAX RESULTS - New
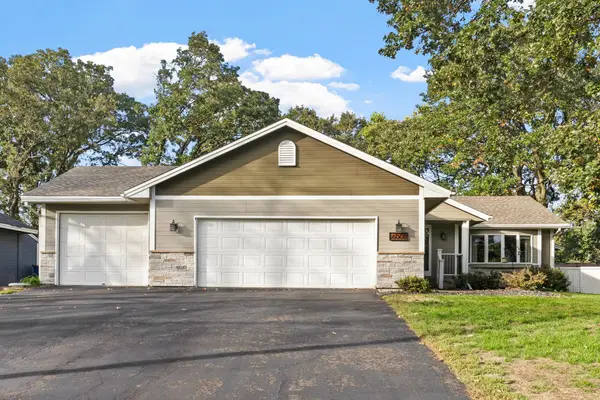 $455,000Active4 beds 2 baths2,292 sq. ft.
6008 114th Lane N, Champlin, MN 55316
MLS# 7150692Listed by: JPW REALTY - New
 $400,000Active5 beds 3 baths2,535 sq. ft.
7615 118th Way N, Champlin, MN 55316
MLS# 7154285Listed by: CENTRAL MN REALTY LLC - Open Sat, 9 to 11amNew
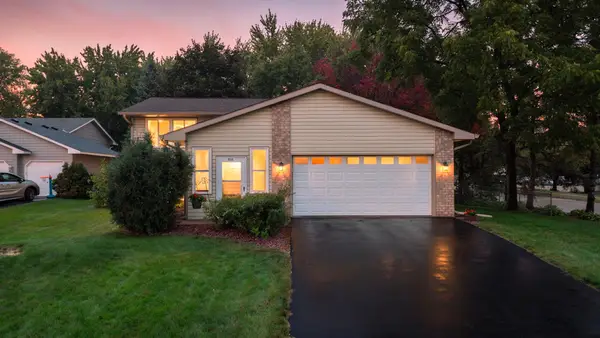 $379,900Active4 beds 2 baths1,741 sq. ft.
9200 124th Place N, Champlin, MN 55316
MLS# 7152593Listed by: RE/MAX RESULTS - New
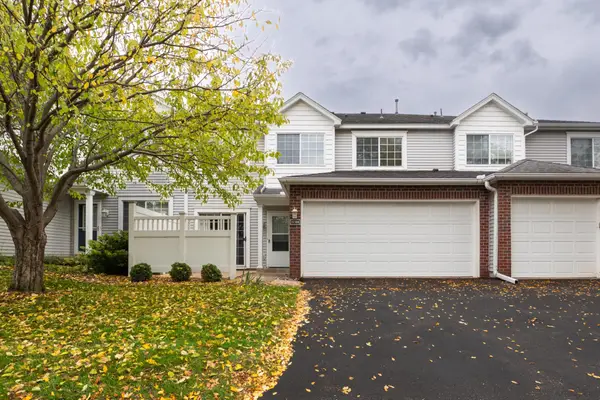 $240,000Active2 beds 2 baths1,328 sq. ft.
11508 Elmwood Avenue N, Champlin, MN 55316
MLS# 7153442Listed by: KELLER WILLIAMS CLASSIC RLTY NW - New
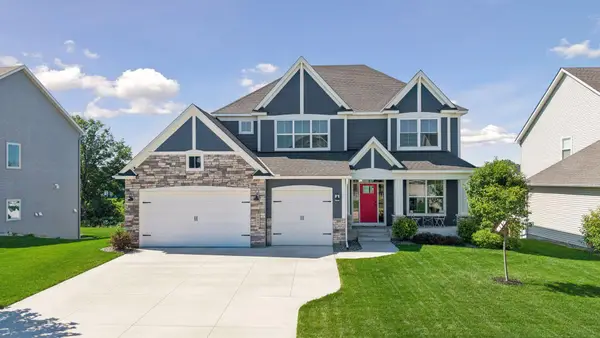 $799,999Active5 beds 5 baths4,285 sq. ft.
10887 131st Avenue N, Champlin, MN 55316
MLS# 7152696Listed by: COMPASS - New
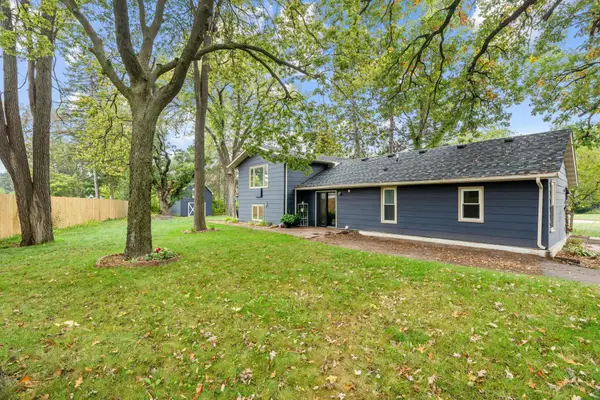 $360,000Active3 beds 2 baths1,857 sq. ft.
412 Garfield Avenue, Champlin, MN 55316
MLS# 7148620Listed by: ENGEL & VOLKERS LAKE MINNETONKA - New
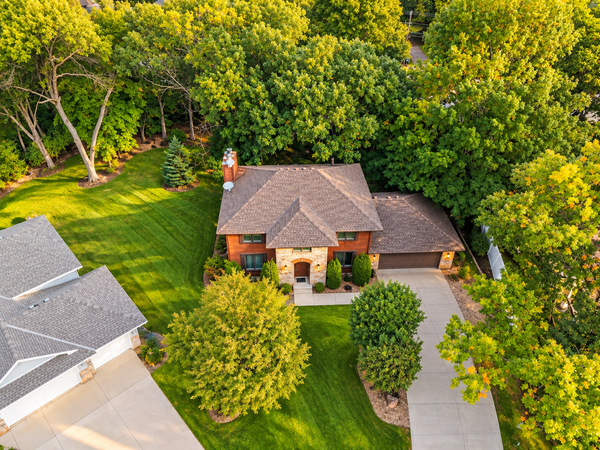 $625,000Active5 beds 4 baths2,824 sq. ft.
5262 Oxbow Court, Champlin, MN 55316
MLS# 7129263Listed by: EDINA REALTY, INC. - New
 $425,000Active4 beds 2 baths2,133 sq. ft.
343 Sunrise Lane, Champlin, MN 55316
MLS# 7149603Listed by: EXP REALTY


Protect your home and budget from life's surprises with an Assurant Home Warranty, backed by a partner that supports you through every step of homeownership. Explore Plans.
© 2023 - 2026 ERA Franchise Systems LLC. All rights reserved. ERA Franchise Systems LLC fully supports the principles of the Fair Housing Act and the Equal Opportunity Act. ERA, ERA Real Estate powered, and their respective logos are registered service marks of ERA Franchise Systems LLC. Each office is independently owned and operated.