
2388 Highover Trail, Chanhassen, MN 55317
Local realty services provided by:ERA Gillespie Real Estate
Listed by: daniel e basil, lisa a basil
Office: coldwell banker realty
MLS#:7165619
Source:NSMLS
Price summary
- Price:$825,000
- Price per sq. ft.:$204.56
- Monthly HOA dues:$35.42
About this home
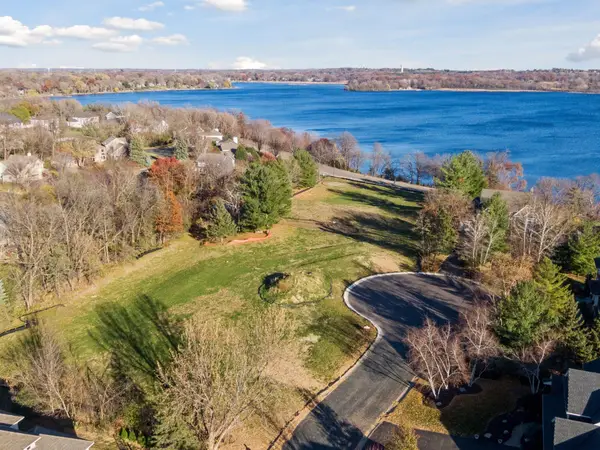
Gleaming newly refinished hardwood floors! Beautiful five-bedroom two-story home in Chanhassen’s Highover Lake Lucy Neighborhood, set on a quiet cul-de-sac with hilltop privacy and sweeping views. The main floor features a warm living room with built-ins and gas fireplace, hardwood floors, an open kitchen with walk-in pantry, informal dining, and deck access overlooking the multi-tiered backyard. A formal dining room, main-floor office, laundry, mudroom, and 3-car garage add convenience. Upstairs offers an inviting owner’s suite with private bath and large walk-in closet plus three additional bedrooms, additional full bath, and large sunlit loft overlooking the rear yard. The walkout lower level includes a family room with kitchenette, fifth bedroom, bath, workshop, and storage. Outside, enjoy a tiered yard with new upper deck, lower patio, and a separate fenced grass play area. The cul-de-sac connects directly to neighborhood trails, with Lake Minnetonka, Excelsior, Minnewashta, and Carver Park minutes away. Recent updates include new A/C, furnace, water softener, fencing, deck, landscaping, carpet, and paint. Move-in ready and beautifully maintained....
Contact an agent
Home facts
- Year built:2011
- Subdivision & Development:Lake Harrison
- Listing ID #:7165619
- Added:1 day(s) ago
- Updated:October 28, 2026 at 01:29 PM
Rooms and interior
- Bedrooms:5
- Total bathrooms:4
- Full bathrooms:2
- Half bathrooms:1
- Dining Description:Breakfast Bar, Informal Dining Room, Separate/Formal Dining Room
- Bathrooms Description:3/4 Basement, Bathroom Ensuite, Main Floor 1/2 Bath, Separate Shower and Tub, Upper Level Full Bath, Walk-In Shower Stall
- Kitchen Description:Dishwasher, Disposal, Microwave, Range, Refrigerator, Stainless Steel Appliances, Wall Oven
- Basement:Yes
- Basement Description:Daylight / Lookout Windows, Drain Tiled, Egress Window(s), Finished, Full, Sump Pump, Walkout
- Living area:3,451 sq. ft.
Heating and cooling
- Cooling:Central Air
- Heating:Forced Air
- Central air:Yes
Structure and exterior
- Roof:Age 8 Years or Less
- Year built:2011
- Building area:3,451 sq. ft.
- Lot area:0.51 Acres
- Lot Features:Tree Coverage - Medium
- Levels:2 Story
Utilities
- Water:City Water - Connected
- Sewer:City Sewer - In Street
Finances and disclosures
- Price:$825,000
- Price per sq. ft.:$204.56
- Tax amount:$8,576 (2026)
Features and amenities
- Appliances:Disposal, Microwave, Range, Refrigerator, Stainless Steel Appliances, Wall Oven, Washer
- Laundry features:Washer
- Amenities:Gas Water Heater
Parking
- Parking description:Attached Garage, Concrete, Garage Door Opener
- Garage:Yes
- Garage spaces:3
New listings near 2388 Highover Trail
- Coming Soon
 $574,900Coming Soon2 beds 2 baths1,722 sq. ft.
162 Lakeview Road E, Chanhassen, MN 55317
MLS# 7165775Listed by: BRIDGE REALTY, LLC - New
 $1,549,862Active3 beds 3 baths3,787 sq. ft.
3961 White Oak Lane, Chanhassen, MN 55331
MLS# 7163851Listed by: EDINA REALTY, INC. - New
 $480,000Active0.4 Acres
3961 White Oak Lane, Chanhassen, MN 55331
MLS# 7163876Listed by: EDINA REALTY, INC. - New
 $625,000Active5 beds 4 baths3,478 sq. ft.
2413 Bridle Creek Trail, Chanhassen, MN 55317
MLS# 7163797Listed by: KRIS LINDAHL REAL ESTATE - Open Sat, 11am to 1pmNew
 $539,900Active4 beds 3 baths1,976 sq. ft.
7471 Saratoga Drive, Chanhassen, MN 55317
MLS# 7142623Listed by: EXP REALTY - Open Sun, 2 to 4pm
 $479,900Active3 beds 3 baths2,576 sq. ft.
7291 Conestoga Court, Chanhassen, MN 55317
MLS# 7152545Listed by: REAL BROKER, LLC  $2,200,000Active5 beds 5 baths6,734 sq. ft.
2050 Pinehurst Drive, Chanhassen, MN 55317
MLS# 7156755Listed by: EDINA REALTY, INC. $269,900Active2 beds 2 baths1,422 sq. ft.
7112 Pontiac Circle, Chanhassen, MN 55317
MLS# 7160036Listed by: RE/MAX PREFERRED $797,000Active2 beds 1 baths1,056 sq. ft.
8404 Waters Edge Drive, Chanhassen, MN 55317
MLS# 7160566Listed by: CHESTNUT REALTY INC


Protect your home and budget from life's surprises with an Assurant Home Warranty, backed by a partner that supports you through every step of homeownership. Explore Plans.
© 2023 - 2026 ERA Franchise Systems LLC. All rights reserved. ERA Franchise Systems LLC fully supports the principles of the Fair Housing Act and the Equal Opportunity Act. ERA, ERA Real Estate powered, and their respective logos are registered service marks of ERA Franchise Systems LLC. Each office is independently owned and operated.