
6360 Forest Circle, Chanhassen, MN 55331
Local realty services provided by:ERA Gillespie Real Estate
6360 Forest Circle,Chanhassen, MN 55331
$565,000
- 4 Beds
- 3 Baths
- - sq. ft.
- Single family
- Sold
Listed by: bryan vant hof
Office: re/max advantage plus
MLS#:7117886
Source:NSMLS
Sorry, we are unable to map this address
Price summary
- Price:$565,000
About this home
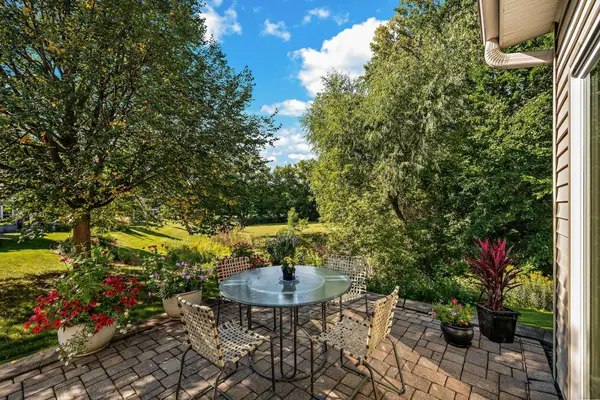
Tranquility awaits you! This beautiful home sits deep in the woods of Chanhassen. Surrounded by nature,
you'll enjoy sitting in your 4-season porch taking in the birds and other wildlife that meander through
the property. Backing up to a wetland below the home, your privacy is unmatched. Entering the home, you
will find large spaces for your entire household to enjoy. New carpet in the living room and great
dining area that leads back to the heated, 4-season glass enclosed porch perfect for morning coffee or
book reading! The private primary bedroom includes a walkout to your shared deck as well as a wonderful
private bath with heated tile floors. Going to your walkout basement, more great spaces await with a
wonderful living room with gas fireplace. The wet bar room is a great space for entertaining or movie
night and still overlooks nature out the back. Huge lower level 4th bedroom for home office, guests, or
just your household. The oversized garage is extra deep at 33 feet. The mudroom off the garage also
includes tile heated floors. The backyard drops off sharply behind the home and at the bottom of the
hill is a large storage shed to fit more of your stuff. There is so much to love with this cul de sac
home just a couple of blocks to Herman Field Park and all of the other amenities that this wonderful area offers including downtown Excelsior! Check it out today!...
Contact an agent
Home facts
- Year built:1977
- Subdivision & Development:Minnewashta Woods
- Listing ID #:7117886
- Added:61 day(s) ago
- Updated:September 29, 2026 at 07:42 AM
Rooms and interior
- Bedrooms:4
- Total bathrooms:3
- Full bathrooms:1
- Dining Description:Kitchen/Dining Room
- Bathrooms Description:3/4 Basement, Main Floor Full Bath
- Kitchen Description:Dishwasher, Disposal, Microwave, Range, Refrigerator
- Basement:Yes
- Basement Description:Block, Finished, Full, Walkout
Heating and cooling
- Cooling:Central Air
- Heating:Fireplace(s), Forced Air
- Central air:Yes
Structure and exterior
- Roof:Age 8 Years or Less
- Year built:1977
- Lot Features:Property Adjoins Public Land, Tree Coverage - Heavy
- Levels:1 Story
Utilities
- Water:City Water - Connected
- Sewer:City Sewer - Connected
Finances and disclosures
- Price:$565,000
- Tax amount:$4,797 (2026)
Features and amenities
- Appliances:Disposal, Microwave, Range, Refrigerator, Washer, Water Softener Owned
- Laundry features:Dryer, Washer
- Amenities:Gas Water Heater, Water Softener Owned
Parking
- Parking description:Asphalt, Attached Garage, Garage Door Opener
- Garage:Yes
- Garage spaces:2
New listings near 6360 Forest Circle
- Coming Soon
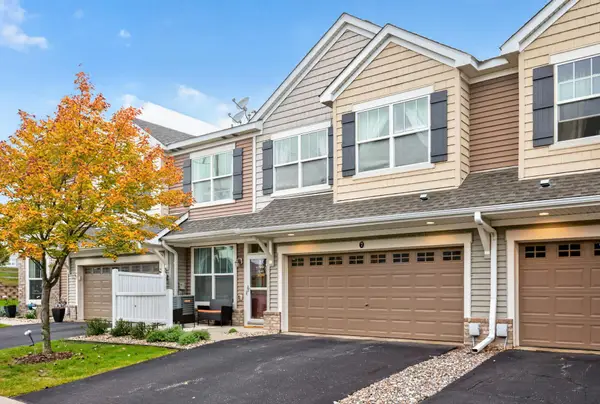 $335,000Coming Soon3 beds 3 baths1,652 sq. ft.
1948 Commonwealth Boulevard #7, Chanhassen, MN 55317
MLS# 7139933Listed by: RE/MAX RESULTS - New
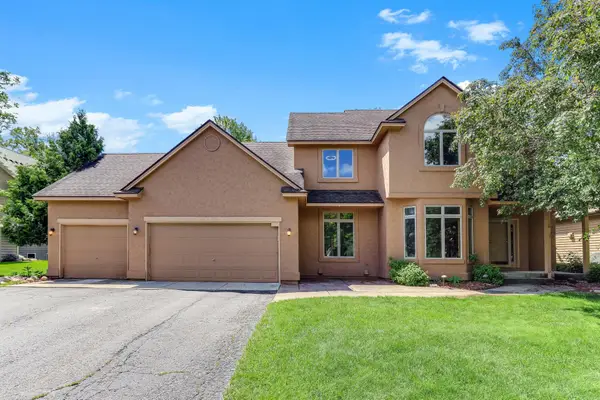 $675,000Active5 beds 4 baths3,478 sq. ft.
2413 Bridle Creek Trail, Chanhassen, MN 55317
MLS# 7148490Listed by: KRIS LINDAHL REAL ESTATE - New
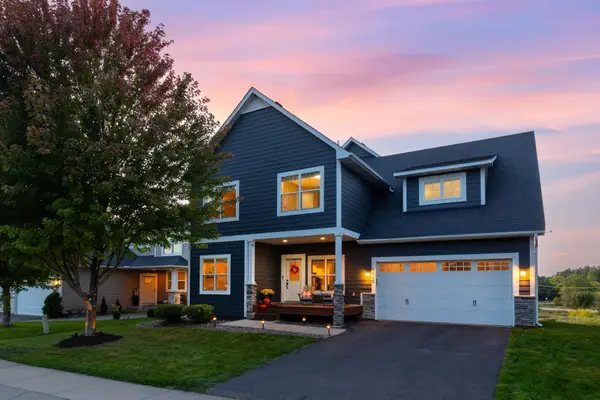 $750,000Active5 beds 4 baths4,218 sq. ft.
9060 Degler Circle, Chanhassen, MN 55317
MLS# 7147305Listed by: COLDWELL BANKER REALTY - SOUTHWEST REGIONAL - New
 $795,900Active5 beds 4 baths4,032 sq. ft.
7164 Harrison Hill Trail, Chanhassen, MN 55317
MLS# 7136544Listed by: COLDWELL BANKER REALTY - New
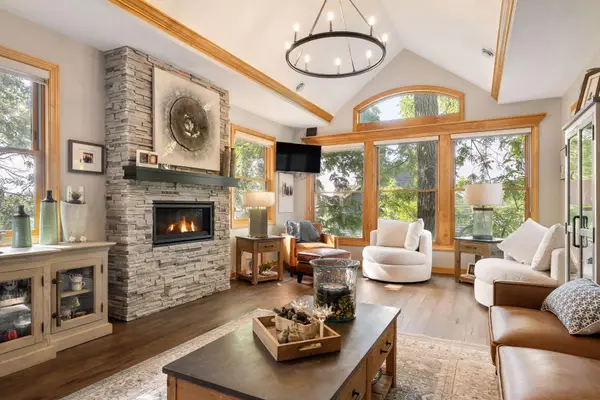 $1,450,000Active4 beds 4 baths5,706 sq. ft.
6480 Yosemite Lane, Excelsior, MN 55331
MLS# 7149292Listed by: COLDWELL BANKER REALTY - New
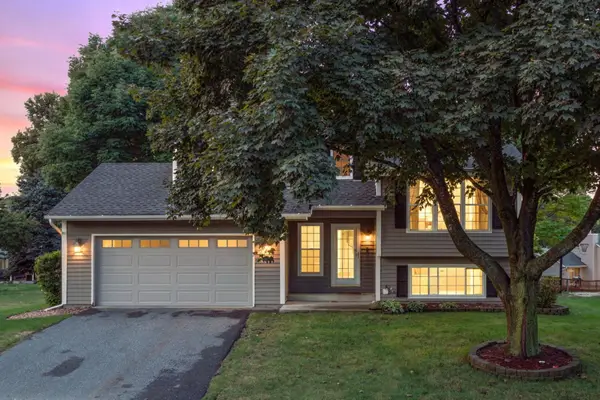 $575,000Active4 beds 3 baths2,415 sq. ft.
121 Fox Hollow Drive, Chanhassen, MN 55317
MLS# 7144123Listed by: EXP REALTY - Open Fri, 12 to 6pmNew
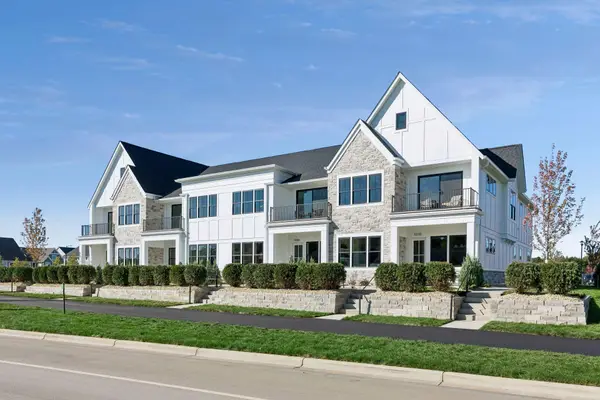 $879,800Active3 beds 3 baths2,637 sq. ft.
9210 Avienda Way, Chanhassen, MN 55317
MLS# 7146826Listed by: KELLER WILLIAMS PREMIER REALTY LAKE MINNETONKA - Open Fri, 12 to 6pmNew
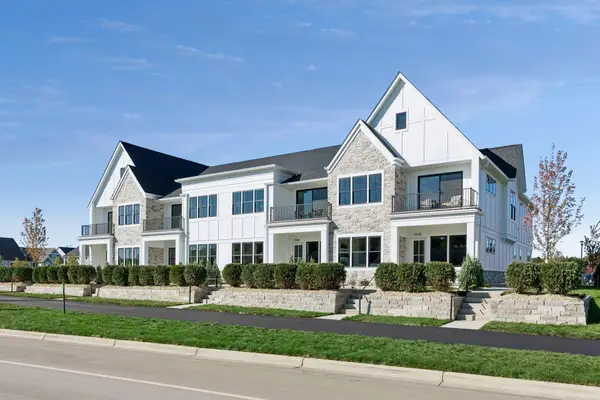 $814,800Active3 beds 3 baths2,664 sq. ft.
9206 Avienda Way, Chanhassen, MN 55317
MLS# 7149537Listed by: KELLER WILLIAMS PREMIER REALTY LAKE MINNETONKA - New
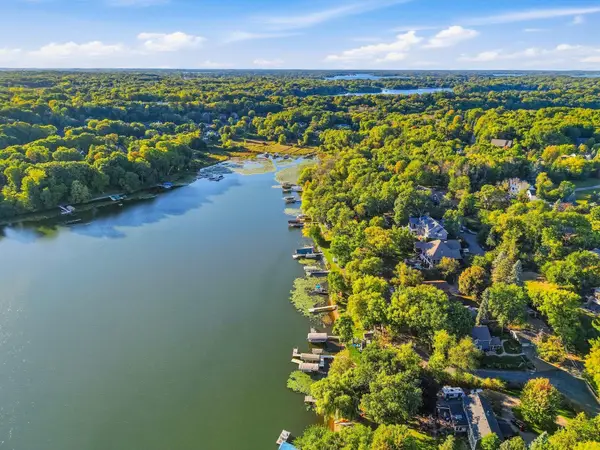 $1,100,000Active4 beds 3 baths2,958 sq. ft.
510 Pleasant View Road, Chanhassen, MN 55317
MLS# 7141185Listed by: RE/MAX ADVANTAGE PLUS - New
 $639,900Active2 beds 2 baths1,725 sq. ft.
130 Lakeview Road E, Chanhassen, MN 55317
MLS# 7134888Listed by: COMPASS


Protect your home and budget from life's surprises with an Assurant Home Warranty, backed by a partner that supports you through every step of homeownership. Explore Plans.
© 2023 - 2026 ERA Franchise Systems LLC. All rights reserved. ERA Franchise Systems LLC fully supports the principles of the Fair Housing Act and the Equal Opportunity Act. ERA, ERA Real Estate powered, and their respective logos are registered service marks of ERA Franchise Systems LLC. Each office is independently owned and operated.