
6699 Mulberry Circle E, Chanhassen, MN 55317
Local realty services provided by:ERA Viking Realty
6699 Mulberry Circle E,Chanhassen, MN 55317
$925,000
- 5 Beds
- 4 Baths
- 4,406 sq. ft.
- Single family
- Active
Listed by: matthew jones
Office: edina realty, inc.
MLS#:7101795
Source:NSMLS
Price summary
- Price:$925,000
- Price per sq. ft.:$198.71
- Monthly HOA dues:$20.83
About this home
Welcome to 6699 Mulberry Cir E - a spacious five-bedroom, four-bathroom home on a beautiful one-acre lot, just minutes from Excelsior and downtown Chanhassen, in the Minnetonka School District.
Main Floor flows effortlessly from formal living and dining rooms to a comfortable family room, informal dining area, and a dedicated home office. It's a layout that handles everything from everyday life to weekend entertaining without missing a beat.
Upper Level features a private primary suite plus three additional large bedrooms - real square footage, real closet space, and everything on one level for families who want to stay connected.
Walkout Basement expands your options with a large amusement and family room, a fifth bedroom, a dedicated exercise room, and plenty of storage. Step outside directly to the backyard and enjoy the full acre of private, tree-lined property.
The deck off the main level is ideal for outdoor dining and relaxing, and the three-car attached garage keeps everything organized year-round.
Property also has had a number of great upgrades including: Marvin Windows (2022), Roof (2022), AC and Furnace (2018).
Located minutes from Lake Minnetonka, Excelsior dining and shopping, and with easy access to Chanhassen, this home combines acreage privacy with genuine everyday convenience. Add Minnetonka Schools - and this property checks every box....
Contact an agent
Home facts
- Year built:1994
- Listing ID #:7101795
- Added:3 day(s) ago
- Updated:July 13, 2026 at 01:17 PM
Rooms and interior
- Bedrooms:5
- Total bathrooms:4
- Full bathrooms:2
- Half bathrooms:1
- Dining Description:Breakfast Area, Breakfast Bar, Eat In Kitchen, Informal Dining Room, Kitchen/Dining Room, Living/Dining Room, Separate/Formal Dining Room
- Bathrooms Description:3/4 Basement, Basement, Bathroom Ensuite, Main Floor 1/2 Bath, Upper Level Full Bath, Walk-In Shower Stall
- Kitchen Description:Cooktop, Dishwasher, Disposal, Double Oven, Range, Refrigerator
- Basement:Yes
- Basement Description:Block, Daylight / Lookout Windows, Drain Tiled, Drainage System, Egress Window(s), Finished, Storage Space, Sump Pump, Walkout
- Living area:4,406 sq. ft.
Heating and cooling
- Cooling:Central Air
- Heating:Forced Air
- Central air:Yes
Structure and exterior
- Roof:Age 8 Years or Less
- Year built:1994
- Building area:4,406 sq. ft.
- Lot area:0.99 Acres
- Lot Features:Tree Coverage - Medium
- Construction Materials:Block
- Levels:2 Story
Utilities
- Water:City Water - Connected
- Sewer:City Sewer - Connected
Finances and disclosures
- Price:$925,000
- Price per sq. ft.:$198.71
- Tax amount:$8,941 (2026)
Features and amenities
- Appliances:Disposal, Range, Refrigerator, Washer, Water Softener Owned
- Laundry features:Dryer, Washer
- Amenities:Gas Water Heater, Water Softener Owned
Parking
- Parking description:Asphalt, Attached Garage, Heated Garage, Insulated Garage
- Garage:Yes
- Garage spaces:3
New listings near 6699 Mulberry Circle E
- Coming Soon
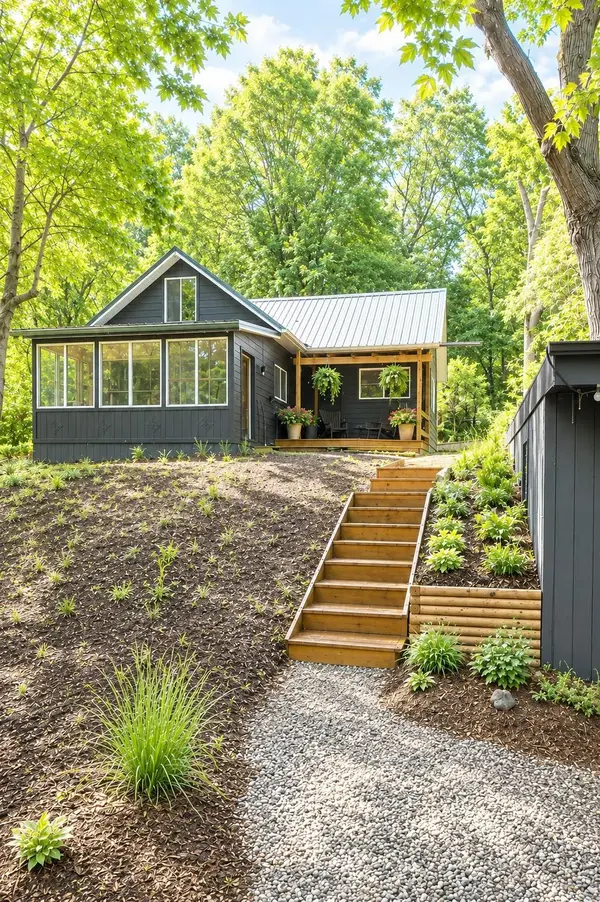 $409,900Coming Soon3 beds 2 baths
6711 Mohawk Drive, Chanhassen, MN 55317
MLS# 7107679Listed by: NATIONAL REALTY GUILD - New
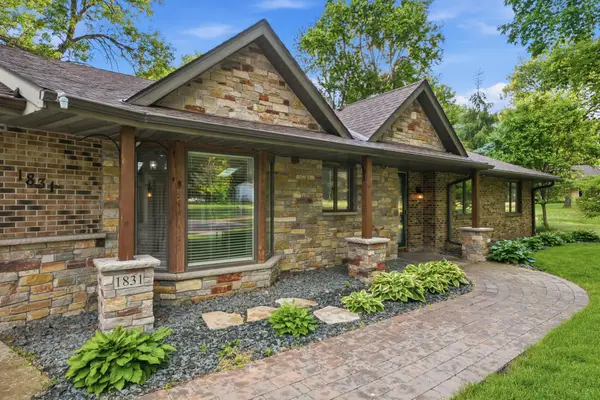 $785,000Active4 beds 4 baths4,855 sq. ft.
1831 Koehnen Circle, Excelsior, MN 55331
MLS# 7107800Listed by: RE/MAX RESULTS - New
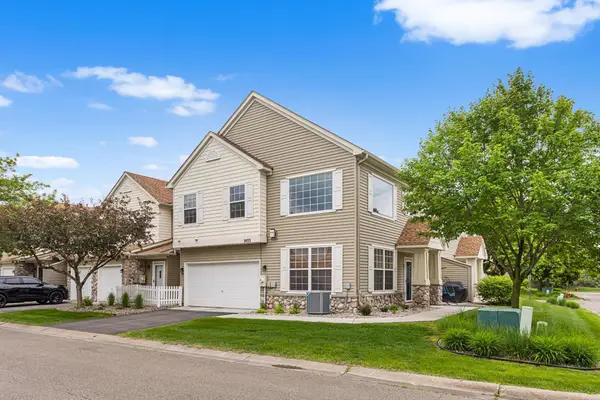 $308,000Active2 beds 2 baths1,642 sq. ft.
2033 Poppy Drive, Chanhassen, MN 55317
MLS# 7106707Listed by: REAL BROKER, LLC - Coming Soon
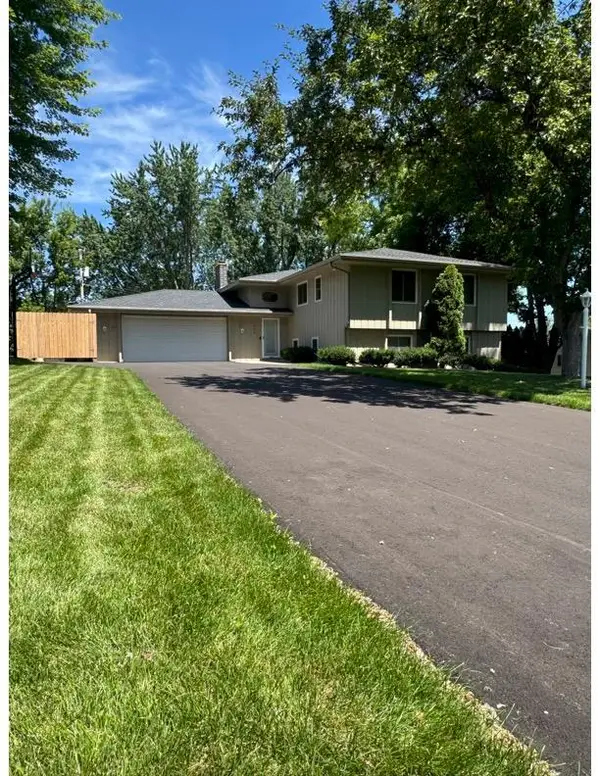 $539,900Coming Soon5 beds 3 baths
404 Highland Drive, Chanhassen, MN 55317
MLS# 7104235Listed by: CENTURY 21 ATWOOD - New
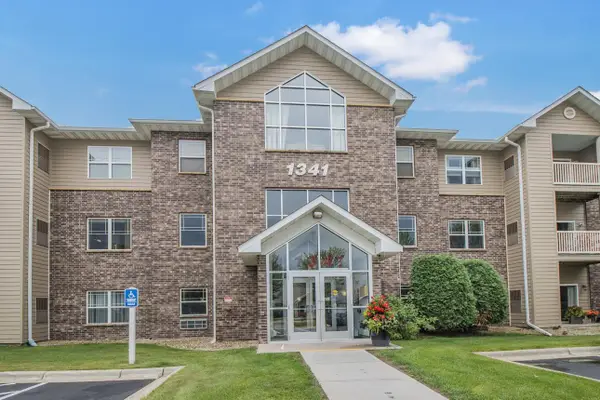 $185,000Active2 beds 1 baths1,117 sq. ft.
1341 Lake Drive W #B113, Chanhassen, MN 55317
MLS# 7104917Listed by: KELLER WILLIAMS REALTY INTEGRITY - Coming Soon
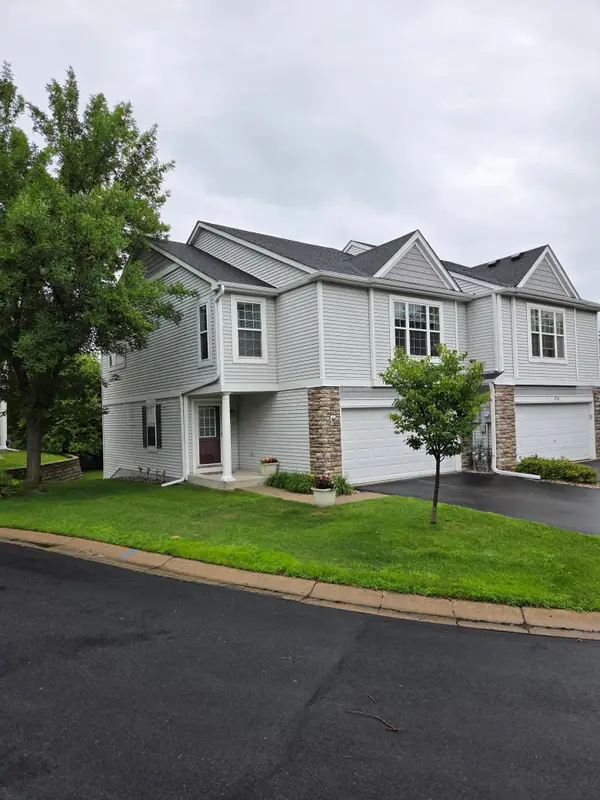 $339,900Coming Soon3 beds 3 baths
2770 Century Circle, Chanhassen, MN 55317
MLS# 7107111Listed by: ASSOCIATED, REALTORS - New
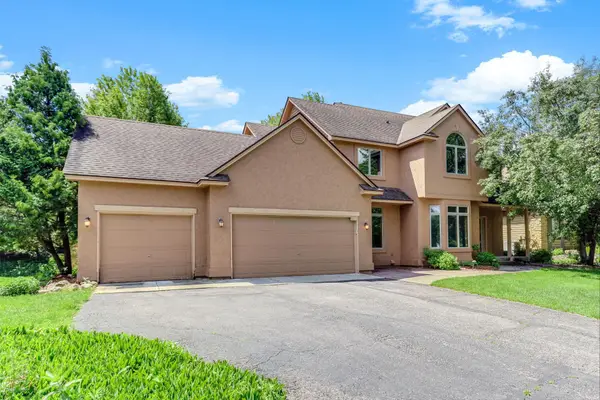 $680,000Active5 beds 4 baths3,478 sq. ft.
2413 Bridle Creek Trail, Chanhassen, MN 55317
MLS# 7107125Listed by: KRIS LINDAHL REAL ESTATE - Coming Soon
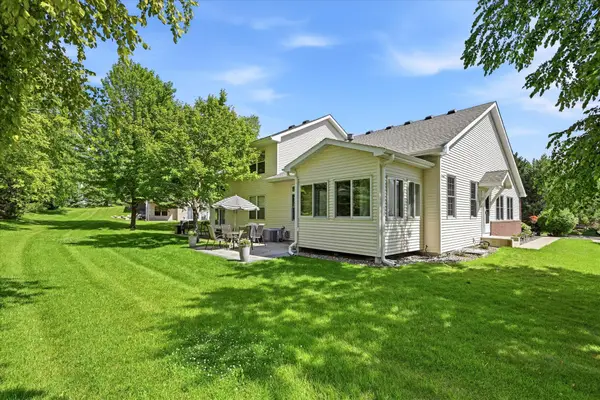 $450,000Coming Soon3 beds 3 baths
2446 Autumn Ridge Court, Chanhassen, MN 55317
MLS# 7105454Listed by: EDINA REALTY, INC. - New
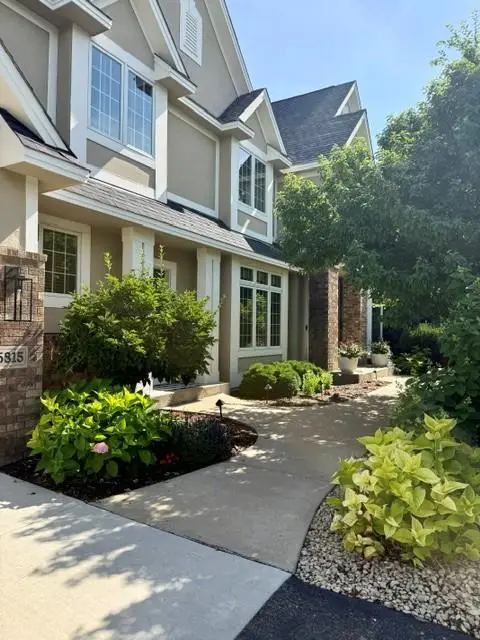 $1,350,000Active5 beds 5 baths5,300 sq. ft.
6815 Ruby Lane, Chanhassen, MN 55317
MLS# 7044265Listed by: COLDWELL BANKER REALTY


Protect your home and budget from life's surprises with an Assurant Home Warranty, backed by a partner that supports you through every step of homeownership. Explore Plans.
© 2023 - 2026 ERA Franchise Systems LLC. All rights reserved. ERA Franchise Systems LLC fully supports the principles of the Fair Housing Act and the Equal Opportunity Act. ERA, ERA Real Estate powered, and their respective logos are registered service marks of ERA Franchise Systems LLC. Each office is independently owned and operated.