
7474 Moccasin Trail, Chanhassen, MN 55317
Local realty services provided by:ERA Gillespie Real Estate
7474 Moccasin Trail,Chanhassen, MN 55317
$880,000
- 5 Beds
- 4 Baths
- - sq. ft.
- Single family
- Coming Soon
Upcoming open houses
- Sat, Jul 1802:00 pm - 03:00 pm
- Sun, Jul 1912:00 pm - 01:30 pm
Listed by: shelly kilibarda, doug kilibarda
Office: coldwell banker realty
MLS#:7093048
Source:NSMLS
Price summary
- Price:$880,000
- Monthly HOA dues:$65.08
About this home
Nestled on a private three-home cul-de-sac, this exceptional two-story home offers timeless design, spacious living, and a peaceful nature setting.
A dramatic two-story foyer welcomes you inside and opens to elegant formal living and dining spaces, a private office, main-floor laundry, mudroom, and a beautifully appointed kitchen with coffee bar overlooking the nature-filled backyard and three-season porch.
The upper level offers four generously sized bedrooms, including a private primary suite with a dedicated sitting room. The walkout lower level provides additional living space with a fireplace family room, wet bar and billiard area, fifth bedroom, fourth bathroom, and a versatile finished bonus room.
Outdoor living shines with a stamped concrete patio, charming storage and potting shed, and serene wooded views creating a private retreat just steps from home! You may also enjoy direct access to a neighborhood trail system that links to more than 65 miles of picturesque walking and biking paths throughout Chanhassen. Spend time exploring nearby parks, Lake Minnewashta, & the Minnesota Landscape Arboretum—all just minutes from home....
Contact an agent
Home facts
- Year built:1996
- Listing ID #:7093048
- Updated:July 17, 2026 at 01:43 PM
Rooms and interior
- Bedrooms:5
- Total bathrooms:4
- Full bathrooms:3
- Half bathrooms:1
- Dining Description:Eat In Kitchen, Separate/Formal Dining Room
- Bathrooms Description:3/4 Basement, Main Floor 1/2 Bath, Separate Shower and Tub, Upper Level Full Bath
- Kitchen Description:Cooktop, Dishwasher, Disposal, Double Oven, Microwave, Refrigerator, Stainless Steel Appliances, Wall Oven
- Basement:Yes
- Basement Description:Drain Tiled, Finished, Full, Sump Pump, Walkout
Heating and cooling
- Cooling:Central Air
- Heating:Forced Air
- Central air:Yes
Structure and exterior
- Roof:Age 8 Years or Less, Asphalt
- Year built:1996
- Lot Features:Irregular Lot, Tree Coverage - Medium
- Levels:2 Story
Utilities
- Water:City Water - Connected
- Sewer:City Sewer - Connected
Finances and disclosures
- Price:$880,000
- Tax amount:$7,931 (2026)
Features and amenities
- Appliances:Disposal, Microwave, Refrigerator, Stainless Steel Appliances, Wall Oven, Washer
- Laundry features:Dryer, Washer
- Amenities:Gas Water Heater
Parking
- Parking description:Attached Garage, Concrete, Electric, Garage Door Opener, Insulated Garage
- Garage:Yes
- Garage spaces:3
New listings near 7474 Moccasin Trail
- Coming Soon
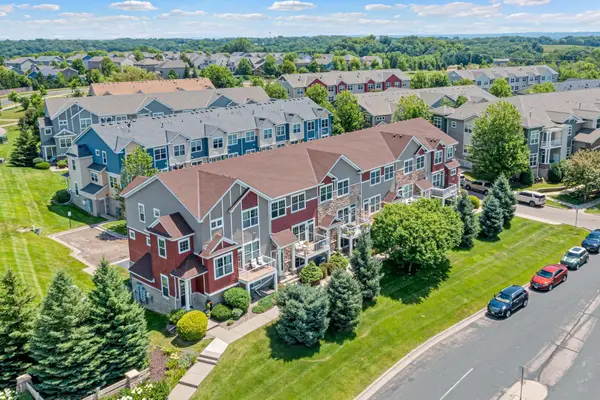 $344,900Coming Soon3 beds 2 baths
1862 Colonial Lane #3, Chanhassen, MN 55317
MLS# 7107542Listed by: COLDWELL BANKER REALTY - Coming Soon
 $1,500,000Coming Soon4 beds 3 baths
220 Frontier Court, Chanhassen, MN 55317
MLS# 7079274Listed by: RE/MAX ADVANTAGE PLUS - Coming SoonOpen Mon, 4:30 to 6pm
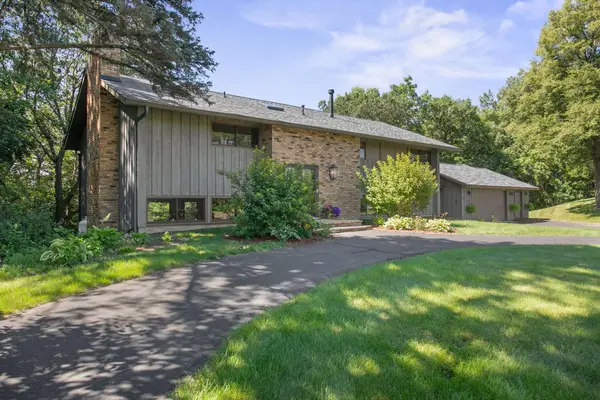 $824,900Coming Soon4 beds 3 baths
565 Lakota Lane, Chaska, MN 55318
MLS# 7085707Listed by: HOMETOWN REALTY, INC - New
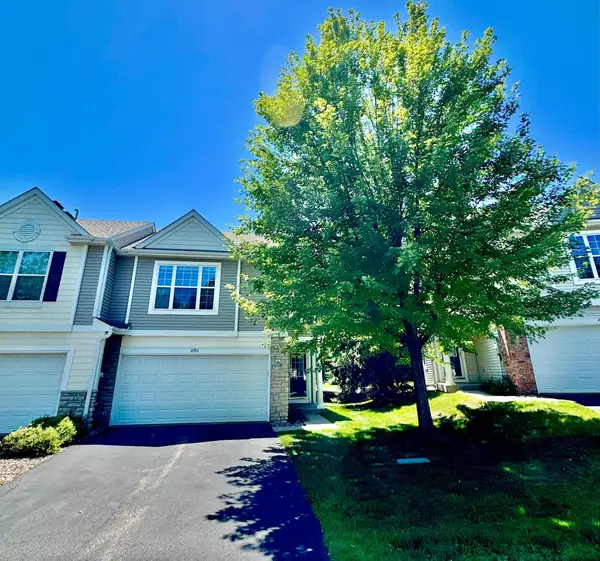 $339,900Active2 beds 3 baths1,684 sq. ft.
2763 Century Circle, Chanhassen, MN 55317
MLS# 7110761Listed by: BRIDGE REALTY, LLC - Coming Soon
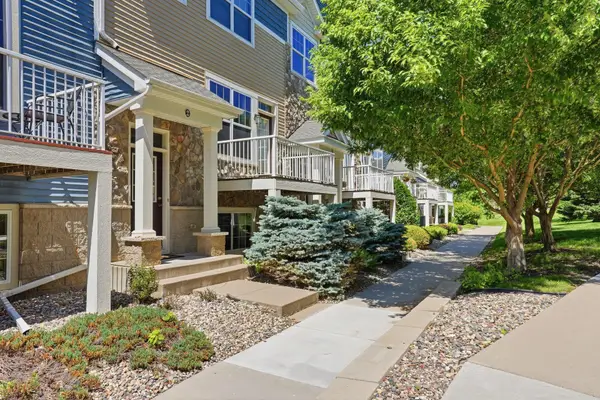 $309,900Coming Soon3 beds 2 baths
1842 Colonial Lane #2, Chanhassen, MN 55317
MLS# 7080885Listed by: RE/MAX ADVANTAGE PLUS - New
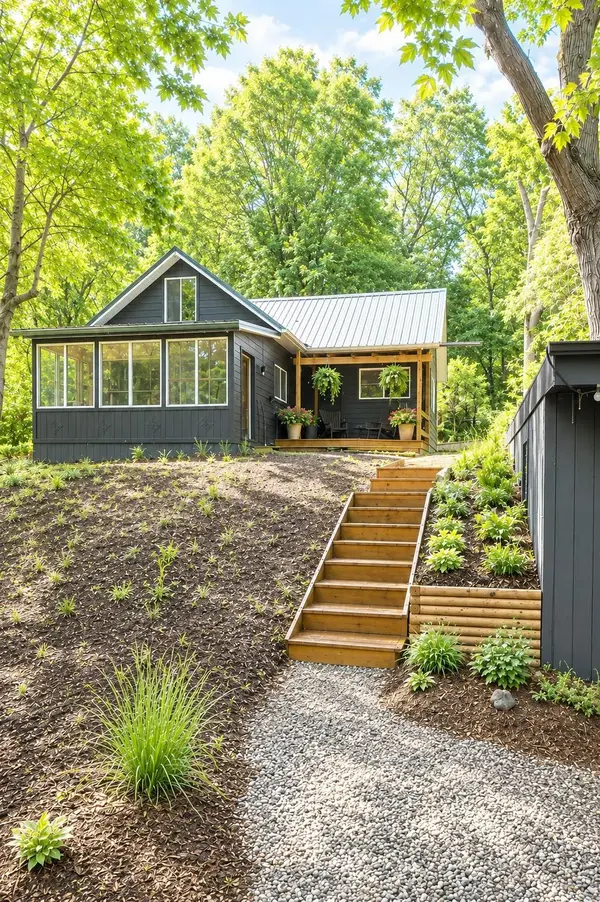 $409,900Active2 beds 2 baths1,270 sq. ft.
6711 Mohawk Drive, Chanhassen, MN 55317
MLS# 7107679Listed by: NATIONAL REALTY GUILD - New
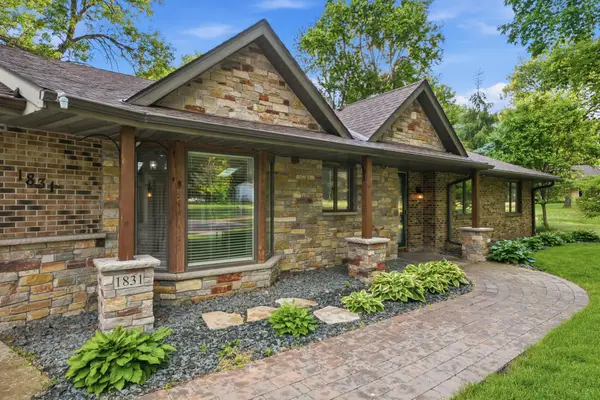 $785,000Active4 beds 4 baths4,597 sq. ft.
1831 Koehnen Circle, Excelsior, MN 55331
MLS# 7107800Listed by: RE/MAX RESULTS - New
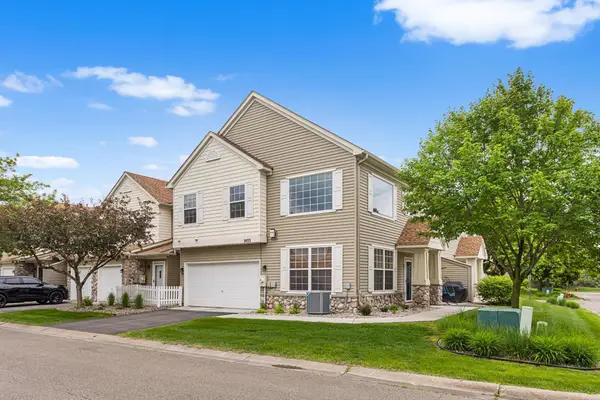 $308,000Active2 beds 2 baths1,642 sq. ft.
2033 Poppy Drive, Chanhassen, MN 55317
MLS# 7106707Listed by: REAL BROKER, LLC - New
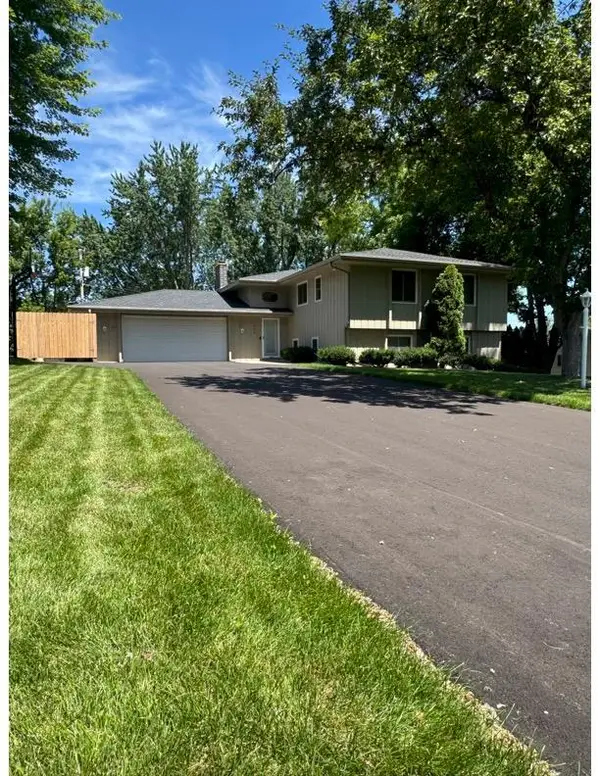 $539,900Active5 beds 3 baths2,870 sq. ft.
404 Highland Drive, Chanhassen, MN 55317
MLS# 7104235Listed by: CENTURY 21 ATWOOD


Protect your home and budget from life's surprises with an Assurant Home Warranty, backed by a partner that supports you through every step of homeownership. Explore Plans.
© 2023 - 2026 ERA Franchise Systems LLC. All rights reserved. ERA Franchise Systems LLC fully supports the principles of the Fair Housing Act and the Equal Opportunity Act. ERA, ERA Real Estate powered, and their respective logos are registered service marks of ERA Franchise Systems LLC. Each office is independently owned and operated.