
7657 Primrose Place, Chanhassen, MN 55317
Local realty services provided by:ERA Prospera Real Estate
7657 Primrose Place,Chanhassen, MN 55317
$389,900
- 3 Beds
- 3 Baths
- 1,986 sq. ft.
- Townhouse
- Active
Listed by: ken haasken, bryan haasken
Office: chestnut realty inc
MLS#:7130329
Source:NSMLS
Price summary
- Price:$389,900
- Price per sq. ft.:$161.65
- Monthly HOA dues:$340
About this home
New Furnace (2022) and A/C (2024)! Fresh Paint and New Carpet! Welcome Home to this Stunning 3 Bed 3 Bath End Unit Townhome in the BEST Location in the Neighborhood! Enjoy Panoramic Views of Nature and the Farm Field Behind the Home Through the Backyard! The Spacious Deck Offers Elevated Views While the Walk-Out Basement Patio Door Provides Convenient Access. Upstairs, the Large Primary Bedroom Provides Ample Space for Large Furniture and a Walk-In Closet. Enjoy Private Access to the Bathroom, which Includes a Double Sink, Walk-In Shower, and Separate Jetted Soaking Tub. The Main Floor Boasts a Vaulted Ceiling Allowing Natural Light to Flow Through the Home. The Lower Level Provides a 3rd Living Space and an Ideal Place to Entertain with Direct Access to the Backyard.
Contact an agent
Home facts
- Year built:1998
- Subdivision & Development:Walnut Grove
- Listing ID #:7130329
- Added:1 day(s) ago
- Updated:August 22, 2026 at 12:30 PM
Rooms and interior
- Bedrooms:3
- Total bathrooms:3
- Full bathrooms:1
- Half bathrooms:1
- Dining Description:Breakfast Area, Eat In Kitchen, Informal Dining Room, Living/Dining Room
- Bathrooms Description:3/4 Basement, Jetted Tub, Main Floor 1/2 Bath, Separate Shower and Tub, Upper Level Full Bath, Walk-In Shower Stall
- Kitchen Description:Dishwasher, Disposal, Microwave, Range, Refrigerator, Stainless Steel Appliances
- Basement:Yes
- Basement Description:Daylight / Lookout Windows, Drain Tiled, Finished, Full, Storage Space, Sump Pump, Walkout
- Living area:1,986 sq. ft.
Heating and cooling
- Cooling:Central Air
- Heating:Forced Air
- Central air:Yes
Structure and exterior
- Roof:Asphalt, Pitched
- Year built:1998
- Building area:1,986 sq. ft.
- Lot area:0.05 Acres
- Lot Features:Level, Tree Coverage - Medium
- Levels:2 Story
Utilities
- Water:City Water - Connected
- Sewer:City Sewer - Connected
Finances and disclosures
- Price:$389,900
- Price per sq. ft.:$161.65
- Tax amount:$3,906 (2026)
Features and amenities
- Appliances:Disposal, Microwave, Range, Refrigerator, Stainless Steel Appliances, Washer, Water Softener Owned
- Laundry features:Dryer, Washer
- Amenities:Gas Water Heater, Water Softener Owned
Parking
- Parking description:Asphalt, Attached Garage, Electric, Garage Door Opener, Storage
- Garage:Yes
- Garage spaces:2
New listings near 7657 Primrose Place
- Coming Soon
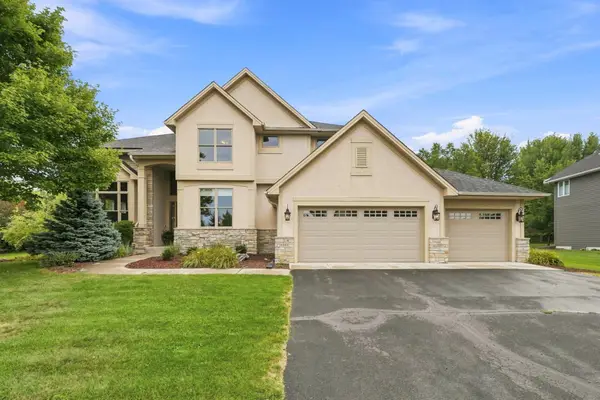 $1,080,000Coming Soon5 beds 5 baths4,777 sq. ft.
6865 Sapphire Lane, Chanhassen, MN 55317
MLS# 7120488Listed by: KELLER WILLIAMS REALTY INTEGRITY - Coming SoonOpen Sun, 12 to 3pm
 $1,999,900Coming Soon5 beds 5 baths5,121 sq. ft.
2631 Orchard Lane, Excelsior, MN 55331
MLS# 7130945Listed by: LPT REALTY, LLC - Coming SoonOpen Sat, 12 to 2pm
 $360,000Coming Soon3 beds 2 baths1,981 sq. ft.
7706 Erie Avenue, Chanhassen, MN 55317
MLS# 7126659Listed by: KELLER WILLIAMS REALTY INTEGRITY LAKES - Coming Soon
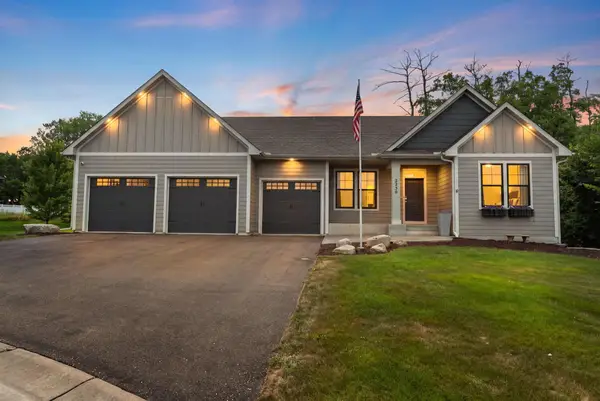 $850,000Coming Soon4 beds 3 baths3,791 sq. ft.
2230 Bentz Court, Chanhassen, MN 55317
MLS# 7099012Listed by: RE/MAX ADVANTAGE PLUS - Coming Soon
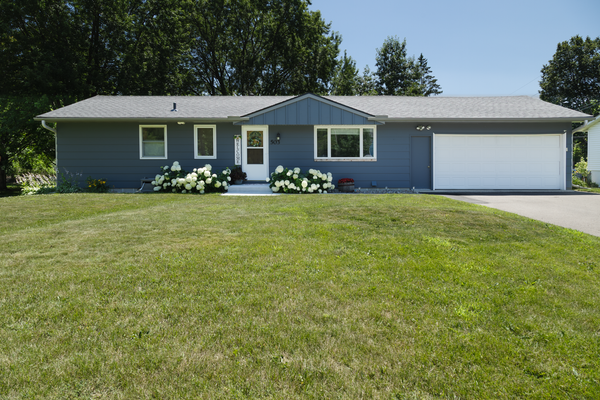 $400,000Coming Soon3 beds 2 baths1,947 sq. ft.
503 Chan View, Chanhassen, MN 55317
MLS# 7125482Listed by: EDINA REALTY, INC. - New
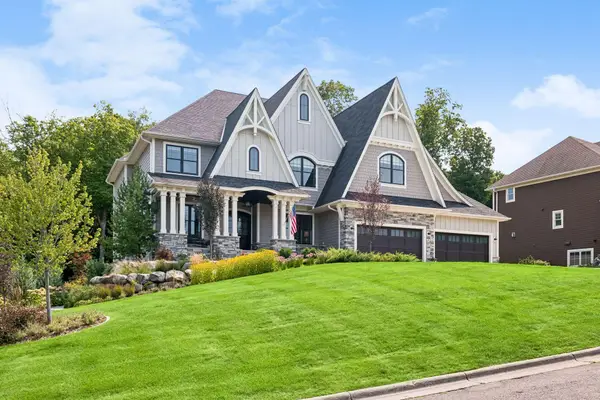 $2,250,000Active6 beds 7 baths6,423 sq. ft.
7400 Dogwood Road, Chanhassen, MN 55331
MLS# 7091317Listed by: COLDWELL BANKER REALTY - New
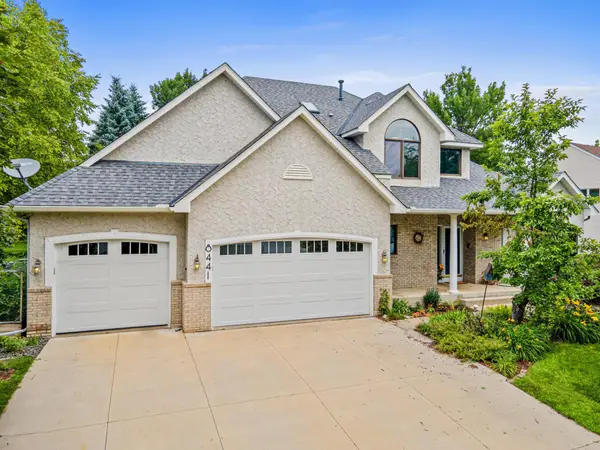 $750,000Active5 beds 4 baths3,607 sq. ft.
8441 W Lake Drive, Chanhassen, MN 55317
MLS# 7130791Listed by: RE/MAX ADVANTAGE PLUS - Open Sun, 11am to 12:30pmNew
 $409,000Active3 beds 3 baths2,047 sq. ft.
912 Kelly Court, Chanhassen, MN 55317
MLS# 7128417Listed by: EDINA REALTY, INC. - Open Sat, 12 to 2pmNew
 $1,595,000Active5 beds 5 baths5,625 sq. ft.
10053 Trails End Road, Chanhassen, MN 55317
MLS# 7130110Listed by: EDINA REALTY, INC.


Protect your home and budget from life's surprises with an Assurant Home Warranty, backed by a partner that supports you through every step of homeownership. Explore Plans.
© 2023 - 2026 ERA Franchise Systems LLC. All rights reserved. ERA Franchise Systems LLC fully supports the principles of the Fair Housing Act and the Equal Opportunity Act. ERA, ERA Real Estate powered, and their respective logos are registered service marks of ERA Franchise Systems LLC. Each office is independently owned and operated.