
834 Cree Drive, Chanhassen, MN 55317
Local realty services provided by:ERA Gillespie Real Estate
834 Cree Drive,Chanhassen, MN 55317
$1,749,700
- 5 Beds
- 5 Baths
- 4,343 sq. ft.
- Single family
- Active
Listed by: stan altmark
Office: cityline realty
MLS#:7169903
Source:NSMLS
Price summary
- Price:$1,749,700
- Price per sq. ft.:$395.86
About this home
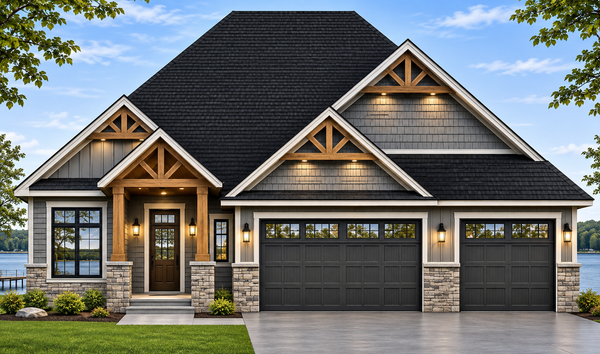
Don’t miss the opportunity to make this striking modern home your own. The house is 90% complete, be in your brand-new home for the Holidays! The home offers an open-concept main level featuring gourmet kitchen, an impressive 11-foot center island, professional style appliances, and a walk-in pantry with prep sink. The spacious family room and informal dining provide seamless flow for everyday living and entertaining. A dedicated study / office, mudroom and powder room complete the main level. Upstairs, the luxurious primary suite showcases spa-inspired finishes, soaring vaulted ceilings, and a private balcony for peaceful outdoor retreat. The upper level also includes a junior suite and two additional bedrooms connected by a Jack-and-Jill bath; each featuring walk-in closets and access to a balcony or deck. A spacious laundry room with double washer and dryer enhances everyday convenience for busy households. The lower level is designed for both entertaining and relaxation, featuring a spacious family room with ample space for a pool table, a well-appointed wet bar, an exercise room, and a fifth guest bedroom with an adjacent bathroom. An optional sauna adds another layer of comfort and wellness to lower level. Located within the award-winning Minnetonka School District with easy access to the vibrant shopping, dining, and entertainment of downtowns Excelsior and Chanhassen, and a short walk to Lotus Lake Lakeside park with the swimming beach....
Contact an agent
Home facts
- Year built:2026
- Listing ID #:7169903
- Added:5 day(s) ago
- Updated:November 14, 2026 at 01:48 PM
Rooms and interior
- Bedrooms:5
- Total bathrooms:5
- Full bathrooms:4
- Dining Description:Informal Dining Room, Living/Dining Room
- Basement:Yes
- Basement Description:Drain Tiled, Egress Window(s), Finished, Sump Pump
- Living area:4,343 sq. ft.
Heating and cooling
- Cooling:Central Air
- Heating:Forced Air
- Central air:Yes
Structure and exterior
- Year built:2026
- Building area:4,343 sq. ft.
- Lot area:0.36 Acres
- Lot Features:Public Transit (w/in 6 blks), Sod Included in Price, Tree Coverage - Medium, Underground Utilities
- Levels:2 Story
Utilities
- Water:City Water - Connected
- Sewer:City Sewer - Connected
Finances and disclosures
- Price:$1,749,700
- Price per sq. ft.:$395.86
- Tax amount:$1,512 (2026)
Parking
- Parking description:Attached Garage
- Garage:Yes
- Garage spaces:3
New listings near 834 Cree Drive
- Coming Soon
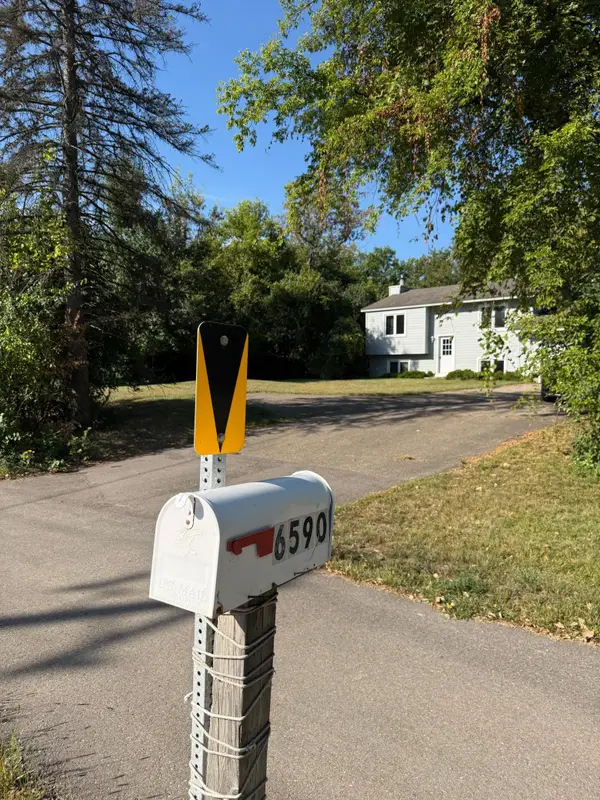 $375,000Coming Soon3 beds 2 baths1,380 sq. ft.
6590 Chanhassen Road, Chanhassen, MN 55317
MLS# 7142749Listed by: KELLER WILLIAMS PREMIER REALTY LAKE MINNETONKA - New
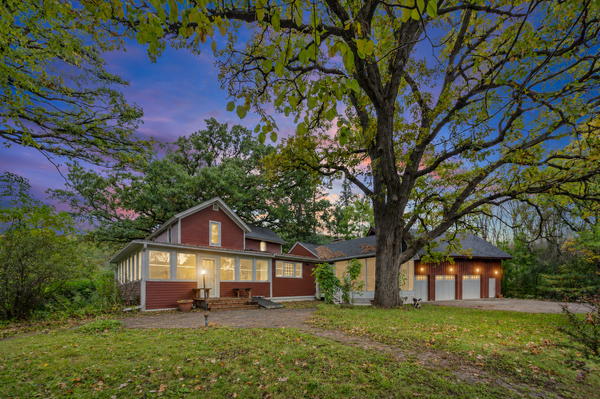 $500,000Active2 beds 2 baths2,187 sq. ft.
7264 Hillsdale Court, Chanhassen, MN 55317
MLS# 7170902Listed by: PEMBERTON RE - New
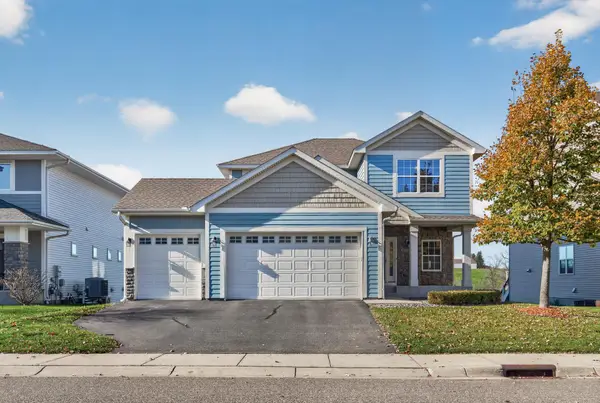 $695,000Active5 beds 4 baths3,161 sq. ft.
9140 Degler Circle, Chanhassen, MN 55317
MLS# 7169292Listed by: HOME AVENUE FLAT FEE REALTY - New
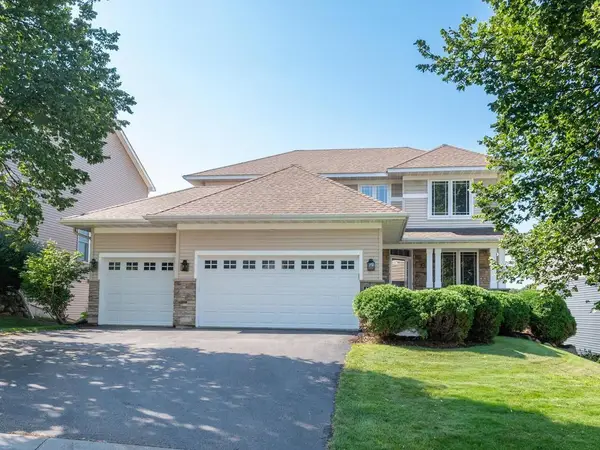 $709,900Active5 beds 4 baths3,472 sq. ft.
1511 Pembroke Pass, Chanhassen, MN 55317
MLS# 7170689Listed by: COLDWELL BANKER REALTY - New
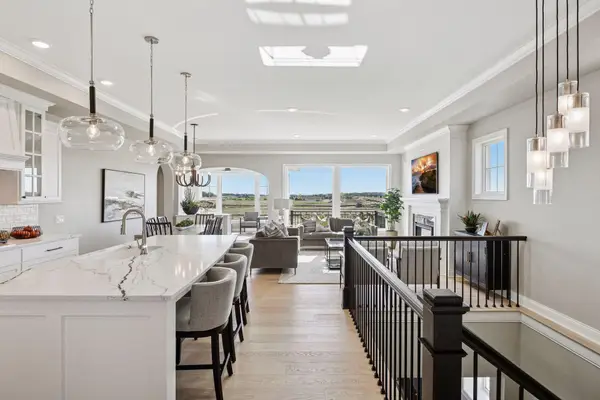 $1,138,800Active3 beds 3 baths3,148 sq. ft.
9135 Mills Drive, Chanhassen, MN 55317
MLS# 7166927Listed by: KELLER WILLIAMS PREMIER REALTY LAKE MINNETONKA - New
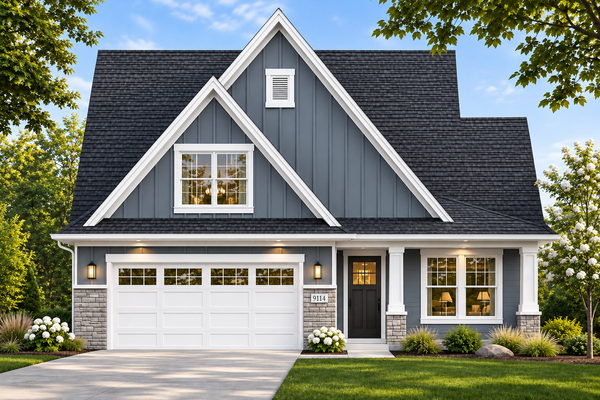 $1,019,800Active3 beds 3 baths2,514 sq. ft.
9114 Mills Lane, Chanhassen, MN 55317
MLS# 7166933Listed by: KELLER WILLIAMS PREMIER REALTY LAKE MINNETONKA - Open Sat, 11am to 1pmNew
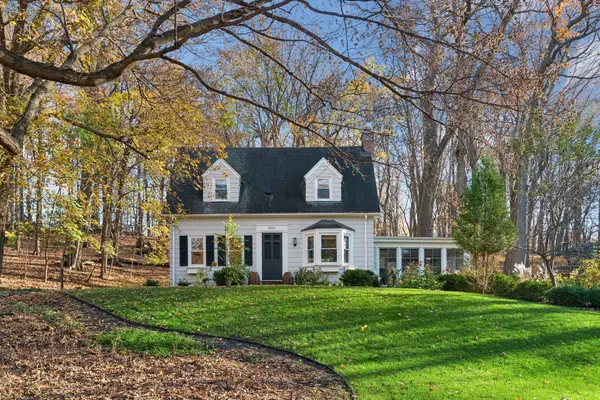 $875,000Active4 beds 4 baths2,788 sq. ft.
6201 Murray Hill Road, Chanhassen, MN 55331
MLS# 7170806Listed by: EDINA REALTY, INC. - New
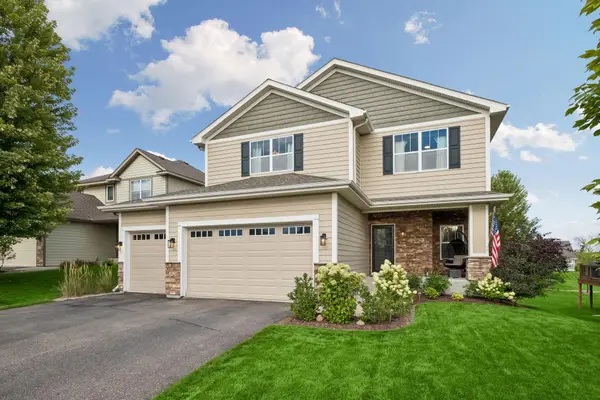 $719,900Active5 beds 5 baths3,968 sq. ft.
9161 River Rock Drive N, Chanhassen, MN 55317
MLS# 7171014Listed by: EDINA REALTY, INC. - Open Sat, 12 to 4pmNew
 $1,474,900Active4 beds 4 baths4,622 sq. ft.
3941 White Oak Lane, Chanhassen, MN 55331
MLS# 7170550Listed by: PRANDIUM GROUP REAL ESTATE


Protect your home and budget from life's surprises with an Assurant Home Warranty, backed by a partner that supports you through every step of homeownership. Explore Plans.
© 2023 - 2026 ERA Franchise Systems LLC. All rights reserved. ERA Franchise Systems LLC fully supports the principles of the Fair Housing Act and the Equal Opportunity Act. ERA, ERA Real Estate powered, and their respective logos are registered service marks of ERA Franchise Systems LLC. Each office is independently owned and operated.