
8395 Rosewood Drive, Chanhassen, MN 55317
Local realty services provided by:ERA Viking Realty
8395 Rosewood Drive,Chanhassen, MN 55317
$469,900
- 3 Beds
- 3 Baths
- 2,683 sq. ft.
- Townhouse
- Active
Listed by: marissa skaja
Office: p.s. real estate, llc.
MLS#:7155616
Source:NSMLS
Price summary
- Price:$469,900
- Price per sq. ft.:$153.46
- Monthly HOA dues:$550
About this home
Enjoy easy, one-level living with beautiful wetland views in the desirable Lake Susan Hills Townhome Development! This well-maintained 3-bedroom, 3-bath townhome offers a spacious and versatile floor plan. The main level features a living room with a two-sided gas fireplace, a bright sunroom overlooking the wetlands, and a deck perfect for enjoying the peaceful setting. The updated kitchen and dining areas flow naturally into the main living spaces, while the main-level laundry adds everyday convenience. The spacious primary suite offers a private bath with a double vanity, a separate soaker tub, and a walk-in shower. The walkout lower level provides even more living space with a large family room, wet bar, third bedroom, flex room and 3/4 bath—perfect for guests, entertaining, or relaxing. Enjoy the beautiful natural surroundings from the lower level patio. Additional highlights include a two-car attached garage and plenty of storage. Great location with easy access to Hwys 212 and 5, less than a mile to the Southwest Transit Station, and a few minutes drive to multiple retail centers with a variety of shopping and dining options....
Contact an agent
Home facts
- Year built:1996
- Subdivision & Development:Lake Susan Hills Twnhms
- Listing ID #:7155616
- Added:1 day(s) ago
- Updated:October 11, 2026 at 12:06 PM
Rooms and interior
- Bedrooms:3
- Total bathrooms:3
- Full bathrooms:1
- Half bathrooms:1
- Dining Description:Eat In Kitchen, Living/Dining Room
- Bathrooms Description:3/4 Basement, Main Floor 1/2 Bath, Main Floor Full Bath, Separate Shower and Tub
- Kitchen Description:Dishwasher, Disposal, Microwave, Range, Refrigerator, Stainless Steel Appliances
- Basement:Yes
- Basement Description:Finished, Full, Walkout
- Living area:2,683 sq. ft.
Heating and cooling
- Cooling:Central Air
- Heating:Forced Air
- Central air:Yes
Structure and exterior
- Roof:Asphalt, Pitched
- Year built:1996
- Building area:2,683 sq. ft.
- Lot area:0.06 Acres
- Levels:1 Story
Utilities
- Water:City Water - Connected
- Sewer:City Sewer - Connected
Finances and disclosures
- Price:$469,900
- Price per sq. ft.:$153.46
- Tax amount:$4,484 (2025)
Features and amenities
- Appliances:Disposal, Microwave, Range, Refrigerator, Stainless Steel Appliances, Washer
- Laundry features:Dryer, Washer
Parking
- Parking description:Attached Garage, Garage Door Opener
- Garage:Yes
- Garage spaces:2
New listings near 8395 Rosewood Drive
- New
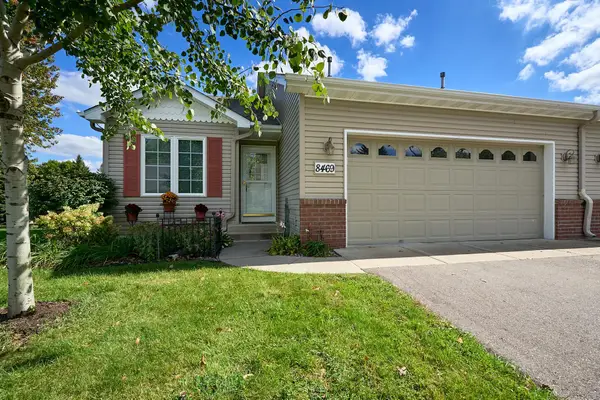 $409,900Active2 beds 3 baths1,934 sq. ft.
8469 Powers Place, Chanhassen, MN 55317
MLS# 7157858Listed by: BRIDGE REALTY, LLC - New
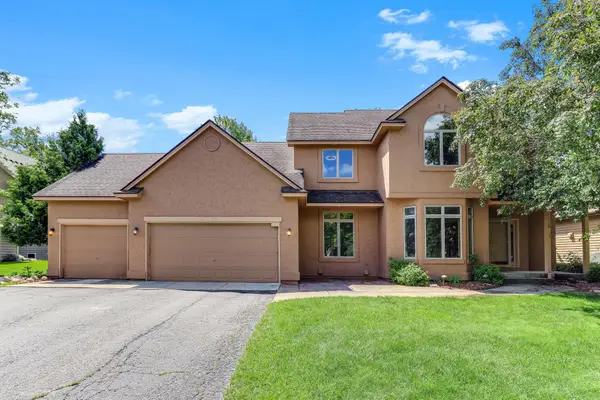 $650,000Active5 beds 4 baths3,478 sq. ft.
2413 Bridle Creek Trail, Chanhassen, MN 55317
MLS# 7157606Listed by: KRIS LINDAHL REAL ESTATE - New
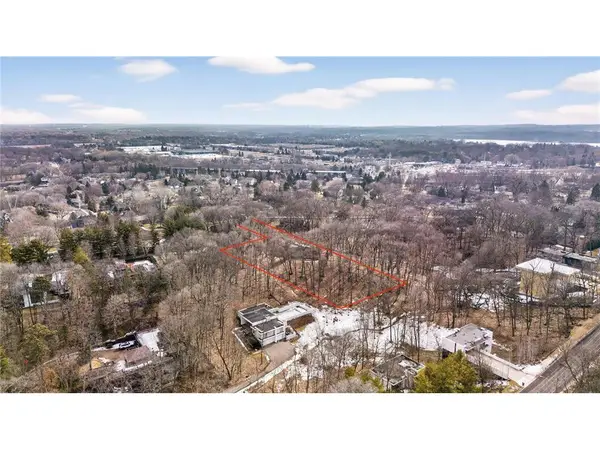 $475,000Active1.5 Acres
7602 Erie Avenue, Chanhassen, MN 55317
MLS# 7157243Listed by: KELLER WILLIAMS CLASSIC REALTY - New
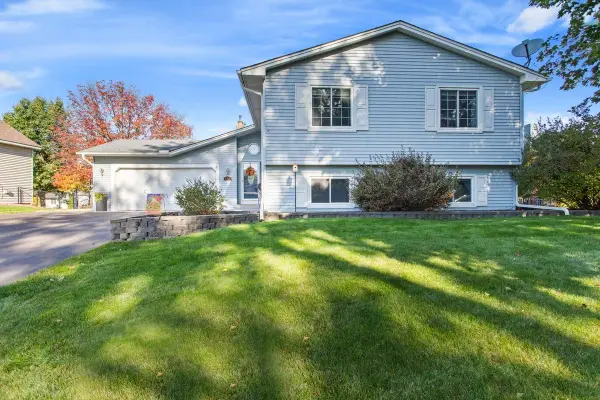 $509,900Active4 beds 3 baths2,494 sq. ft.
670 Conestoga Trail, Chanhassen, MN 55317
MLS# 7157250Listed by: LUKE REAL ESTATE - New
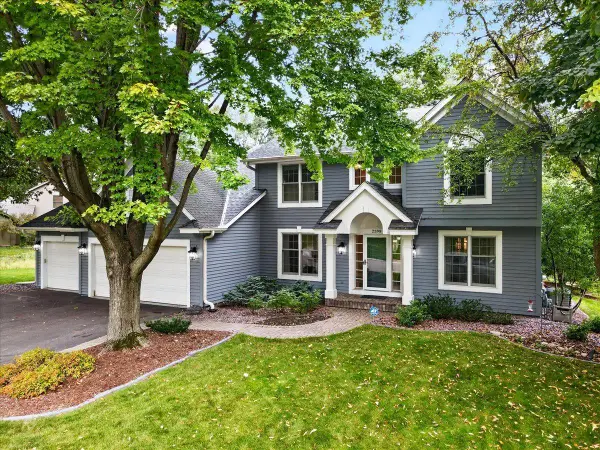 $830,000Active4 beds 3 baths3,838 sq. ft.
2398 Hunter Drive, Chanhassen, MN 55317
MLS# 7148917Listed by: EDINA REALTY, INC. - New
 $1,699,794Active4 beds 3 baths4,267 sq. ft.
9270 Kiowa Trail, Chanhassen, MN 55317
MLS# 7155960Listed by: EDINA REALTY, INC. - New
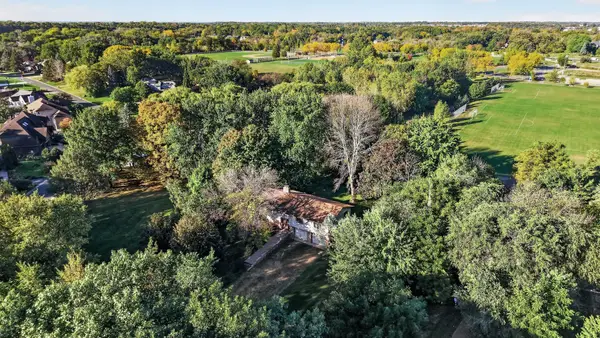 $479,900Active0.7 Acres
9270 Kiowa Trail, Chanhassen, MN 55317
MLS# 7155977Listed by: EDINA REALTY, INC. - Open Sun, 11am to 12:30pmNew
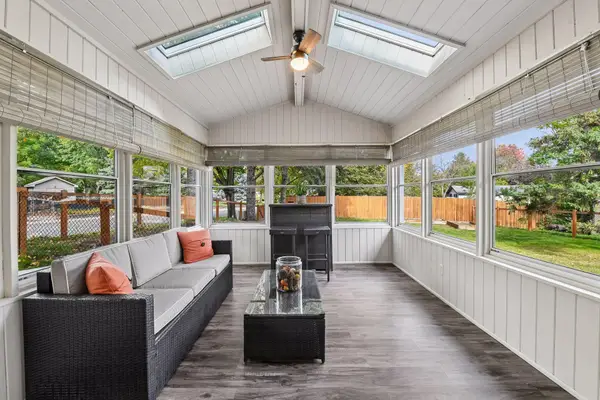 $424,900Active3 beds 3 baths1,559 sq. ft.
501 Laredo Lane, Chanhassen, MN 55317
MLS# 7154259Listed by: IMAGINE REALTY - Open Sun, 9am to 7pmNew
 $442,000Active5 beds 2 baths2,156 sq. ft.
6710 Hopi Road, Chanhassen, MN 55317
MLS# 7155662Listed by: OPENDOOR BROKERAGE, LLC


Protect your home and budget from life's surprises with an Assurant Home Warranty, backed by a partner that supports you through every step of homeownership. Explore Plans.
© 2023 - 2026 ERA Franchise Systems LLC. All rights reserved. ERA Franchise Systems LLC fully supports the principles of the Fair Housing Act and the Equal Opportunity Act. ERA, ERA Real Estate powered, and their respective logos are registered service marks of ERA Franchise Systems LLC. Each office is independently owned and operated.