
110276 Village Road, Chaska, MN 55318
Local realty services provided by:ERA Viking Realty
110276 Village Road,Chaska, MN 55318
$119,900
- 2 Beds
- 1 Baths
- 864 sq. ft.
- Condominium
- Active
Upcoming open houses
- Sun, Oct 1103:00 pm - 04:00 pm
Listed by: gregory r anderson
Office: re/max advisors-west
MLS#:7131560
Source:NSMLS
Price summary
- Price:$119,900
- Price per sq. ft.:$138.77
- Monthly HOA dues:$374
About this home
Two bedroom, one bath second level condo on Village Road with an open great room and a balcony backing to mature trees and the Jonathan trail system. Step out your door and you're on the trails. Just across the parking lot, the community gathering area with a fire pit and picnic and grilling space makes it easy to know your neighbors. Short bike ride to shopping and entertainment, and all the quiet you'd want in between.
Contact an agent
Home facts
- Year built:1972
- Subdivision & Development:Stockwood Condo Apt Owner #2
- Listing ID #:7131560
- Added:50 day(s) ago
- Updated:October 11, 2026 at 12:06 PM
Rooms and interior
- Bedrooms:2
- Total bathrooms:1
- Full bathrooms:1
- Dining Description:Living/Dining Room
- Bathrooms Description:Main Floor Full Bath
- Kitchen Description:Dishwasher, Exhaust Fan, Range, Refrigerator
- Living area:864 sq. ft.
Heating and cooling
- Cooling:Wall Unit(s)
- Heating:Hot Water
Structure and exterior
- Roof:Asphalt
- Year built:1972
- Building area:864 sq. ft.
- Levels:1 Story
Utilities
- Water:City Water - Connected
- Sewer:City Sewer - Connected
Finances and disclosures
- Price:$119,900
- Price per sq. ft.:$138.77
- Tax amount:$1,478 (2026)
Features and amenities
- Appliances:Exhaust Fan, Range, Refrigerator
Parking
- Parking description:Asphalt, Detached Garage, Shared Garage/Stall
- Garage:Yes
- Garage spaces:1
New listings near 110276 Village Road
- New
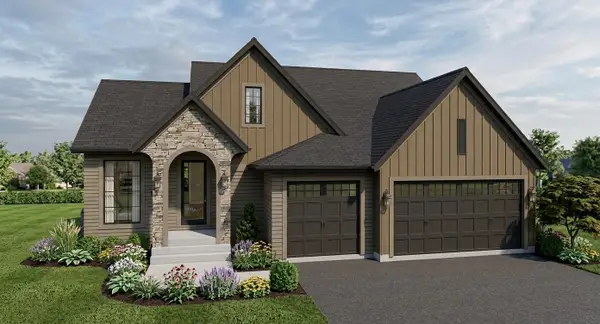 $1,124,784Active3 beds 3 baths2,882 sq. ft.
3772 Brookside Drive, Chaska, MN 55318
MLS# 7158379Listed by: COMPASS - New
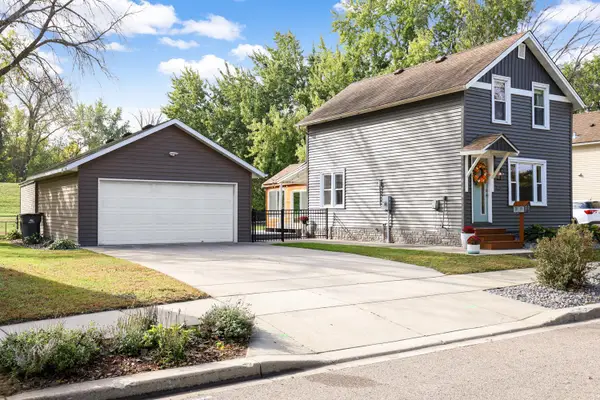 $325,000Active2 beds 2 baths1,285 sq. ft.
412 E 1st Street, Chaska, MN 55318
MLS# 7157128Listed by: RE/MAX PREFERRED - Open Sun, 4:30 to 6pmNew
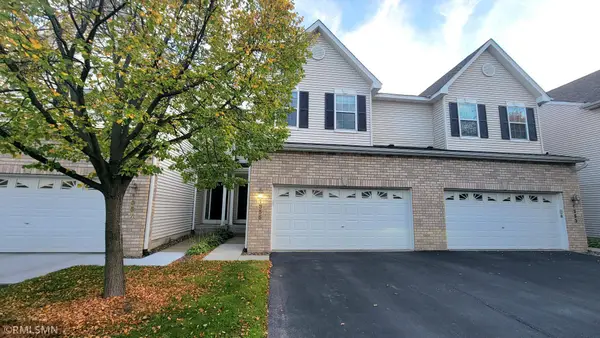 $359,900Active3 beds 4 baths2,265 sq. ft.
1355 White Oak Drive, Chaska, MN 55318
MLS# 7156545Listed by: RE/MAX ADVISORS-WEST - Open Sun, 12 to 6pmNew
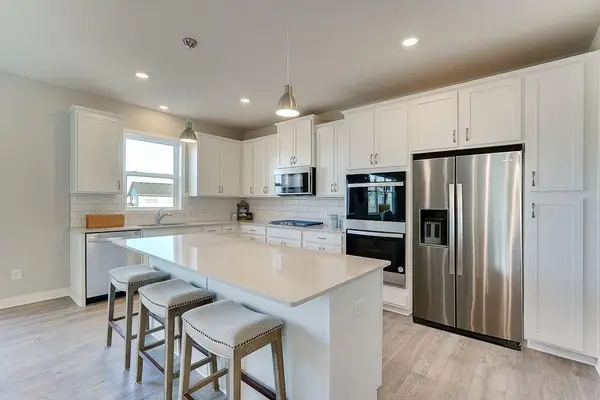 $591,290Active4 beds 3 baths3,258 sq. ft.
1680 Oak Creek Pass, Chaska, MN 55318
MLS# 7157680Listed by: D.R. HORTON, INC. - New
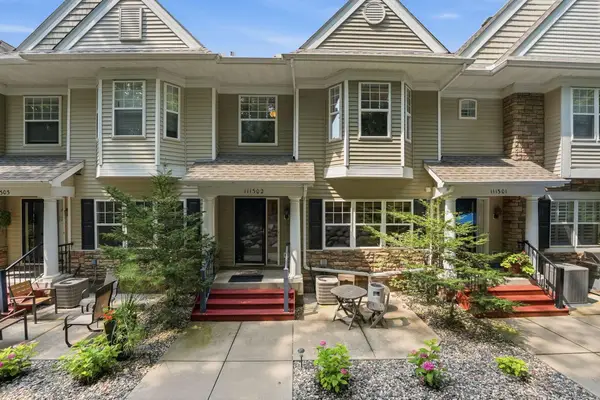 $300,000Active2 beds 3 baths1,654 sq. ft.
111302 Village Road #2, Chaska, MN 55318
MLS# 7156415Listed by: PEMBERTON RE - New
 $220,000Active3 beds 3 baths1,548 sq. ft.
2935 Hemingway Drive, Chaska, MN 55318
MLS# 7157411Listed by: RE/MAX ADVANTAGE PLUS - New
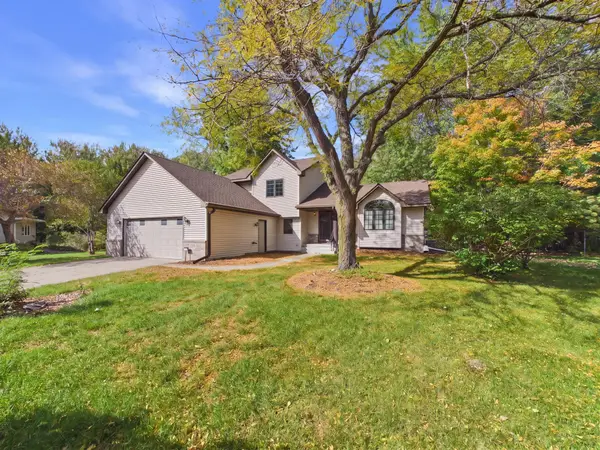 $475,000Active5 beds 3 baths2,420 sq. ft.
1952 Park Ridge Court, Chaska, MN 55318
MLS# 7141395Listed by: RE/MAX ADVANTAGE PLUS - Open Sun, 1 to 2:30pmNew
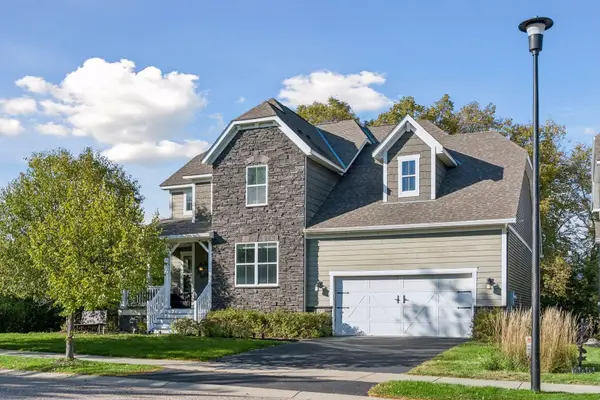 $639,900Active4 beds 4 baths4,079 sq. ft.
1078 Rosemary Circle, Chaska, MN 55318
MLS# 7154311Listed by: IMAGINE REALTY - New
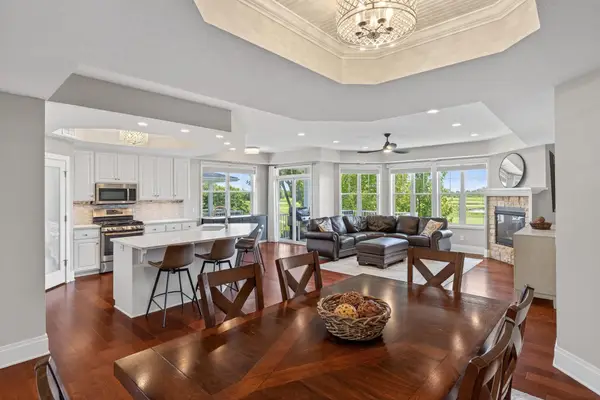 $449,900Active3 beds 2 baths2,013 sq. ft.
1171 Gallery Lane, Chaska, MN 55318
MLS# 7156629Listed by: HOME AVENUE FLAT FEE REALTY - Open Sun, 3 to 5pmNew
 $549,990Active5 beds 4 baths3,083 sq. ft.
1320 Wildflower Lane, Chaska, MN 55318
MLS# 7152507Listed by: TWIN CITIES PROPERTY FINDER


Protect your home and budget from life's surprises with an Assurant Home Warranty, backed by a partner that supports you through every step of homeownership. Explore Plans.
© 2023 - 2026 ERA Franchise Systems LLC. All rights reserved. ERA Franchise Systems LLC fully supports the principles of the Fair Housing Act and the Equal Opportunity Act. ERA, ERA Real Estate powered, and their respective logos are registered service marks of ERA Franchise Systems LLC. Each office is independently owned and operated.