
110918 Von Hertzen Circle, Chaska, MN 55318
Local realty services provided by:ERA Viking Realty
110918 Von Hertzen Circle,Chaska, MN 55318
$425,000
- 4 Beds
- 3 Baths
- 2,236 sq. ft.
- Single family
- Active
Listed by: emily rome welter
Office: coldwell banker realty
MLS#:7168178
Source:NSMLS
Price summary
- Price:$425,000
- Price per sq. ft.:$178.57
- Monthly HOA dues:$30
About this home
Beautifully updated and ideally situated on a spacious lot overlooking peaceful wetlands, this inviting home offers the perfect blend of comfortable living, thoughtful updates and wonderful natural surroundings. The cheerful, oversized entry welcomes you inside and provides convenient access to the attached two-stall garage.
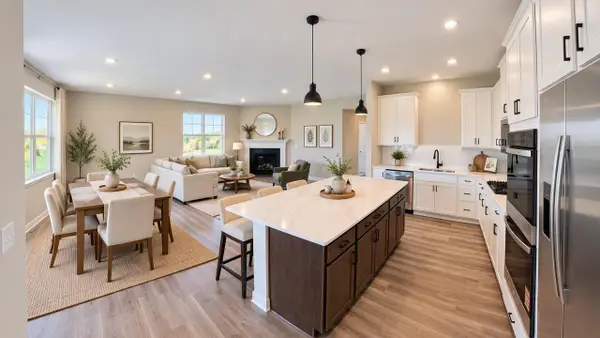
Upstairs, vaulted ceilings and charming beams create warmth and character throughout the open-concept kitchen, dining and living spaces. Windows frame stunning backyard and wetland views, bringing the beauty of the outdoors into everyday living. The updated kitchen features stainless steel appliances and an impressive center island, perfect for casual meals, cooking adventures and entertaining. Open to both the dining and living rooms, this inviting layout makes it easy for everyone to gather and enjoy time together. The spacious primary bedroom offers lovely backyard views and a private three-quarter bath, while a second bedroom and full bathroom complete the upper level.
The lower level provides even more room to relax and spread out, featuring a generous family room anchored by a beautiful fireplace with mantle. Just beyond, the adjoining amusement room creates the perfect spot for movie nights, watching TV or simply unwinding. Two additional spacious bedrooms offer wonderful flexibility, whether you need guest accommodations, a home office or hobby space. A second full bathroom is conveniently located nearby.
And then there's the backyard! Enjoy the expansive outdoor space, highlighted by a patio and gorgeous, sprawling climbing tree overlooking the wetlands. There's room to play, garden, entertain and simply appreciate the peaceful natural setting. The location is equally appealing, with multiple neighborhood parks and miles of walking and biking trails easily accessible on foot. Everyday conveniences are just over a mile away, including Target, Costco, Cub Foods, Home Depot and much more. Add in great schools and convenient access to major commuting routes, and you'll find a home that truly offers the space, setting and lifestyle you've been looking for!...
Contact an agent
Home facts
- Year built:1972
- Subdivision & Development:Neighborhood Six
- Listing ID #:7168178
- Added:1 day(s) ago
- Updated:November 20, 2026 at 05:14 PM
Rooms and interior
- Bedrooms:4
- Total bathrooms:3
- Full bathrooms:2
- Dining Description:Eat In Kitchen, Living/Dining Room
- Bathrooms Description:Full Basement, Upper Level Full Bath
- Kitchen Description:Dishwasher, Disposal, Range, Refrigerator, Stainless Steel Appliances
- Basement:Yes
- Basement Description:Block, Finished, Walkout
- Living area:2,236 sq. ft.
Heating and cooling
- Cooling:Central Air
- Heating:Forced Air
- Central air:Yes
Structure and exterior
- Roof:Age 8 Years or Less
- Year built:1972
- Building area:2,236 sq. ft.
- Lot area:0.38 Acres
- Lot Features:Property Adjoins Public Land, Tree Coverage - Light
- Construction Materials:Block
- Levels:Bi/Split Level
Utilities
- Water:City Water - Connected
- Sewer:City Sewer - Connected
Finances and disclosures
- Price:$425,000
- Price per sq. ft.:$178.57
- Tax amount:$5,048 (2026)
Features and amenities
- Appliances:Disposal, Range, Refrigerator, Stainless Steel Appliances, Washer, Water Softener Owned
- Laundry features:Dryer, Washer
- Amenities:Gas Water Heater, Water Softener Owned
Parking
- Parking description:Asphalt, Attached Garage, Garage Door Opener
- Garage:Yes
- Garage spaces:2
New listings near 110918 Von Hertzen Circle
- New
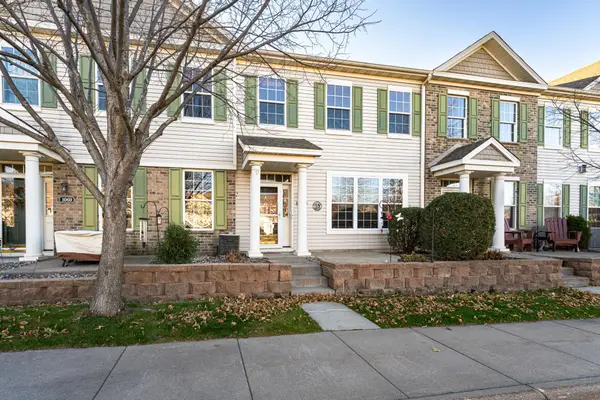 $295,000Active3 beds 3 baths1,491 sq. ft.
1075 Traditions Court, Chaska, MN 55318
MLS# 7149733Listed by: EDINA REALTY, INC. - New
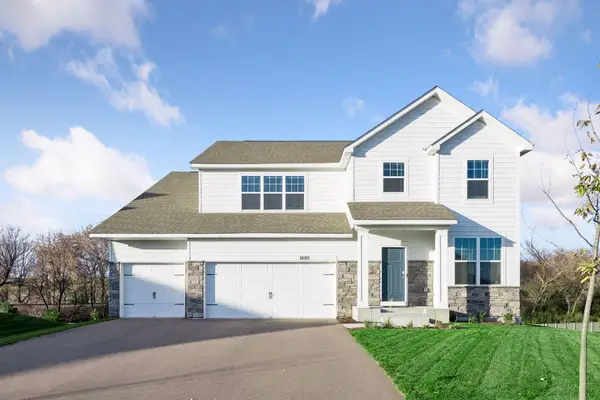 $675,000Active4 beds 4 baths3,125 sq. ft.
1690 Oak Creek Court, Chaska, MN 55318
MLS# 7172556Listed by: EDINA REALTY, INC. - New
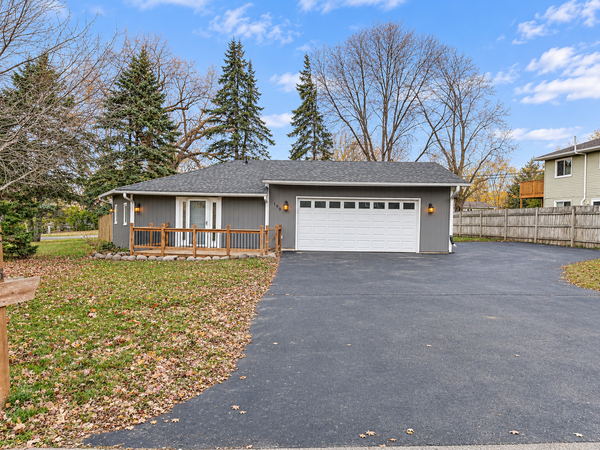 $249,000Active2 beds 1 baths901 sq. ft.
195 Cardinal Court, Chaska, MN 55318
MLS# 7173755Listed by: KELLER WILLIAMS SELECT REALTY - Open Sat, 12 to 6pmNew
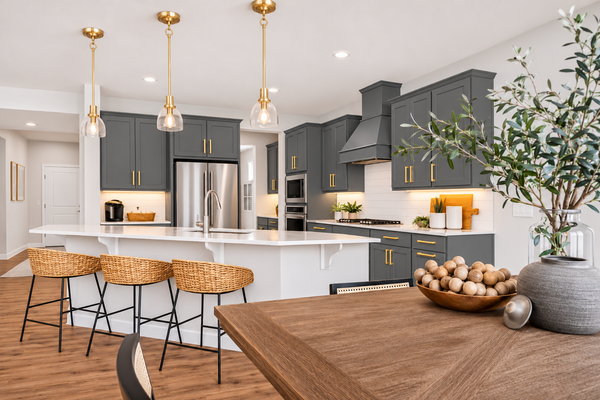 $710,000Active5 beds 4 baths3,448 sq. ft.
1639 Oak Creek Pass, Chaska, MN 55318
MLS# 7172781Listed by: D.R. HORTON, INC. - Open Sat, 12 to 6pmNew
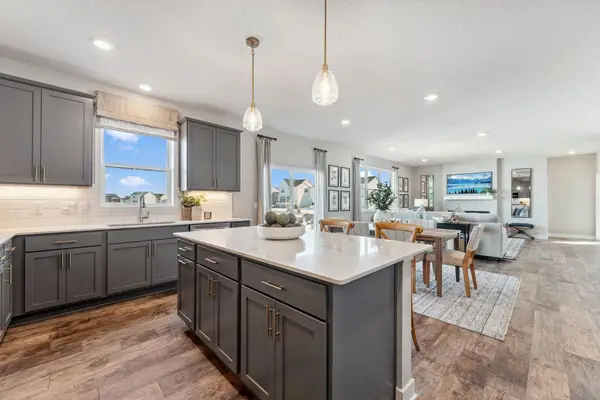 $690,000Active5 beds 5 baths3,156 sq. ft.
1709 Oak Creek Pass, Chaska, MN 55318
MLS# 7172782Listed by: D.R. HORTON, INC. - Open Sat, 12 to 6pmNew
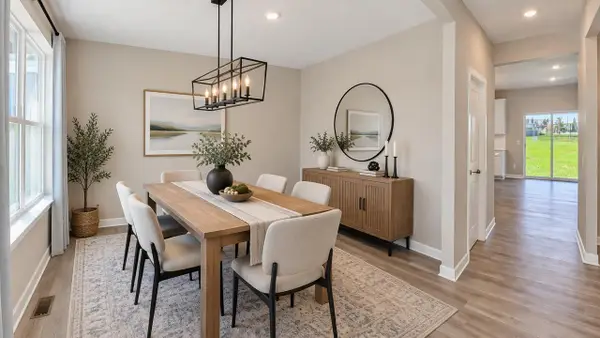 $674,990Active5 beds 5 baths3,156 sq. ft.
1721 Oak Creek Pass, Chaska, MN 55318
MLS# 7172784Listed by: D.R. HORTON, INC. - Open Sat, 12 to 6pmNew
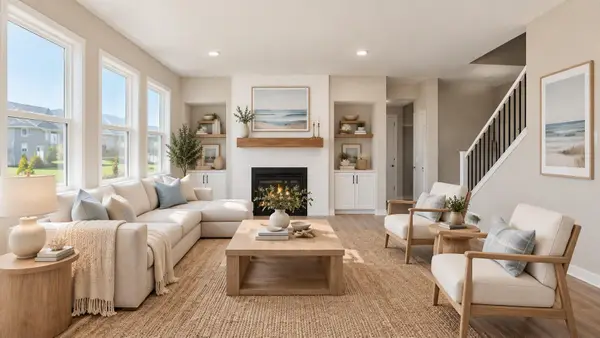 $654,990Active5 beds 4 baths3,003 sq. ft.
1717 Oak Creek Pass, Chaska, MN 55318
MLS# 7172785Listed by: D.R. HORTON, INC. - Open Sat, 12 to 6pmNew
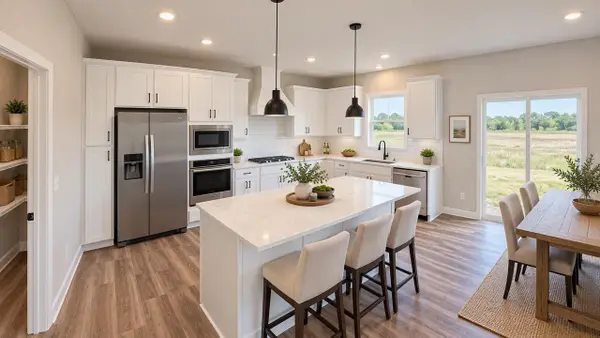 $625,000Active4 beds 3 baths2,776 sq. ft.
1698 Oak Creek Pass, Chaska, MN 55318
MLS# 7172786Listed by: D.R. HORTON, INC. - Open Sat, 12 to 6pmNew
 $584,990Active3 beds 2 baths1,866 sq. ft.
1712 Oak Creek Drive, Chaska, MN 55318
MLS# 7172787Listed by: D.R. HORTON, INC.


Protect your home and budget from life's surprises with an Assurant Home Warranty, backed by a partner that supports you through every step of homeownership. Explore Plans.
© 2023 - 2026 ERA Franchise Systems LLC. All rights reserved. ERA Franchise Systems LLC fully supports the principles of the Fair Housing Act and the Equal Opportunity Act. ERA, ERA Real Estate powered, and their respective logos are registered service marks of ERA Franchise Systems LLC. Each office is independently owned and operated.