
2331 Schoolmaster Drive, Chaska, MN 55318
Local realty services provided by:ERA Gillespie Real Estate
2331 Schoolmaster Drive,Chaska, MN 55318
$475,000
- 4 Beds
- 4 Baths
- 2,373 sq. ft.
- Single family
- Active
Upcoming open houses
- Sat, Aug 2209:00 am - 11:00 am
Listed by: tim devane, alexa rettke
Office: real broker, llc.
MLS#:7127293
Source:NSMLS
Price summary
- Price:$475,000
- Price per sq. ft.:$185.69
- Monthly HOA dues:$30
About this home
Welcome home to 2331 Schoolmaster Dr in Chaska! This beautiful four-bedroom, four-bathroom home sits on a massive lot and backs up to a playground, offering plenty of space both inside and out on one of the best lots in the area.
The main floor features multiple areas great for hosting and working from home. Upstairs you'll find three bedrooms and two bathrooms providing a nice divide between personal space and living/hosting space. The kitchen opens to a large deck overlooking the yard. Head downstairs to the built-in basement bar, perfect for hosting and watching the game. It’s hard to find a lot this size while still enjoying the everyday convenience of having parks, trails, restaurants, Target, and Costco just minutes away.
As part of the HOA ($360/year), residents enjoy fantastic amenities, including parks, trails, community gardens, seasonal cleanups, and events, making it easy to stay active and connected right in the neighborhood.
Contact an agent
Home facts
- Year built:1991
- Subdivision & Development:Victoria Way 2nd Add
- Listing ID #:7127293
- Added:3 day(s) ago
- Updated:August 22, 2026 at 12:30 PM
Rooms and interior
- Bedrooms:4
- Total bathrooms:4
- Full bathrooms:1
- Half bathrooms:1
- Dining Description:Eat In Kitchen, Kitchen/Dining Room, Separate/Formal Dining Room
- Bathrooms Description:3/4 Basement, Main Floor 1/2 Bath, Upper Level Full Bath
- Kitchen Description:Dishwasher, Disposal, Exhaust Fan, Microwave, Range, Refrigerator
- Basement:Yes
- Basement Description:Block, Drain Tiled, Egress Window(s), Finished, Full, Walkout
- Living area:2,373 sq. ft.
Heating and cooling
- Cooling:Central Air
- Heating:Forced Air
- Central air:Yes
Structure and exterior
- Roof:Age 8 Years or Less, Asphalt, Pitched
- Year built:1991
- Building area:2,373 sq. ft.
- Lot area:0.42 Acres
- Lot Features:Tree Coverage - Light
- Levels:2 Story
Utilities
- Water:City Water - Connected
- Sewer:City Sewer - Connected
Finances and disclosures
- Price:$475,000
- Price per sq. ft.:$185.69
- Tax amount:$5,670 (2026)
Features and amenities
- Appliances:Disposal, Exhaust Fan, Microwave, Range, Refrigerator, Washer, Water Softener Owned
- Laundry features:Dryer, Washer
- Amenities:Water Softener Owned
Parking
- Parking description:Asphalt, Attached Garage, Heated Garage, Insulated Garage
- Garage:Yes
- Garage spaces:2
New listings near 2331 Schoolmaster Drive
- Coming Soon
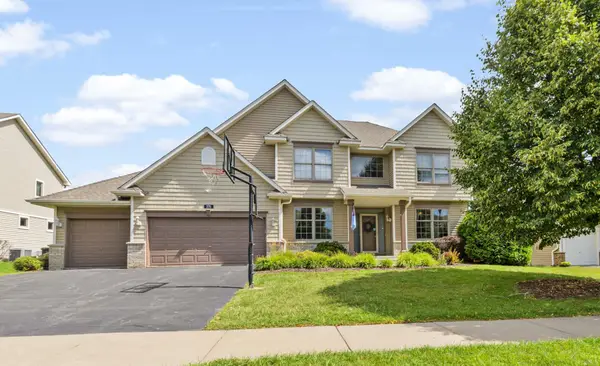 $780,000Coming Soon4 beds 4 baths3,789 sq. ft.
370 Liberty Heights Drive, Chaska, MN 55318
MLS# 7131161Listed by: RE/MAX RESULTS - Coming SoonOpen Sat, 12:30 to 2:30pm
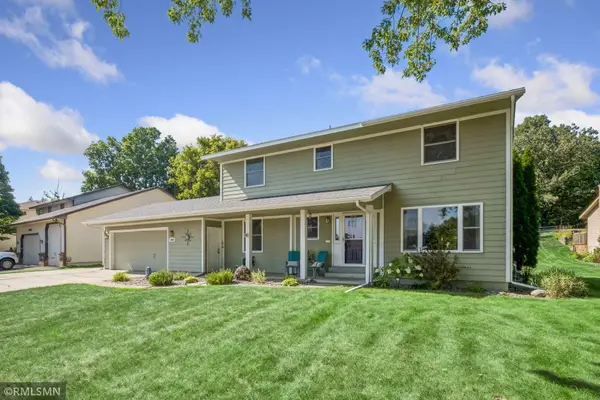 $430,000Coming Soon4 beds 4 baths2,694 sq. ft.
1440 Valley View Road, Chaska, MN 55318
MLS# 7130486Listed by: ASSET REALTY, INC - Coming Soon
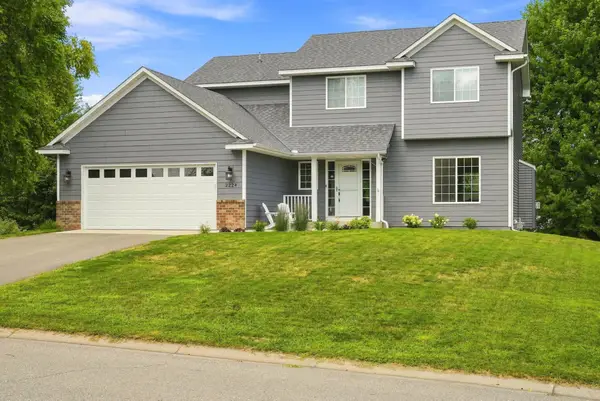 $575,000Coming Soon5 beds 4 baths3,128 sq. ft.
2224 Manuela Drive, Chaska, MN 55318
MLS# 7127565Listed by: KELLER WILLIAMS PREMIER REALTY LAKE MINNETONKA - Coming SoonOpen Fri, 5 to 7pm
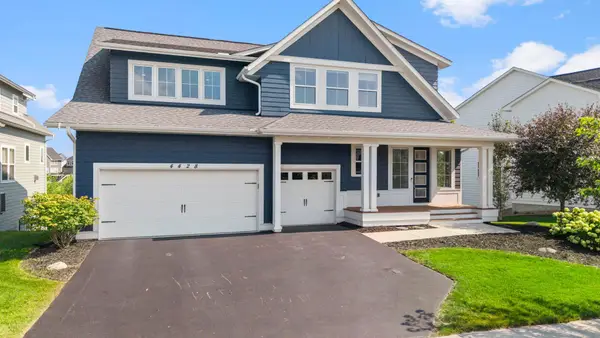 $945,000Coming Soon5 beds 5 baths4,809 sq. ft.
4428 Millstone Drive, Chaska, MN 55318
MLS# 7130082Listed by: RE/MAX RESULTS - Open Sun, 2 to 3:30pmNew
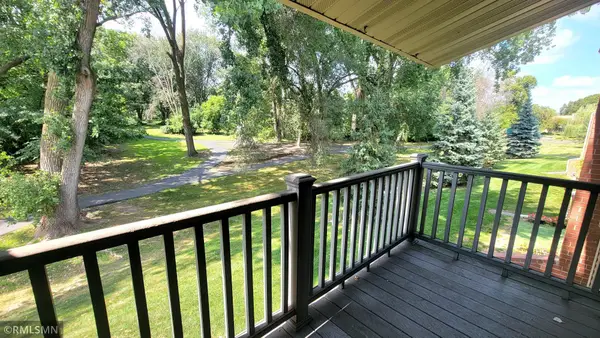 $139,900Active2 beds 1 baths864 sq. ft.
110276 Village Road, Chaska, MN 55318
MLS# 7131560Listed by: RE/MAX ADVISORS-WEST - Open Sat, 12 to 5pmNew
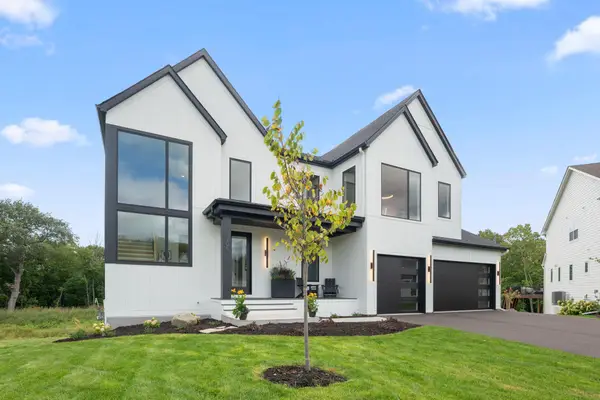 $1,525,000Active5 beds 5 baths5,179 sq. ft.
705 Ensconced Way, Chaska, MN 55318
MLS# 7129923Listed by: COMPASS 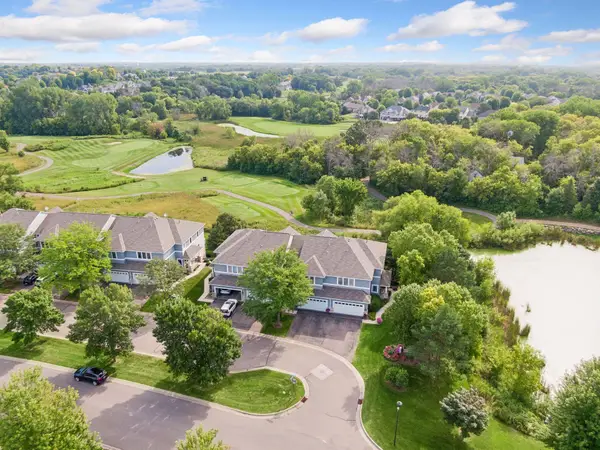 $425,000Pending3 beds 4 baths2,359 sq. ft.
2703 Spy Glass Drive, Chaska, MN 55318
MLS# 7122773Listed by: COLDWELL BANKER REALTY- Open Sat, 11:30am to 1pmNew
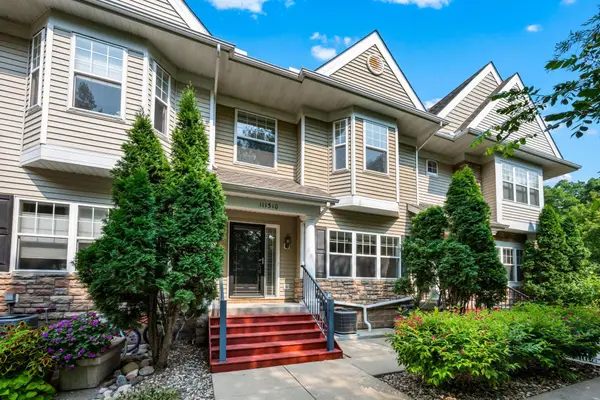 $300,000Active2 beds 2 baths1,655 sq. ft.
111310 Village Road, Chaska, MN 55318
MLS# 7126595Listed by: RE/MAX RESULTS - New
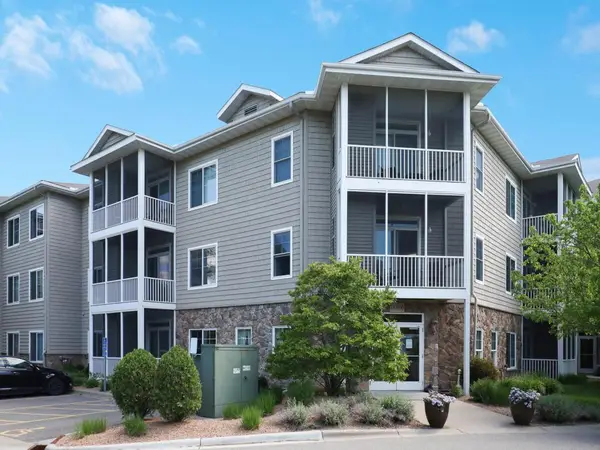 $241,900Active2 beds 2 baths1,111 sq. ft.
110696 Village Road #119, Chaska, MN 55318
MLS# 7128865Listed by: HOME AVENUE FLAT FEE REALTY - Open Sat, 10:30am to 12pmNew
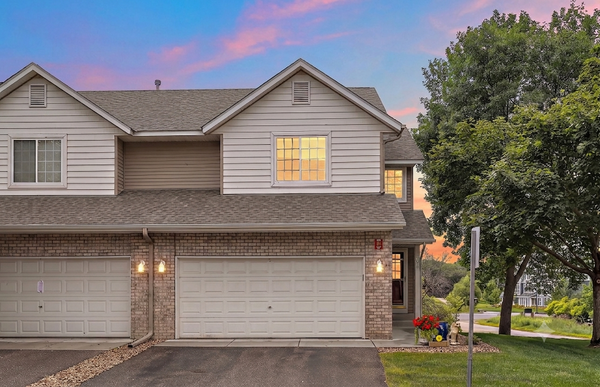 $324,900Active3 beds 3 baths2,299 sq. ft.
497 Pleasant Lane, Chaska, MN 55318
MLS# 7129992Listed by: BRIDGE REALTY, LLC


Protect your home and budget from life's surprises with an Assurant Home Warranty, backed by a partner that supports you through every step of homeownership. Explore Plans.
© 2023 - 2026 ERA Franchise Systems LLC. All rights reserved. ERA Franchise Systems LLC fully supports the principles of the Fair Housing Act and the Equal Opportunity Act. ERA, ERA Real Estate powered, and their respective logos are registered service marks of ERA Franchise Systems LLC. Each office is independently owned and operated.