
245 Luisa Court, Chaska, MN 55318
Local realty services provided by:ERA Prospera Real Estate
Listed by: matthew g lunde, liz knudsen
Office: dwell realty partners, llc.
MLS#:7081225
Source:NSMLS
Price summary
- Price:$699,900
- Price per sq. ft.:$195.5
About this home
Experience resort style living! Perfectly situated on a premium lot, this impeccably maintained rambler is loaded with exceptional upgrades, updates, and general amenities rarely found in one property. Soaring vaults on the main floor beautifully complement the design allowing for an effortless flow from room to room. Once outside, your private backyard oasis awaits. Heated in-ground pool, putting green, HUGE maintenance free deck, multiple lounging areas, and an outdoor sport court all on a dead-end street. Did I mention everyday amenities are literally a few minutes away? A truly rare opportunity you must see to fully appreciate!
Contact an agent
Home facts
- Year built:1995
- Listing ID #:7081225
- Added:1 day(s) ago
- Updated:May 29, 2026 at 05:43 PM
Rooms and interior
- Bedrooms:4
- Total bathrooms:3
- Full bathrooms:2
- Half bathrooms:1
- Dining Description:Breakfast Bar, Kitchen/Dining Room, Separate/Formal Dining Room
- Bathrooms Description:Bathroom Ensuite, Full Basement, Main Floor 1/2 Bath, Main Floor Full Bath, Separate Shower and Tub
- Kitchen Description:Dishwasher, Disposal, Microwave, Range, Refrigerator
- Basement:Yes
- Basement Description:Block, Daylight / Lookout Windows, Drain Tiled, Finished, Full, Storage Space
- Living area:3,233 sq. ft.
Heating and cooling
- Cooling:Central Air
- Heating:Baseboard, Forced Air
- Central air:Yes
Structure and exterior
- Roof:Asphalt
- Year built:1995
- Building area:3,233 sq. ft.
- Lot area:0.34 Acres
- Lot Features:Tree Coverage - Medium
- Levels:1 Story
Utilities
- Water:City Water - Connected
- Sewer:City Sewer - Connected
Finances and disclosures
- Price:$699,900
- Price per sq. ft.:$195.5
- Tax amount:$8,558 (2026)
Features and amenities
- Appliances:Disposal, Microwave, Range, Refrigerator, Washer, Water Softener Owned
- Laundry features:Dryer, Washer
- Amenities:Water Softener Owned
- Pool features:Below Ground, Heated, Outdoor
Parking
- Parking description:Attached Garage, Concrete, Garage Door Opener
- Garage:Yes
- Garage spaces:3
New listings near 245 Luisa Court
- Open Sat, 12:30 to 2pmNew
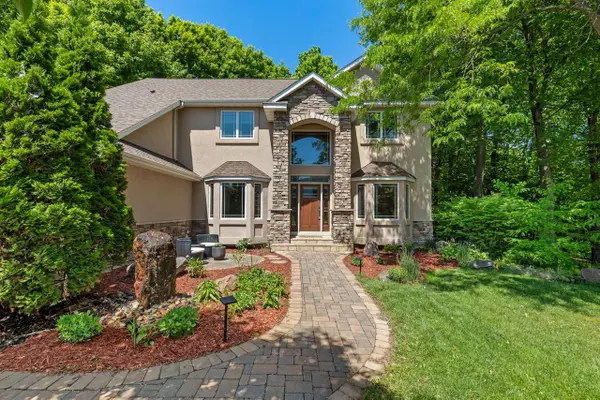 $799,900Active5 beds 4 baths4,760 sq. ft.
1228 Wildwood Way, Chaska, MN 55318
MLS# 7082663Listed by: COLDWELL BANKER REALTY - SOUTHWEST REGIONAL - Coming Soon
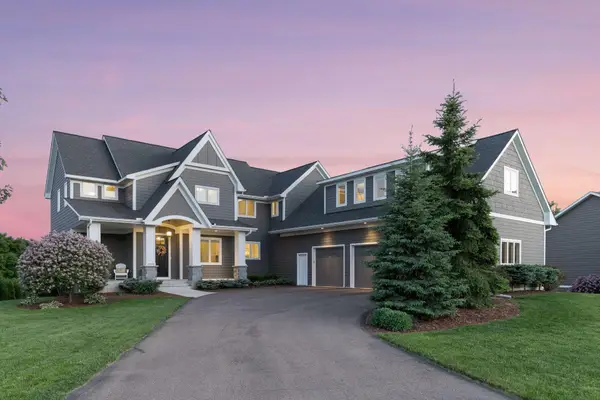 $1,099,900Coming Soon5 beds 4 baths
2880 Fairway Drive, Chaska, MN 55318
MLS# 6811638Listed by: EXP REALTY - Open Sat, 12 to 1:30pmNew
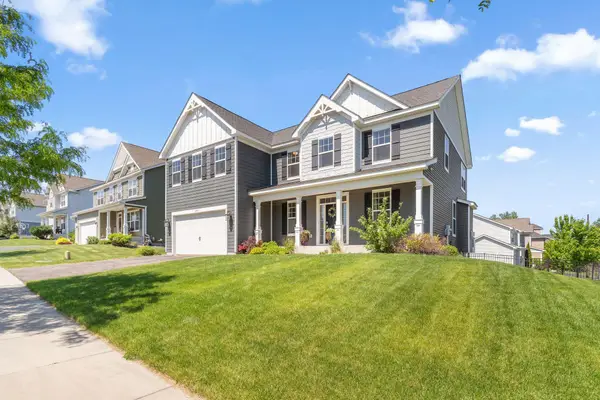 $649,900Active4 beds 3 baths3,256 sq. ft.
3863 Founders Path, Chaska, MN 55318
MLS# 7080579Listed by: EXP REALTY - Open Sat, 11am to 1pmNew
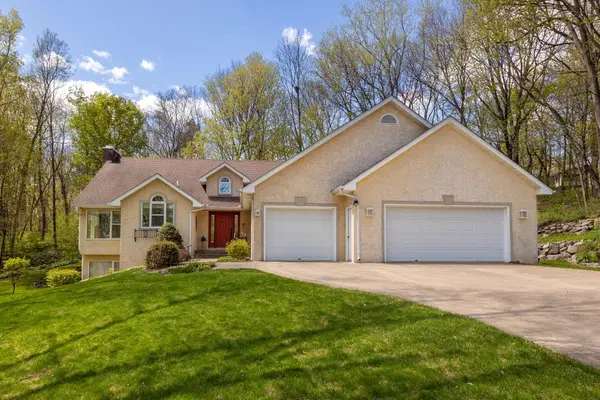 $724,900Active4 beds 4 baths3,162 sq. ft.
1360 Parkview Drive, Chaska, MN 55318
MLS# 7080472Listed by: VANDERLINDE GROUP | EDGE REALTY, INC. - New
 $695,000Active5 beds 4 baths3,180 sq. ft.
7508 W 77th Street, Chaska, MN 55318
MLS# 7081830Listed by: HOMEFRONT REALTY - Open Sat, 12:30 to 2pmNew
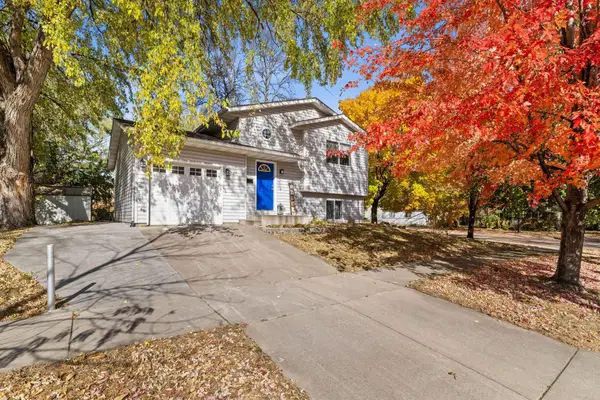 $315,000Active3 beds 2 baths1,285 sq. ft.
411 E 1st Street, Chaska, MN 55318
MLS# 7080306Listed by: PEMBERTON RE - New
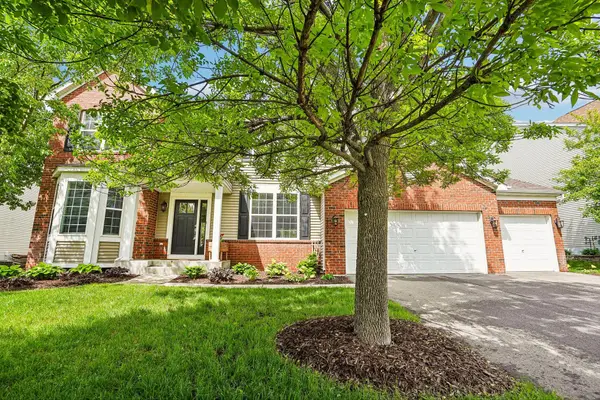 $610,000Active4 beds 3 baths2,908 sq. ft.
2908 Hilltop Drive, Chaska, MN 55318
MLS# 7079086Listed by: COLDWELL BANKER REALTY - SOUTHWEST REGIONAL - Open Sat, 9:30 to 11amNew
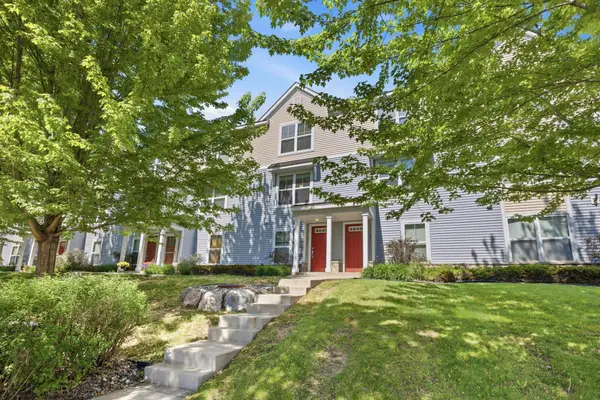 $229,000Active2 beds 2 baths963 sq. ft.
3115 Clover Ridge Drive, Chaska, MN 55318
MLS# 7080038Listed by: RE/MAX RESULTS - Coming SoonOpen Sat, 12 to 2pm
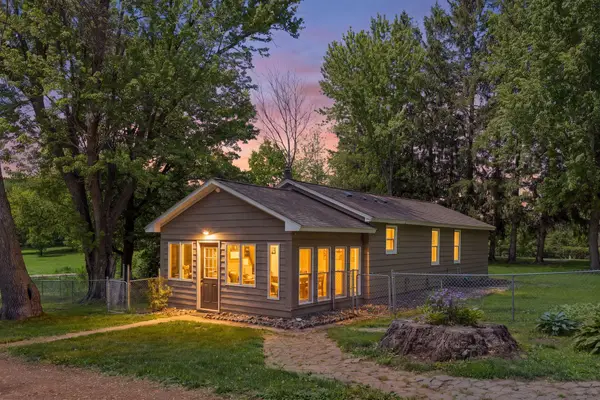 $400,000Coming Soon4 beds 4 baths
9535 Shady Oak Drive, Chaska, MN 55318
MLS# 7081170Listed by: RE/MAX ADVANTAGE PLUS


Protect your home and budget from life's surprises with an Assurant Home Warranty, backed by a partner that supports you through every step of homeownership. Explore Plans.
© 2023 - 2026 ERA Franchise Systems LLC. All rights reserved. ERA Franchise Systems LLC fully supports the principles of the Fair Housing Act and the Equal Opportunity Act. ERA, ERA Real Estate powered, and their respective logos are registered service marks of ERA Franchise Systems LLC. Each office is independently owned and operated.