
2825 Spy Glass Drive, Chaska, MN 55318
Local realty services provided by:ERA Gillespie Real Estate
2825 Spy Glass Drive,Chaska, MN 55318
$419,900
- 2 Beds
- 3 Baths
- 1,952 sq. ft.
- Townhouse
- Active
Listed by: gregory r anderson
Office: re/max advisors-west
MLS#:7170998
Source:NSMLS
Price summary
- Price:$419,900
- Price per sq. ft.:$131.14
- Monthly HOA dues:$442
About this home
Some townhomes sit near the golf course. This one sits right on it. 2825 Spy Glass overlooks the Chaska Town Course out back and faces the neighborhood green space out front, so you get views coming and going. The neighborhood pool is just a short stroll down the street.
Step inside and the vaulted great room opens up bright and airy, with oak floors running through the main level. A main-floor office/den gives you a quiet spot to work or read, and the three-plus season porch is where you’ll want to spend your mornings with coffee and your evenings watching the last golfers come through. The deck just got new boards, so it’s ready to go.
Upstairs, the bedrooms are genuinely spacious, and the owner’s suite has a deluxe bath and plenty of closet space. A loft adds flexible room for a reading nook, hobby space, or guests. The lookout lower level is unfinished and ready for whatever you have in mind, with daylight already working in your favor.
The big-ticket items are done. The HOA recently replaced the roof and siding, the new furnace and air conditioner were installed this year, and the water heater is only two years old. Add a two-car garage and association-maintained exteriors, and you’ve got truly easy living.
This one has been lovingly cared for by its original owner, and it shows. Homes on the Chaska Town Course don’t come up often. Come see it before someone else does....
Contact an agent
Home facts
- Year built:2005
- Subdivision & Development:Town Course Heights C
- Listing ID #:7170998
- Added:1 day(s) ago
- Updated:November 14, 2026 at 04:43 PM
Rooms and interior
- Bedrooms:2
- Total bathrooms:3
- Full bathrooms:2
- Half bathrooms:1
- Dining Description:Eat In Kitchen, Informal Dining Room, Kitchen/Dining Room, Living/Dining Room
- Bathrooms Description:Main Floor 1/2 Bath, Rough In, Upper Level Full Bath
- Kitchen Description:Dishwasher, Disposal, Microwave, Range, Refrigerator
- Basement:Yes
- Basement Description:Daylight / Lookout Windows, Drain Tiled, Egress Window(s), Sump Pump, Unfinished
- Living area:1,952 sq. ft.
Heating and cooling
- Cooling:Central Air
- Heating:Forced Air
- Central air:Yes
Structure and exterior
- Roof:Age 8 Years or Less, Asphalt
- Year built:2005
- Building area:1,952 sq. ft.
- Lot area:0.08 Acres
- Lot Features:On Golf Course, Tree Coverage - Medium
- Levels:2 Story
Utilities
- Water:City Water - Connected
- Sewer:City Sewer - Connected
Finances and disclosures
- Price:$419,900
- Price per sq. ft.:$131.14
- Tax amount:$4,778 (2026)
Features and amenities
- Appliances:Disposal, Microwave, Range, Refrigerator, Washer, Water Softener Owned
- Laundry features:Dryer, Washer
- Amenities:Gas Water Heater, Water Softener Owned
- Pool features:Below Ground, Heated, Shared
Parking
- Parking description:Asphalt, Attached Garage, Garage Door Opener
- Garage:Yes
- Garage spaces:2
New listings near 2825 Spy Glass Drive
- Open Sat, 12 to 6pmNew
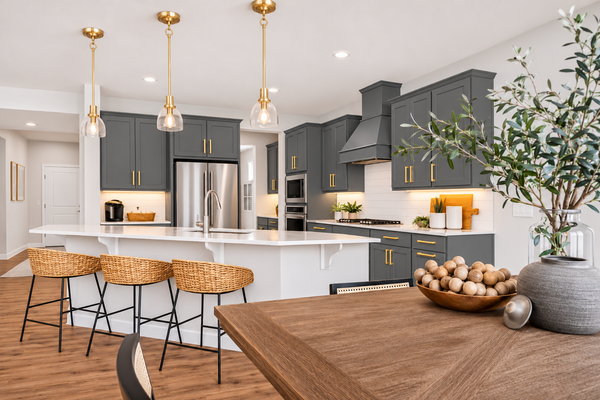 $710,000Active5 beds 4 baths3,448 sq. ft.
1639 Oak Creek Pass, Chaska, MN 55318
MLS# 7172781Listed by: D.R. HORTON, INC. - Open Sat, 12 to 6pmNew
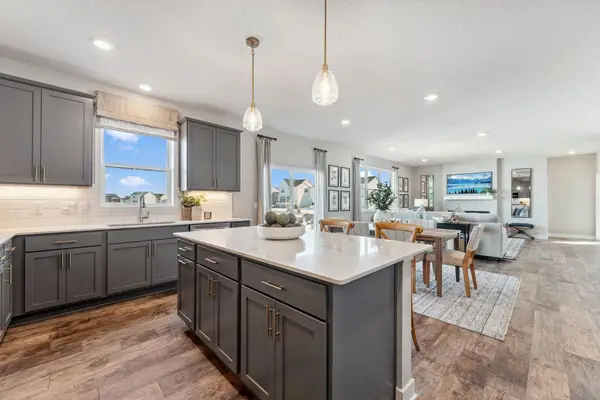 $690,000Active5 beds 5 baths3,156 sq. ft.
1709 Oak Creek Pass, Chaska, MN 55318
MLS# 7172782Listed by: D.R. HORTON, INC. - Open Sat, 12 to 6pmNew
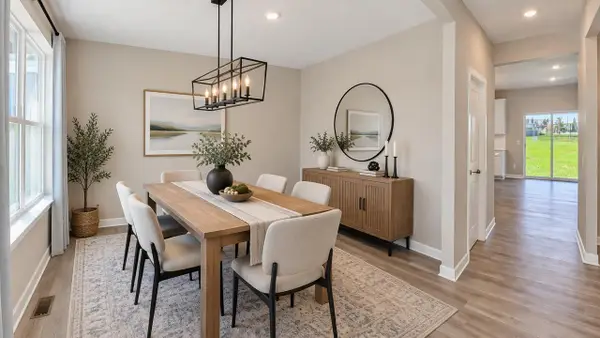 $674,990Active5 beds 5 baths3,156 sq. ft.
1721 Oak Creek Pass, Chaska, MN 55318
MLS# 7172784Listed by: D.R. HORTON, INC. - Open Sat, 12 to 6pmNew
 $654,990Active5 beds 4 baths3,003 sq. ft.
1717 Oak Creek Pass, Chaska, MN 55318
MLS# 7172785Listed by: D.R. HORTON, INC. - Open Sat, 12 to 6pmNew
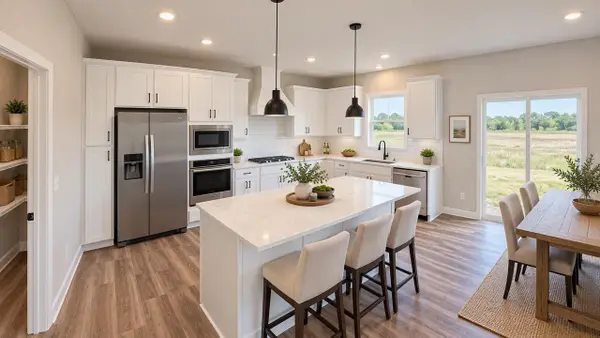 $625,000Active4 beds 3 baths2,776 sq. ft.
1698 Oak Creek Pass, Chaska, MN 55318
MLS# 7172786Listed by: D.R. HORTON, INC. - Open Sat, 12 to 6pmNew
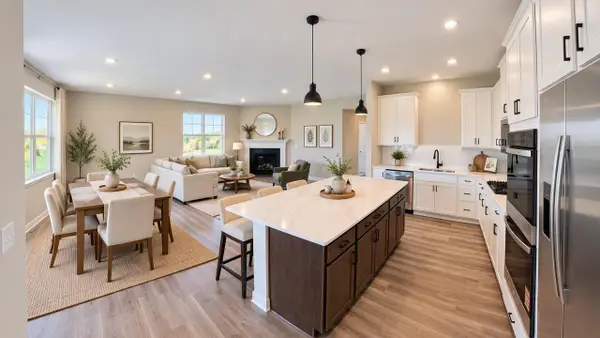 $584,990Active3 beds 2 baths1,866 sq. ft.
1712 Oak Creek Drive, Chaska, MN 55318
MLS# 7172787Listed by: D.R. HORTON, INC. - Open Sat, 12 to 12pmNew
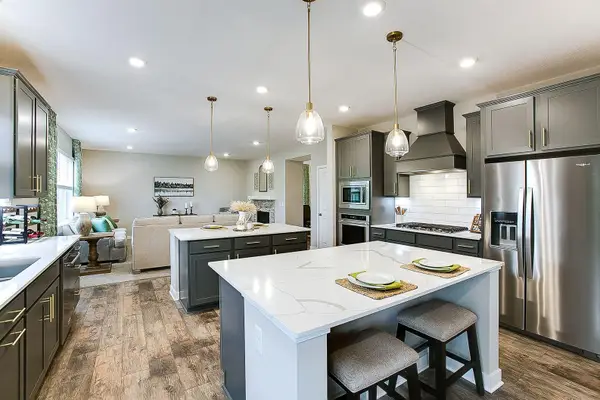 $679,990Active4 beds 4 baths3,084 sq. ft.
1692 Oak Creek Pass, Chaska, MN 55318
MLS# 7172788Listed by: D.R. HORTON, INC. - New
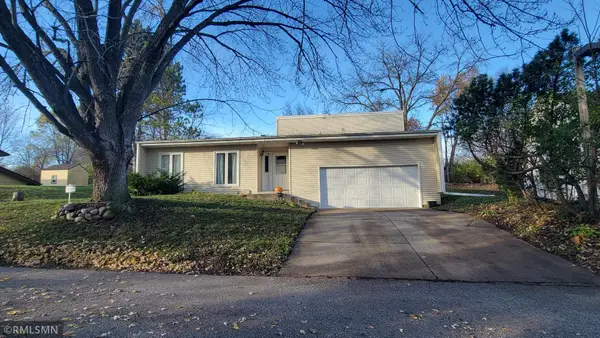 $319,900Active3 beds 2 baths1,675 sq. ft.
110104 Friendship Lane, Chaska, MN 55318
MLS# 7171793Listed by: RE/MAX ADVISORS-WEST - Open Sun, 12 to 2pmNew
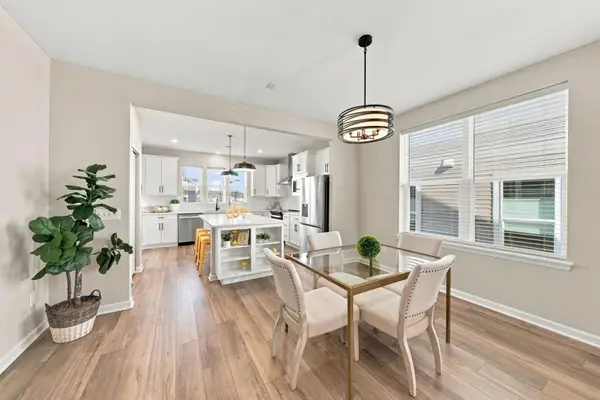 $579,000Active2 beds 2 baths1,685 sq. ft.
1075 Moers Drive, Chaska, MN 55318
MLS# 7172330Listed by: RE/MAX RESULTS


Protect your home and budget from life's surprises with an Assurant Home Warranty, backed by a partner that supports you through every step of homeownership. Explore Plans.
© 2023 - 2026 ERA Franchise Systems LLC. All rights reserved. ERA Franchise Systems LLC fully supports the principles of the Fair Housing Act and the Equal Opportunity Act. ERA, ERA Real Estate powered, and their respective logos are registered service marks of ERA Franchise Systems LLC. Each office is independently owned and operated.