
3014 Ironwood Boulevard, Chaska, MN 55318
Local realty services provided by:ERA Gillespie Real Estate
3014 Ironwood Boulevard,Chaska, MN 55318
$599,900
- 4 Beds
- 3 Baths
- 2,692 sq. ft.
- Single family
- Active
Listed by: marissa winegarden, erik s winegarden
Office: exp realty
MLS#:7138608
Source:NSMLS
Price summary
- Price:$599,900
- Price per sq. ft.:$153.11
- Monthly HOA dues:$29.17
About this home
Don't miss this beautifully crafted 4-bedroom, 3-bathroom two-story home featuring exceptional finishes and thoughtful design throughout. Your gorgeous open kitchen boasts white cabinetry, quartz countertops, center island and walk-in pantry — flowing seamlessly into a stunning great room with corner gas fireplace with stone surround, and wall of windows. Upper-level features four spacious bedrooms each with walk-in closets, a large, versatile loft, and convenient upper-level laundry. Your primary suite impresses with a spa-like dual shower head walk-in tiled shower and an exceptional walk-in closet. Main floor study with French doors is perfect for working from home.
Unfinished lower level is ready for your finishing touches and instant equity. Enjoy your maintenance free deck out back and huge yard, minutes to top-rated Eastern Carver County schools, Highway 212, and charming downtown Chaska. Don't miss this one!
Contact an agent
Home facts
- Year built:2023
- Subdivision & Development:Reserve At Autumn Woods
- Listing ID #:7138608
- Added:3 day(s) ago
- Updated:November 02, 2026 at 02:43 AM
Rooms and interior
- Bedrooms:4
- Total bathrooms:3
- Full bathrooms:1
- Half bathrooms:1
- Dining Description:Eat In Kitchen, Informal Dining Room
- Bathrooms Description:Bathroom Ensuite, Main Floor 1/2 Bath, Upper Level Full Bath, Walk-In Shower Stall
- Kitchen Description:Dishwasher, Disposal, Microwave, Range, Refrigerator, Stainless Steel Appliances
- Basement:Yes
- Basement Description:Daylight / Lookout Windows, Unfinished
- Living area:2,692 sq. ft.
Heating and cooling
- Cooling:Central Air
- Heating:Forced Air
- Central air:Yes
Structure and exterior
- Roof:Age 8 Years or Less, Asphalt
- Year built:2023
- Building area:2,692 sq. ft.
- Lot area:0.37 Acres
- Lot Features:Tree Coverage - Light
- Levels:2 Story
Utilities
- Water:City Water - Connected
- Sewer:City Sewer - Connected
Finances and disclosures
- Price:$599,900
- Price per sq. ft.:$153.11
- Tax amount:$8,462 (2026)
Features and amenities
- Appliances:Disposal, Microwave, Range, Refrigerator, Stainless Steel Appliances, Washer, Water Softener Owned
- Laundry features:Dryer, Washer
- Amenities:Air-To-Air Exchanger, ENERGY STAR Qualified Appliances, Electronic Air Filter, Gas Water Heater, Humidifier, Water Filtration System, Water Softener Owned
Parking
- Parking description:Asphalt, Attached Garage, Garage Door Opener
- Garage:Yes
- Garage spaces:2
New listings near 3014 Ironwood Boulevard
- New
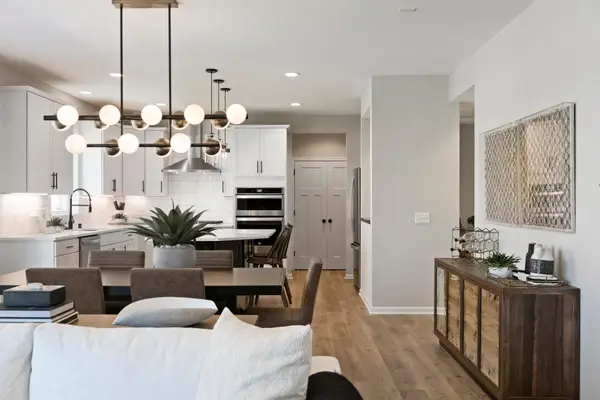 $759,990Active4 beds 3 baths3,020 sq. ft.
4106 Narrows Canyon Trail, Chaska, MN 55318
MLS# 7167340Listed by: PULTE HOMES OF MINNESOTA, LLC - New
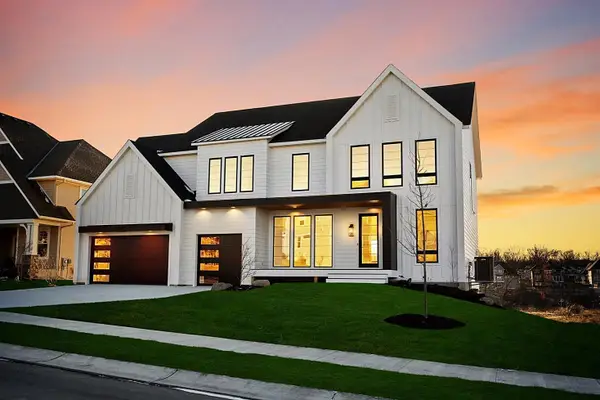 $1,334,900Active5 beds 6 baths4,673 sq. ft.
755 Ensconced Way, Chaska, MN 55318
MLS# 7167376Listed by: COMPASS - New
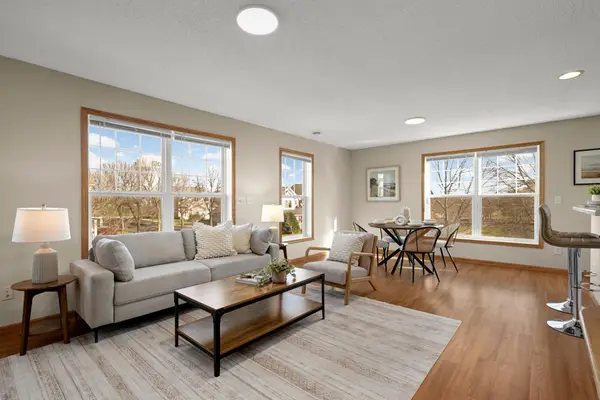 $195,000Active2 beds 1 baths1,153 sq. ft.
2812 Faulkner Drive, Chaska, MN 55318
MLS# 7160730Listed by: EXP REALTY - New
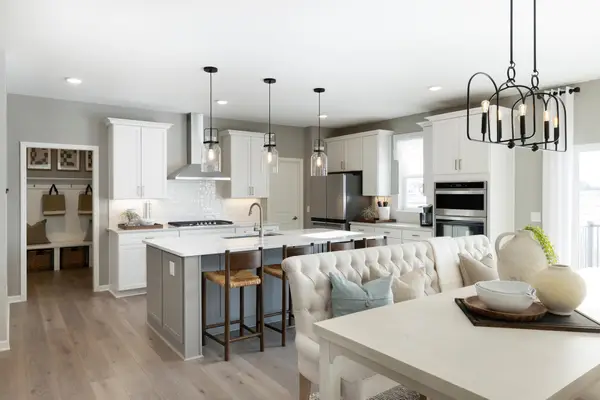 $829,990Active6 beds 5 baths4,734 sq. ft.
4102 Narrows Canyon Trail, Chaska, MN 55318
MLS# 7164771Listed by: PULTE HOMES OF MINNESOTA, LLC - Open Mon, 12 to 5pmNew
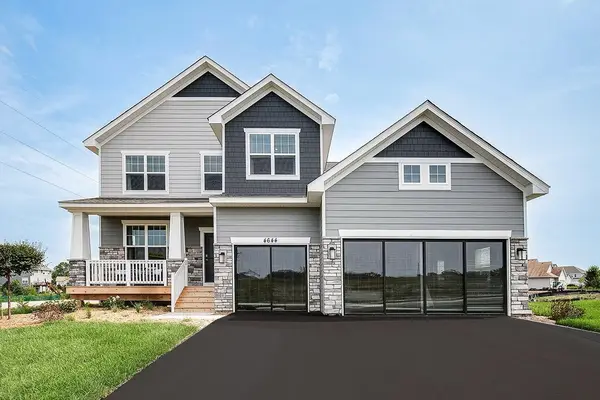 $669,990Active5 beds 3 baths3,003 sq. ft.
4644 Percheron Boulevard, Chaska, MN 55318
MLS# 7166381Listed by: D.R. HORTON, INC. - New
 $350,000Active2 beds 2 baths1,667 sq. ft.
22 Carvers Green, Chaska, MN 55318
MLS# 7164040Listed by: EDINA REALTY, INC. - New
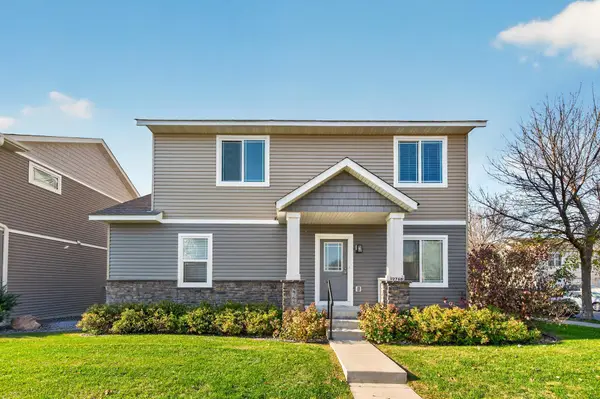 $399,999Active3 beds 3 baths1,715 sq. ft.
2768 Clover Ridge Drive, Chaska, MN 55318
MLS# 7164832Listed by: RE/MAX RESULTS  $1,502,048Pending4 beds 3 baths4,217 sq. ft.
3749 Brookside Drive, Chaska, MN 55318
MLS# 7164851Listed by: COMPASS $2,056,757Pending3 beds 4 baths5,078 sq. ft.
3753 Brookside Drive, Chaska, MN 55318
MLS# 7164855Listed by: COMPASS


Protect your home and budget from life's surprises with an Assurant Home Warranty, backed by a partner that supports you through every step of homeownership. Explore Plans.
© 2023 - 2026 ERA Franchise Systems LLC. All rights reserved. ERA Franchise Systems LLC fully supports the principles of the Fair Housing Act and the Equal Opportunity Act. ERA, ERA Real Estate powered, and their respective logos are registered service marks of ERA Franchise Systems LLC. Each office is independently owned and operated.