
4391 Millstone Drive, Chaska, MN 55318
Local realty services provided by:ERA Viking Realty
4391 Millstone Drive,Chaska, MN 55318
$975,000
- 5 Beds
- 5 Baths
- 4,808 sq. ft.
- Single family
- Active
Upcoming open houses
- Sat, Oct 0311:00 am - 01:00 pm
Listed by: sharla k stafford, eric d stafford
Office: coldwell banker realty
MLS#:7117569
Source:NSMLS
Price summary
- Price:$975,000
- Price per sq. ft.:$193.91
- Monthly HOA dues:$39
About this home
Shows like a model - if you're looking for new construction, this is your house. Nestled on a spacious, flat, half-acre lot in The Harvest, this gorgeous home was built by Robert Thomas Homes, with high quality craftsmanship, loaded with every available upgrade and bump-out option! You will love the generous spaces, hardwood floors, high ceilings, and expansive windows that create a bright and light-filled atmosphere. The main level centers around a well-appointed Chef's Kitchen with custom cabinetry and premium GE Profile appliances. A Formal Dining Room is ready for everything from holiday meals to milestone celebrations, while the Family Room, anchored by a gas fireplace, offers a comfortable place to gather. Tucked away behind the Family Room, the private Home Office provides a quiet setting for work or study. Upstairs, you'll find four bedrooms, including a beautiful Primary Suite with a spa-worthy bathroom and an impressive walk-in closet. Each bedroom has been upgraded with custom closet organizers. Two Junior Bedrooms share a Jack-and-Jill bath, while the fourth bedroom enjoys its own ¾ en suite bath. An upper-level Laundry Room adds everyday convenience, and the Bonus Room with a walk-up bar creates the perfect setting for movie nights, game days, or a playroom. The freshly finished Lower Level offers even more room with a second Family Room, walk-up Wet Bar, Guest Bedroom, ¾ Bathroom, and a large unfinished Storage Room. The finished 3-Car Garage is equally impressive, featuring in-floor drains, rough-in for a future heater, and its own walk-up bar—making it an ideal space for hobbies or entertaining. Outside, the spacious backyard provides plenty of room to play. Unwind at the end of the day and enjoy spectacular sunsets from the brand new maintenance-free Deck. Ideally located, The Harvest offers convenient access to Highway 212, shopping, dining, and the exciting addition of a planned 50+ acre city park adjacent to the community. Built for everyday living and memorable gatherings alike, this home offers the quality, space, and setting to enjoy for years to come....
Contact an agent
Home facts
- Year built:2020
- Subdivision & Development:The Harvest
- Listing ID #:7117569
- Added:62 day(s) ago
- Updated:September 30, 2026 at 04:43 PM
Rooms and interior
- Bedrooms:5
- Total bathrooms:5
- Full bathrooms:2
- Half bathrooms:1
- Dining Description:Eat In Kitchen, Informal Dining Room, Kitchen/Dining Room, Separate/Formal Dining Room
- Bathrooms Description:3/4 Basement, Bathroom Ensuite, Main Floor 1/2 Bath, Separate Shower and Tub, Upper Level Full Bath
- Kitchen Description:Cooktop, Dishwasher, Disposal, Double Oven, Microwave, Refrigerator, Stainless Steel Appliances, Wall Oven, Wine Cooler
- Basement:Yes
- Basement Description:Drain Tiled, Finished, Storage Space, Sump Pump, Walkout
- Living area:4,808 sq. ft.
Heating and cooling
- Cooling:Central Air
- Heating:Forced Air
- Central air:Yes
Structure and exterior
- Roof:Age 8 Years or Less, Asphalt, Pitched
- Year built:2020
- Building area:4,808 sq. ft.
- Lot area:0.51 Acres
- Lot Features:Irregular Lot, Tree Coverage - Medium, Underground Utilities
- Levels:2 Story
Utilities
- Water:City Water - Connected
- Sewer:City Sewer - Connected
Finances and disclosures
- Price:$975,000
- Price per sq. ft.:$193.91
- Tax amount:$9,454 (2026)
Features and amenities
- Appliances:Disposal, Microwave, Refrigerator, Stainless Steel Appliances, Wall Oven, Washer, Water Softener Owned, Wine Cooler
- Laundry features:Dryer, Washer
- Amenities:Air-To-Air Exchanger, Gas Water Heater, Humidifier, Water Softener Owned
Parking
- Parking description:Asphalt, Attached Garage, Floor Drain, Garage Door Opener, Insulated Garage
- Garage:Yes
- Garage spaces:3
New listings near 4391 Millstone Drive
- Coming Soon
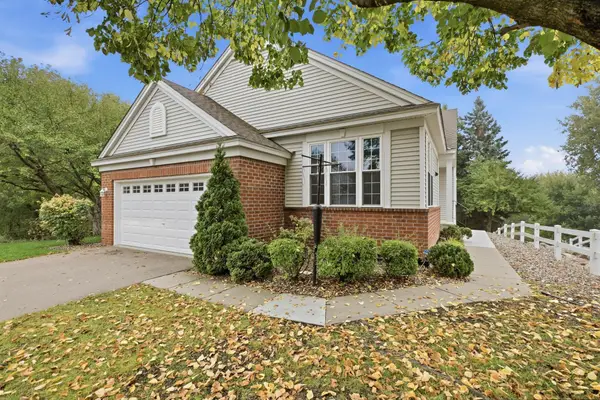 $385,000Coming Soon3 beds 3 baths3,069 sq. ft.
397 Campfire Curve, Chaska, MN 55318
MLS# 7143101Listed by: KELLER WILLIAMS INTEGRITY NW - New
 $285,000Active3 beds 2 baths1,823 sq. ft.
815 Ravoux Circle, Chaska, MN 55318
MLS# 7120381Listed by: EDINA REALTY, INC. - New
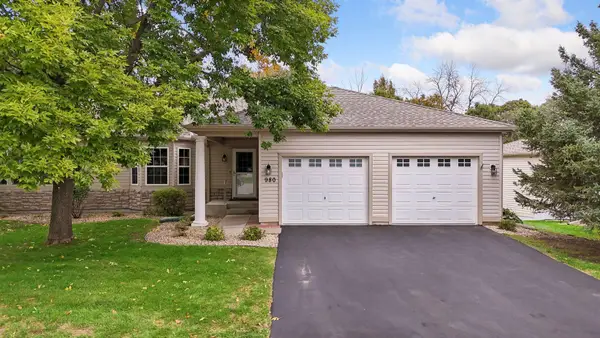 $545,000Active3 beds 3 baths2,155 sq. ft.
980 Carriage Lane, Chaska, MN 55318
MLS# 7147626Listed by: EDINA REALTY, INC. - New
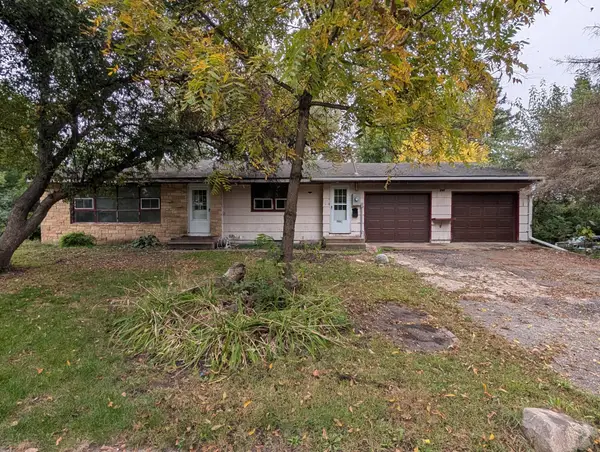 $225,000Active3 beds 2 baths1,724 sq. ft.
796 Stoughton Avenue, Chaska, MN 55318
MLS# 7138368Listed by: EDINA REALTY, INC. - New
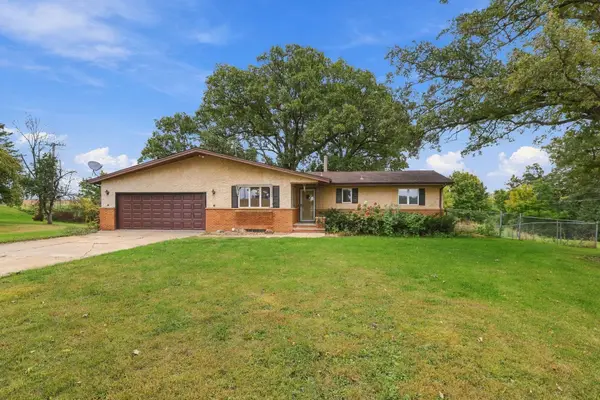 $480,000Active4 beds 2 baths3,140 sq. ft.
10225 Jersey Avenue, Chaska, MN 55318
MLS# 7148540Listed by: JASON MITCHELL GROUP - Open Thu, 12 to 6pmNew
 $682,725Active4 beds 4 baths3,084 sq. ft.
1692 Oak Creek Pass, Chaska, MN 55318
MLS# 7151142Listed by: D.R. HORTON, INC. - Open Thu, 12 to 6pmNew
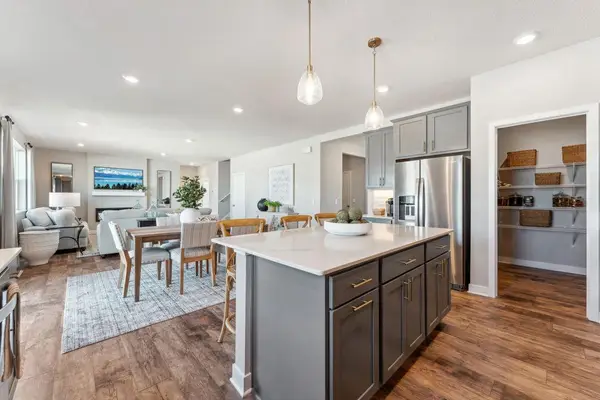 $688,910Active5 beds 5 baths3,156 sq. ft.
1709 Oak Creek Pass, Chaska, MN 55318
MLS# 7151149Listed by: D.R. HORTON, INC. - New
 $675,000Active5 beds 4 baths3,596 sq. ft.
833 Red Cedar Court, Chaska, MN 55318
MLS# 7146633Listed by: RE/MAX ADVANTAGE PLUS - New
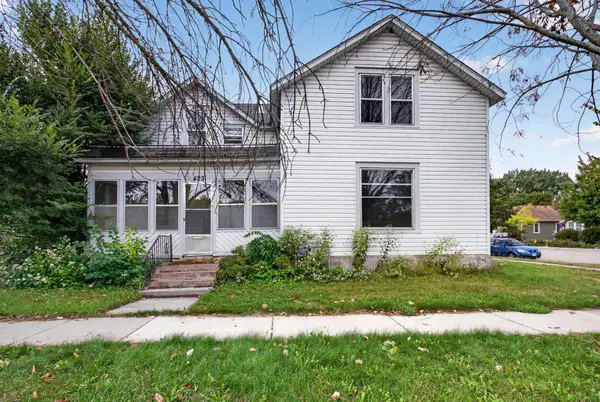 $214,900Active4 beds 2 baths1,533 sq. ft.
423 N Ash Street, Chaska, MN 55318
MLS# 7149885Listed by: HOMESTEAD ROAD  $1,465,362Pending4 beds 4 baths4,174 sq. ft.
3767 Brookside Drive, Chaska, MN 55318
MLS# 7127238Listed by: PEMBERTON RE


Protect your home and budget from life's surprises with an Assurant Home Warranty, backed by a partner that supports you through every step of homeownership. Explore Plans.
© 2023 - 2026 ERA Franchise Systems LLC. All rights reserved. ERA Franchise Systems LLC fully supports the principles of the Fair Housing Act and the Equal Opportunity Act. ERA, ERA Real Estate powered, and their respective logos are registered service marks of ERA Franchise Systems LLC. Each office is independently owned and operated.