
497 Pleasant Lane, Chaska, MN 55318
Local realty services provided by:ERA Gillespie Real Estate
497 Pleasant Lane,Chaska, MN 55318
$324,900
- 3 Beds
- 3 Baths
- 2,299 sq. ft.
- Townhouse
- Active
Upcoming open houses
- Sat, Aug 2210:30 am - 12:00 pm
Listed by: ryan klingelhutz
Office: bridge realty, llc.
MLS#:7129992
Source:NSMLS
Price summary
- Price:$324,900
- Price per sq. ft.:$127.46
- Monthly HOA dues:$423
About this home
UNBEATABLE VALUE & MOTIVATED SELLERS!
If you are looking for exceptional space and unmatched flexibility, this is the one! Delivering one of the lowest price-per-square-foot values in the entire area, this immaculate end-unit townhome combines mechanical updates, functional design, and rare privacy. The sellers are extremely motivated, open to price negotiations, and ready to offer concessions toward buyer closing costs, interest rate buydowns, or allowances to customize carpet, appliances, or desired updates!
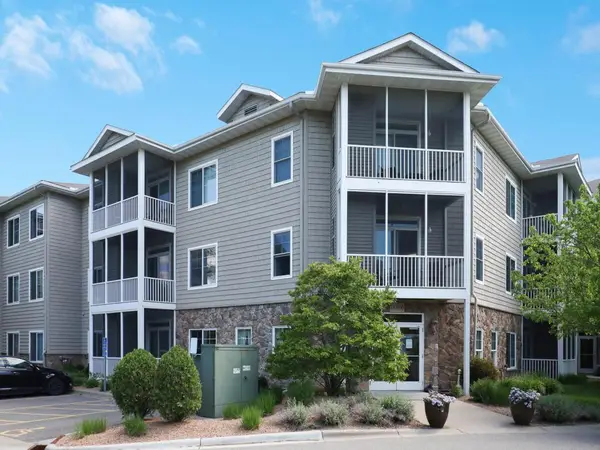
Step inside to a bright, open-concept layout that flows seamlessly out to your maintenance-free composite deck, overlooking a peaceful pond and wildlife sanctuary. The standout finished walkout basement floods the lower level with natural light, providing incredible extra living space, entertainment options, or direct walkout access to your generous side yard. Upstairs features three spacious bedrooms, including a dedicated primary suite complete with a walk-in closet and dual-sink bath, plus a flexible loft nook perfect for a home office.
Enjoy complete peace of mind with fully updated mechanicals: brand new water heater (2025),
high-efficiency Carrier furnace & central A/C (2020), and an AprilAire humidification system (2023). On top of that, enjoy total freedom with an HOA in fantastic financial standing with no special assessments planned, unrestricted policies where rentals are allowed and pets are welcome with no breed, size, or count limits.
An exceptional value, open-minded sellers, and a turnkey walkout home in a premier setting. Schedule your private tour today to experience everything this home has to offer!...
Contact an agent
Home facts
- Year built:2003
- Subdivision & Development:Oak Valley
- Listing ID #:7129992
- Added:2 day(s) ago
- Updated:August 22, 2026 at 12:30 PM
Rooms and interior
- Bedrooms:3
- Total bathrooms:3
- Full bathrooms:1
- Half bathrooms:1
- Bathrooms Description:Main Floor 1/2 Bath, Upper Level Full Bath
- Kitchen Description:Dishwasher, Disposal, Microwave, Range, Refrigerator
- Basement:Yes
- Basement Description:Block, Finished, Storage Space, Walkout
- Living area:2,299 sq. ft.
Heating and cooling
- Cooling:Central Air
- Heating:Fireplace(s), Forced Air
- Central air:Yes
Structure and exterior
- Year built:2003
- Building area:2,299 sq. ft.
- Lot area:2178 Acres
- Exterior Features:In-Ground Sprinkler System
- Levels:2 Story
Utilities
- Water:City Water - Connected
- Sewer:City Sewer - Connected
Finances and disclosures
- Price:$324,900
- Price per sq. ft.:$127.46
- Tax amount:$3,814 (2026)
Features and amenities
- Appliances:Disposal, Microwave, Range, Refrigerator, Washer, Water Softener Owned
- Laundry features:Dryer, Washer
- Amenities:Fire Sprinkler System, Gas Water Heater, Water Filtration System, Water Softener Owned
Parking
- Parking description:Asphalt, Attached Garage, Garage Door Opener
- Garage:Yes
- Garage spaces:2
New listings near 497 Pleasant Lane
- Coming Soon
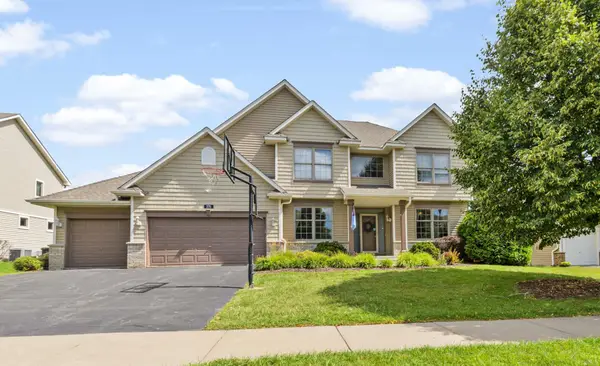 $780,000Coming Soon4 beds 4 baths3,789 sq. ft.
370 Liberty Heights Drive, Chaska, MN 55318
MLS# 7131161Listed by: RE/MAX RESULTS - Coming SoonOpen Sat, 12:30 to 2:30pm
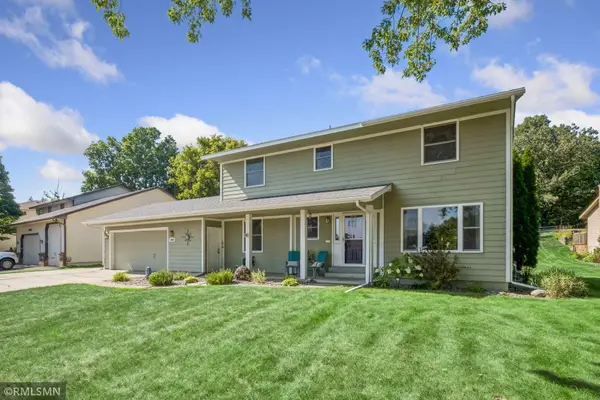 $430,000Coming Soon4 beds 4 baths2,694 sq. ft.
1440 Valley View Road, Chaska, MN 55318
MLS# 7130486Listed by: ASSET REALTY, INC - Coming Soon
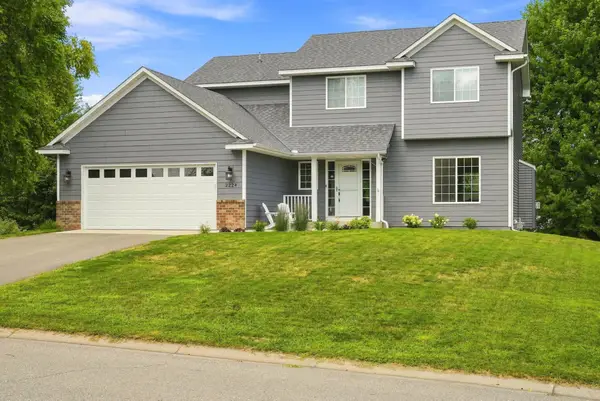 $575,000Coming Soon5 beds 4 baths3,128 sq. ft.
2224 Manuela Drive, Chaska, MN 55318
MLS# 7127565Listed by: KELLER WILLIAMS PREMIER REALTY LAKE MINNETONKA - Coming SoonOpen Fri, 5 to 7pm
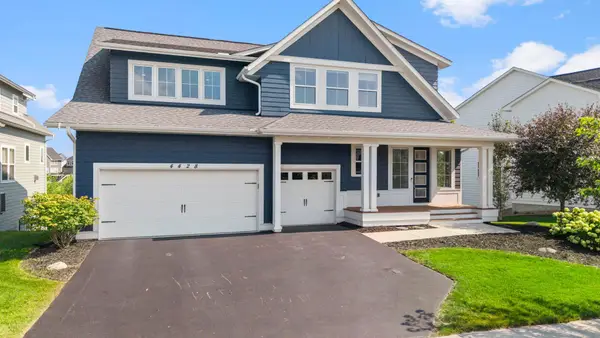 $945,000Coming Soon5 beds 5 baths4,809 sq. ft.
4428 Millstone Drive, Chaska, MN 55318
MLS# 7130082Listed by: RE/MAX RESULTS - Open Sun, 2 to 3:30pmNew
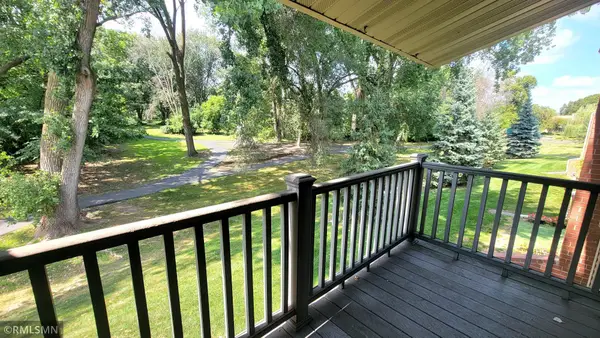 $139,900Active2 beds 1 baths864 sq. ft.
110276 Village Road, Chaska, MN 55318
MLS# 7131560Listed by: RE/MAX ADVISORS-WEST - Open Sat, 12 to 5pmNew
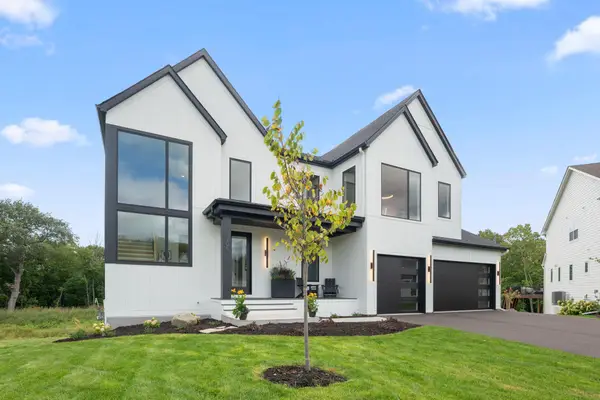 $1,525,000Active5 beds 5 baths5,179 sq. ft.
705 Ensconced Way, Chaska, MN 55318
MLS# 7129923Listed by: COMPASS 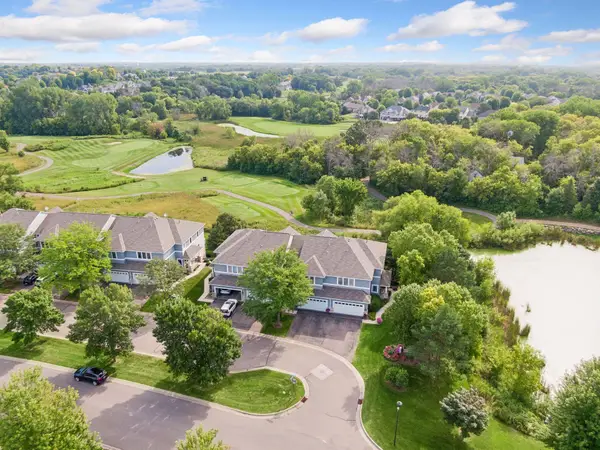 $425,000Pending3 beds 4 baths2,359 sq. ft.
2703 Spy Glass Drive, Chaska, MN 55318
MLS# 7122773Listed by: COLDWELL BANKER REALTY- Open Sat, 11:30am to 1pmNew
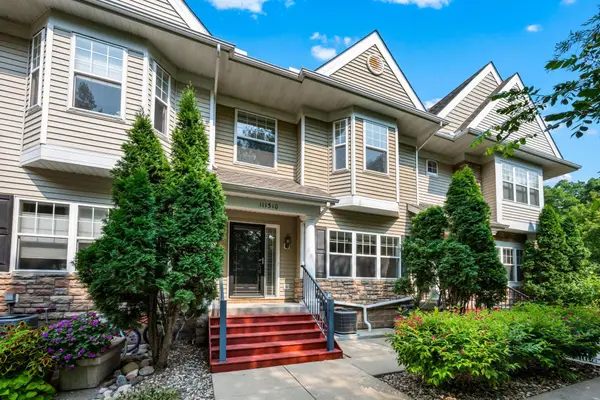 $300,000Active2 beds 2 baths1,655 sq. ft.
111310 Village Road, Chaska, MN 55318
MLS# 7126595Listed by: RE/MAX RESULTS - New
 $241,900Active2 beds 2 baths1,111 sq. ft.
110696 Village Road #119, Chaska, MN 55318
MLS# 7128865Listed by: HOME AVENUE FLAT FEE REALTY


Protect your home and budget from life's surprises with an Assurant Home Warranty, backed by a partner that supports you through every step of homeownership. Explore Plans.
© 2023 - 2026 ERA Franchise Systems LLC. All rights reserved. ERA Franchise Systems LLC fully supports the principles of the Fair Housing Act and the Equal Opportunity Act. ERA, ERA Real Estate powered, and their respective logos are registered service marks of ERA Franchise Systems LLC. Each office is independently owned and operated.