
6250 County Road 10, Chaska, MN 55318
Local realty services provided by:ERA Viking Realty
6250 County Road 10,Chaska, MN 55318
$1,399,000
- 4 Beds
- 4 Baths
- 3,924 sq. ft.
- Single family
- Coming Soon
Listed by: meechy anderson
Office: edina realty, inc.
MLS#:7163089
Source:NSMLS
Price summary
- Price:$1,399,000
- Price per sq. ft.:$356.52
About this home
Discover an extraordinary 5.77-acre property in Chaska, where peaceful country living meets exceptional versatility! Conveniently located near Chaska, Victoria, Carver, and Waconia, this remarkable property offers nearly 4,000 finished square feet of living space, beautiful surroundings, multiple outbuildings, and an impressive workshop that truly sets it apart.
Inside, you'll find beautiful hardwood floors, custom cabinetry, vaulted ceilings, and spacious living areas designed for comfort and entertaining. The kitchen features custom cabinetry, a center island, and generous workspace. The main-level primary suite offers vaulted ceilings, a spacious walk-in closet, and a private bathroom featuring a clawfoot soaking tub and separate walk-in shower. Upstairs, generously sized bedrooms feature vaulted ceilings, ample closet space, and access to an elevated outdoor porch.
The finished lower level provides a complete secondary living arrangement featuring its own kitchen, living area, bedroom, bathroom, laundry facilities, and separate temperature controls. Convenient access through the tuck-under two-stall garage adds flexibility to this thoughtfully designed space.
A truly exceptional feature is the approximately 4,000 sq. ft. heated and air-conditioned workshop! Used for years as a fully functioning woodworking shop, this expansive facility offers multiple points of entry, and overhead garage door, extensive workspace, and generous room for equipment, projects, and storage. The property features a 400-amp split electrical system providing 200-amp service to both the residence and workshop, plus a 150-amp service supplying two additional barns. Ideal for woodworking, automotive projects, fabrication, collecting, or creative pursuits, this remarkable space offers possibilities rarely found in a residential property. Additional outbuildings, including a Quonset building and two-level barn, provide even more flexibility for storage, equipment, and hobbies.
Outdoors, enjoy mature trees, expansive cedar decking, and a screened porch overlooking the picturesque acreage. The peaceful surroundings offer space to relax, entertain, and enjoy nature while remaining conveniently close to shopping, dining, parks, lakes, and recreation throughout the southwest metro.
A home with a story! Originally built as a farmhouse in 1938, the residence was relocated, placed on a new foundation, and substantially expanded in 2004. Once part of a larger farmstead, the property carries a unique piece of its agricultural history. Historical photographs and original 2004 architectural plans offer a fascinating look at the home's transformation. Explore its history in the property information binder during your showing!
A rare opportunity to own a property combining spacious living, beautiful acreage, substantial outbuildings, and an extraordinary climate-controlled workshop. Experience the space, flexibility, and possibilities this remarkable Chaska property has to offer....
Contact an agent
Home facts
- Year built:2004
- Listing ID #:7163089
- Updated:October 28, 2026 at 04:57 AM
Rooms and interior
- Bedrooms:4
- Total bathrooms:4
- Full bathrooms:3
- Dining Description:Informal Dining Room
- Bathrooms Description:3/4 Basement, Main Floor Full Bath, Separate Shower and Tub, Upper Level Full Bath
- Kitchen Description:Dishwasher, Disposal, Range, Refrigerator, Stainless Steel Appliances
- Basement:Yes
- Basement Description:Daylight / Lookout Windows, Drainage System, Finished, Full
- Living area:3,924 sq. ft.
Heating and cooling
- Cooling:Central Air, Zoned
- Heating:Forced Air, Zoned
- Central air:Yes
Structure and exterior
- Roof:Age 8 Years or Less
- Year built:2004
- Building area:3,924 sq. ft.
- Lot area:5.77 Acres
- Lot Features:Irregular Lot, Tree Coverage - Medium
- Construction Materials:Block
- Levels:2 Story
Utilities
- Water:Well
- Sewer:Septic System Compliant - No
Finances and disclosures
- Price:$1,399,000
- Price per sq. ft.:$356.52
- Tax amount:$8,524 (2026)
Features and amenities
- Appliances:Disposal, Range, Refrigerator, Stainless Steel Appliances, Washer, Water Softener Owned
- Laundry features:Dryer, Washer
- Amenities:Air-To-Air Exchanger, Electric Water Heater, Water Softener Owned
Parking
- Parking description:Garage Door Opener, Gravel, RV Access/Parking, Tuckunder Garage
- Garage:Yes
- Garage spaces:9
New listings near 6250 County Road 10
- Coming Soon
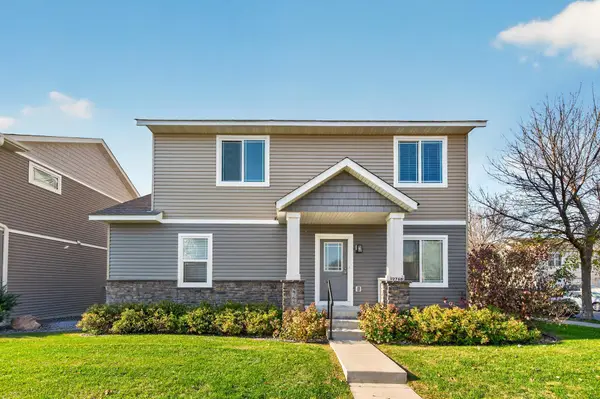 $399,999Coming Soon3 beds 3 baths1,715 sq. ft.
2768 Clover Ridge Drive, Chaska, MN 55318
MLS# 7164832Listed by: RE/MAX RESULTS - New
 $350,000Active2 beds 2 baths1,667 sq. ft.
22 Carvers Green, Chaska, MN 55318
MLS# 7164040Listed by: EDINA REALTY, INC.  $1,502,048Pending4 beds 3 baths4,217 sq. ft.
3749 Brookside Drive, Chaska, MN 55318
MLS# 7164851Listed by: COMPASS $2,056,757Pending3 beds 4 baths5,078 sq. ft.
3753 Brookside Drive, Chaska, MN 55318
MLS# 7164855Listed by: COMPASS- New
 $312,400Active3 beds 3 baths2,299 sq. ft.
497 Pleasant Lane, Chaska, MN 55318
MLS# 7164312Listed by: BRIDGE REALTY, LLC - New
 $289,900Active3 beds 2 baths1,273 sq. ft.
401 N Cedar Street, Chaska, MN 55318
MLS# 7164226Listed by: BRIDGE REALTY, LLC - New
 $239,900Active3 beds 1 baths1,019 sq. ft.
110182 Friendship Lane, Chaska, MN 55318
MLS# 7164097Listed by: EXP REALTY - New
 $589,000Active5 beds 4 baths3,484 sq. ft.
1083 Rosemary Circle, Chaska, MN 55318
MLS# 7157921Listed by: EDINA REALTY, INC. - New
 $225,000Active2 beds 2 baths1,244 sq. ft.
1505 Millpond Court, Chaska, MN 55318
MLS# 7163265Listed by: EDINA REALTY, INC.


Protect your home and budget from life's surprises with an Assurant Home Warranty, backed by a partner that supports you through every step of homeownership. Explore Plans.
© 2023 - 2026 ERA Franchise Systems LLC. All rights reserved. ERA Franchise Systems LLC fully supports the principles of the Fair Housing Act and the Equal Opportunity Act. ERA, ERA Real Estate powered, and their respective logos are registered service marks of ERA Franchise Systems LLC. Each office is independently owned and operated.