
9165 270th Street, Chisago City, MN 55013
Local realty services provided by:ERA Prospera Real Estate
Listed by: kathryn johnson, wyatt johnson
Office: exp realty
MLS#:7120308
Source:NSMLS
Price summary
- Price:$584,900
- Price per sq. ft.:$221.05
About this home
Welcome to your Home Sweet Homestead on 5 beautiful and private acres in charming Chisago City! This property with its park-like setting is the perfect place to unwind after a long day. A massive, two tier deck overlooking your backyard oasis; trails through the woods; a paver fire pit area for fall campfires; a pole barn for tinkering; and a chicken coop to start your hobby farm will have you wanting to spend the majority of your time outdoors connecting with nature. However, the interior is equally as fabulous offering a spacious and functional floor plan with updates throughout! You will be welcomed by a commodious tiled foyer offering ample space to greet guests. A vaulted Main Level with new carpet and luxury vinyl flooring throughout holds a Living Room with large window for natural light and a built-in window seat to watch all of the wildlife from the comfort of indoors. A beautiful kitchen with updated counters, stainless appliances, breakfast bar and a generous amount of cabinets for storage. Formal and informal dining room options with a large flex space that can be used as a study or sitting room that can be closed off with gorgeous French doors. Updated full bathroom on Main with glass shower door and two bedrooms that both have walk-in-closets. Lower Level includes 4 (yes, FOUR!) additional bedrooms, a huge Family Room with built-ins and additional 3/4 bathroom. Insulated, heated and finished garage with 220V outlet available. Windows updated throughout and NEW roof in 2026! Do not on wait on this one- schedule your showing TODAY!...
Contact an agent
Home facts
- Year built:1993
- Listing ID #:7120308
- Added:10 day(s) ago
- Updated:October 04, 2026 at 12:16 PM
Rooms and interior
- Bedrooms:6
- Total bathrooms:2
- Full bathrooms:1
- Dining Description:Breakfast Area, Breakfast Bar, Informal Dining Room, Kitchen/Dining Room, Separate/Formal Dining Room
- Bathrooms Description:3/4 Basement, Main Floor Full Bath
- Kitchen Description:Dishwasher, Exhaust Fan, Microwave, Range, Refrigerator, Stainless Steel Appliances
- Basement:Yes
- Basement Description:Block, Daylight / Lookout Windows, Finished, Full, Storage Space, Sump Pump
- Living area:2,576 sq. ft.
Heating and cooling
- Cooling:Central Air
- Heating:Forced Air
- Central air:Yes
Structure and exterior
- Roof:Age 8 Years or Less, Pitched
- Year built:1993
- Building area:2,576 sq. ft.
- Lot area:5.17 Acres
- Lot Features:Tree Coverage - Medium
- Construction Materials:Block
- Levels:Bi/Split Level
Utilities
- Water:Private, Well
- Sewer:Mound Septic, Private Sewer, Septic System Compliant - Yes
Finances and disclosures
- Price:$584,900
- Price per sq. ft.:$221.05
- Tax amount:$4,220 (2026)
Features and amenities
- Appliances:Exhaust Fan, Microwave, Range, Refrigerator, Stainless Steel Appliances, Washer, Water Softener Owned
- Laundry features:Dryer, Washer
- Amenities:Air-To-Air Exchanger, Gas Water Heater, Water Softener Owned
Parking
- Parking description:Attached Garage, Electric, Garage Door Opener, Gravel, Heated Garage, Insulated Garage
- Garage:Yes
- Garage spaces:2
New listings near 9165 270th Street
- New
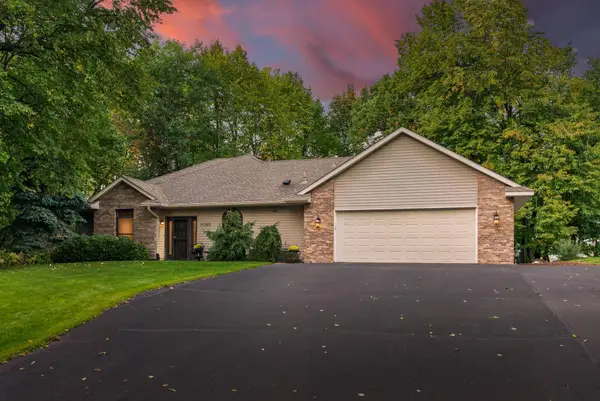 $489,900Active2 beds 2 baths1,704 sq. ft.
11140 Lake Pointe Drive, Chisago City, MN 55013
MLS# 7153377Listed by: RE/MAX SYNERGY - New
 $1,625,000Active3 beds 2 baths3,024 sq. ft.
9225 Lake Boulevard, Chisago City, MN 55013
MLS# 7152215Listed by: KELLER WILLIAMS PREMIER REALTY - Open Mon, 12 to 2pmNew
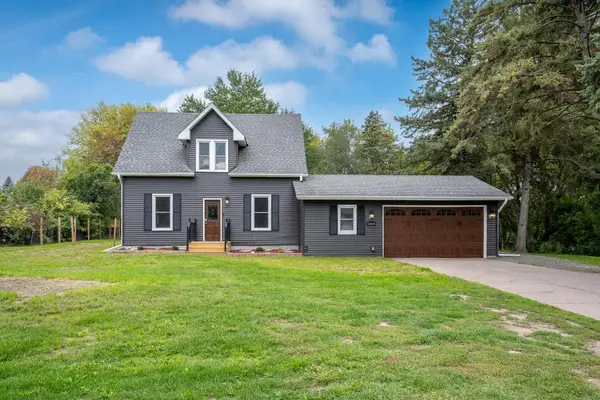 $399,000Active4 beds 3 baths1,904 sq. ft.
29860 Lofton Avenue, Chisago City, MN 55013
MLS# 7149030Listed by: SAPHIRE REALTY - New
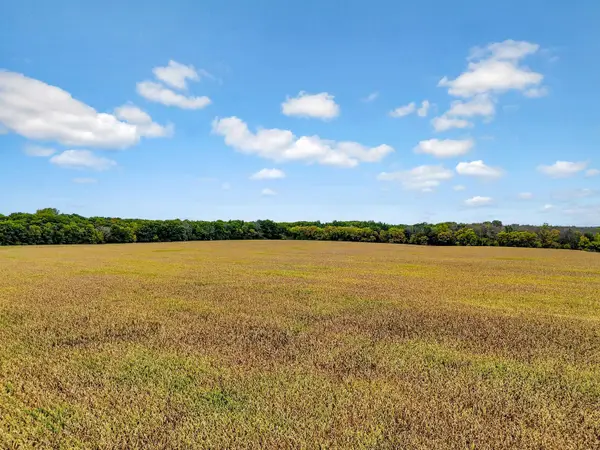 $1,400,000Active139.78 Acres
122xx-140 Maxwell, Chisago City, MN 55013
MLS# 7150795Listed by: EDINA REALTY, INC. - New
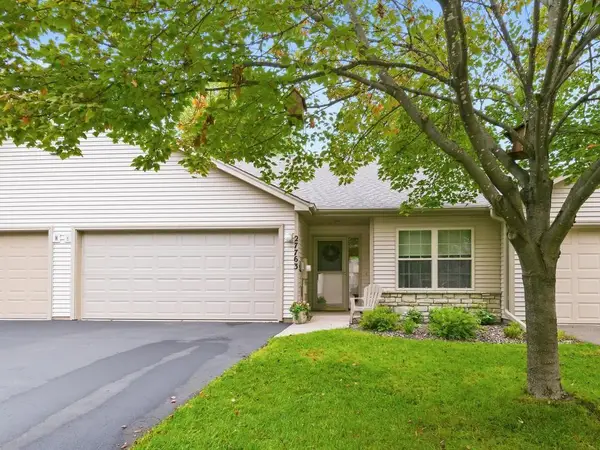 $325,000Active2 beds 2 baths1,228 sq. ft.
27763 Woodland Drive, Chisago City, MN 55013
MLS# 7147191Listed by: HOME AVENUE FLAT FEE REALTY - New
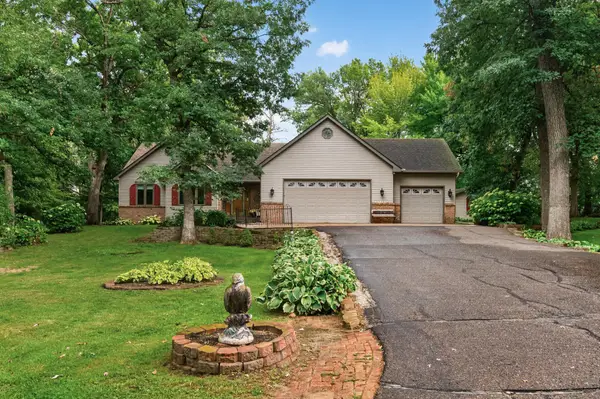 $500,000Active3 beds 4 baths2,873 sq. ft.
27163 Ironwood Court, Chisago City, MN 55013
MLS# 7145747Listed by: EXP REALTY 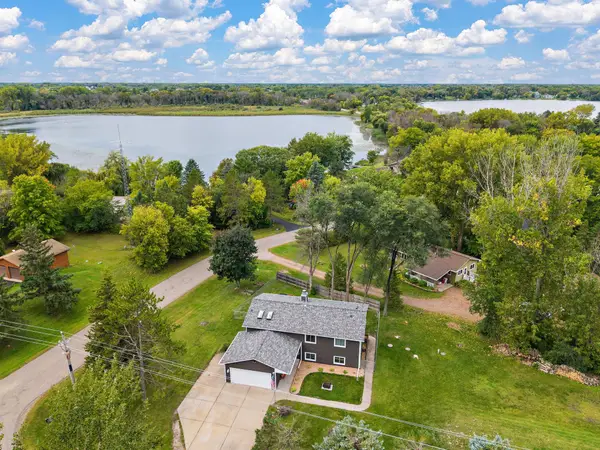 $469,900Active5 beds 3 baths2,265 sq. ft.
25300 Itasca Avenue, Forest Lake, MN 55025
MLS# 7148843Listed by: NATIONAL REALTY GUILD- Open Sun, 11am to 1pm
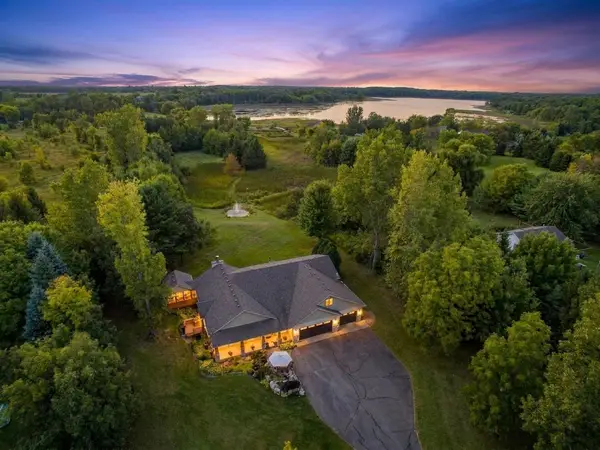 $1,100,000Active5 beds 4 baths3,557 sq. ft.
10243 John Trail, Chisago City, MN 55013
MLS# 7141065Listed by: KELLER WILLIAMS PREMIER REALTY 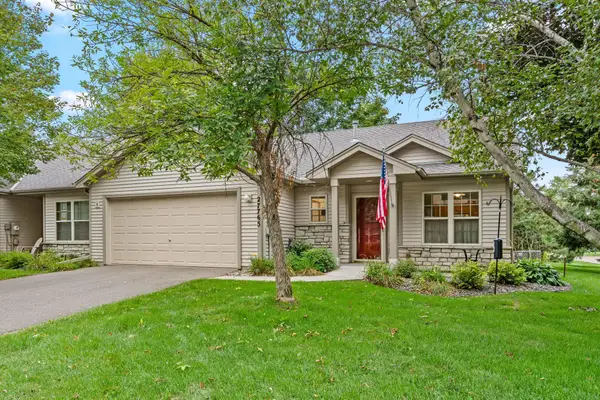 $350,000Active2 beds 2 baths1,490 sq. ft.
27765 Woodland Drive, Chisago City, MN 55013
MLS# 7146735Listed by: LABELLE REAL ESTATE GROUP INC


Protect your home and budget from life's surprises with an Assurant Home Warranty, backed by a partner that supports you through every step of homeownership. Explore Plans.
© 2023 - 2026 ERA Franchise Systems LLC. All rights reserved. ERA Franchise Systems LLC fully supports the principles of the Fair Housing Act and the Equal Opportunity Act. ERA, ERA Real Estate powered, and their respective logos are registered service marks of ERA Franchise Systems LLC. Each office is independently owned and operated.