
500 2nd Street E, Chokio, MN 56221
Local realty services provided by:ERA Gillespie Real Estate
500 2nd Street E,Chokio, MN 56221
$189,900
- 3 Beds
- 2 Baths
- 2,370 sq. ft.
- Single family
- Pending
Listed by: mitchell rohloff
Office: pomme de terre realty, llc.
MLS#:7136374
Source:NSMLS
Price summary
- Price:$189,900
- Price per sq. ft.:$73.95
About this home
Pre-inspected 3-5 bedroom house in Chokio with a 1 stall attached garage and a detached 2 stall heated garage! The main level features 3 bedrooms, a 3/4 bathroom with a walk-in shower & main floor laundry, kitchen, dining room, and spacious family room. The lower level has an enormous living room, 2 non-egress rooms, storage room, utility room, & another 3/4 bathroom. Outside you'll enjoy the large 0.38 acre lot, covered back patio, storage shed, and don't forget the almost 1000 sq ft in garage spaces!
Contact an agent
Home facts
- Year built:1982
- Subdivision & Development:Cadwell & Blaisdells Add
- Listing ID #:7136374
- Added:5 day(s) ago
- Updated:September 06, 2026 at 08:11 AM
Rooms and interior
- Bedrooms:3
- Total bathrooms:2
- Bathrooms Description:3/4 Basement, Main Floor 3/4 Bath
- Kitchen Description:Dishwasher, Microwave, Range, Refrigerator
- Basement:Yes
- Basement Description:Finished, Full, Sump Pump
- Living area:2,370 sq. ft.
Heating and cooling
- Cooling:Central Air
- Heating:Forced Air
- Central air:Yes
Structure and exterior
- Year built:1982
- Building area:2,370 sq. ft.
- Lot area:0.39 Acres
- Levels:1 Story
Utilities
- Water:City Water - Connected
- Sewer:City Sewer - Connected
Finances and disclosures
- Price:$189,900
- Price per sq. ft.:$73.95
- Tax amount:$2,782 (2026)
Features and amenities
- Appliances:Microwave, Range, Refrigerator, Washer, Water Softener Owned
- Laundry features:Dryer, Washer
- Amenities:Electric Water Heater, Water Softener Owned
Parking
- Parking description:Attached Garage, Detached Garage, Heated Garage
- Garage:Yes
- Garage spaces:3
New listings near 500 2nd Street E
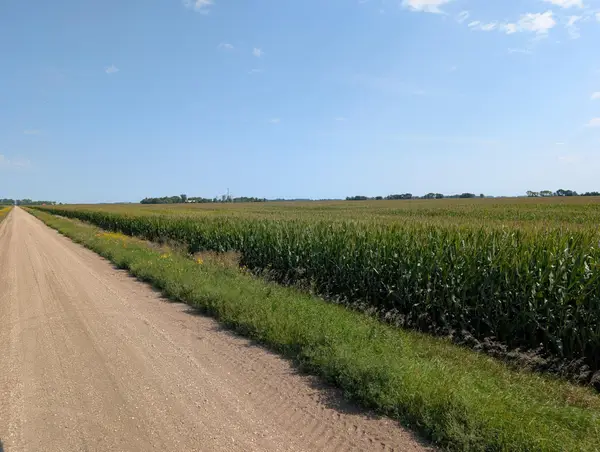 $1Active160 Acres
15670 610th Ave, Chokio, MN 56221
MLS# 7133133Listed by: ZIELSDORF AUCTION & REAL ESTATE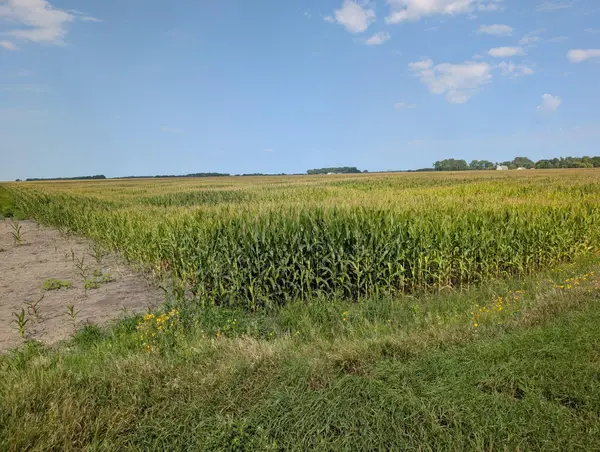 $1Active152 Acres
61203 150th St, Chokio, MN 56221
MLS# 7133123Listed by: ZIELSDORF AUCTION & REAL ESTATE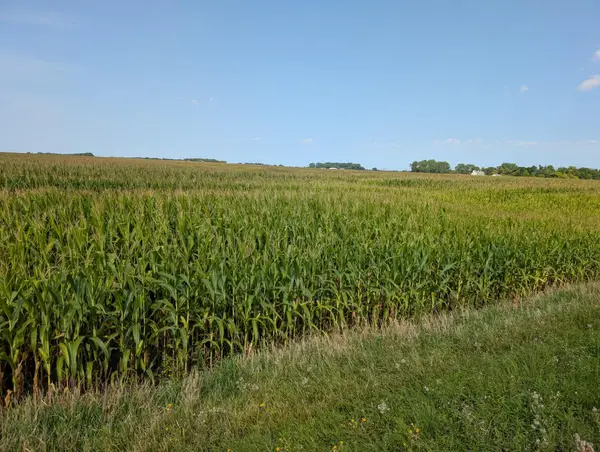 $1Active157.51 Acres
61010 180th St, Chokio, MN 56221
MLS# 7133234Listed by: ZIELSDORF AUCTION & REAL ESTATE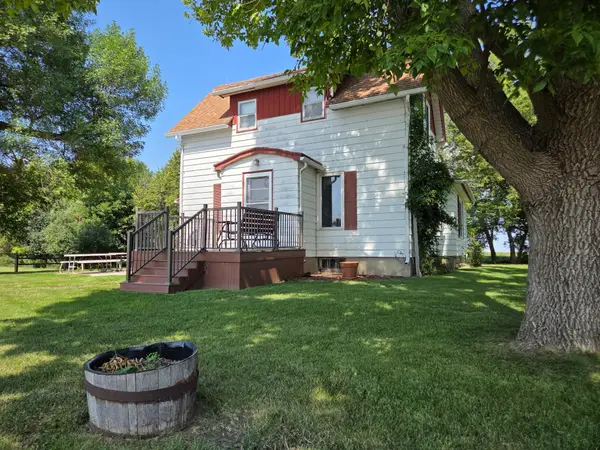 $1Active4 beds 1 baths1,570 sq. ft.
60713 150th Street, Chokio, MN 56221
MLS# 7132956Listed by: ZIELSDORF AUCTION & REAL ESTATE $1Active160 Acres
62495 310th Street And 620th, Chokio, MN 56221
MLS# 7129266Listed by: ZIELSDORF AUCTION & REAL ESTATE $1Active160 Acres
320th St 630th And 320th, Chokio, MN 56221
MLS# 7129298Listed by: ZIELSDORF AUCTION & REAL ESTATE $153,900Active3 beds 2 baths1,756 sq. ft.
201 2nd Street W, Chokio, MN 56221
MLS# 7026139Listed by: POMME DE TERRE REALTY, LLC


Protect your home and budget from life's surprises with an Assurant Home Warranty, backed by a partner that supports you through every step of homeownership. Explore Plans.
© 2023 - 2026 ERA Franchise Systems LLC. All rights reserved. ERA Franchise Systems LLC fully supports the principles of the Fair Housing Act and the Equal Opportunity Act. ERA, ERA Real Estate powered, and their respective logos are registered service marks of ERA Franchise Systems LLC. Each office is independently owned and operated.