
615 Village Parkway, Circle Pines, MN 55014
Local realty services provided by:ERA Prospera Real Estate
615 Village Parkway,Circle Pines, MN 55014
$276,900
- 3 Beds
- 3 Baths
- 1,736 sq. ft.
- Townhouse
- Active
Listed by: danielle glover
Office: core properties
MLS#:7121683
Source:NSMLS
Price summary
- Price:$276,900
- Price per sq. ft.:$159.5
- Monthly HOA dues:$352
About this home
Fresh, clean, and ready for its next owner! This beautifully updated 3-bedroom, 3-bath townhome offers the perfect blend of comfort, style, and future potential. **Recent improvements—including new windows, fresh paint, brand-new carpet, and additional thoughtful updates throughout—**create a bright, inviting feel, while the open-concept main level is ideal for everyday living and entertaining. The kitchen features stainless steel appliances, all new in 2024. Additional 2024 updates include the HVAC system, washer and dryer, and water heater, providing added peace of mind. The unfinished lower level offers excellent equity potential with space for a future family room or 4th bedroom with an egress window and is already plumbed for a fourth bathroom. Relax on your private balcony or enjoy the community pool—perfect for Minnesota summers! Conveniently located near shopping, dining, parks, and easy freeway access, this move-in ready home truly checks all the boxes. Back on the market with additional updates already completed—don't miss your second chance to make this beautiful home yours!...
Contact an agent
Home facts
- Year built:2003
- Subdivision & Development:Cic 126 Village At C P 2
- Listing ID #:7121683
- Added:8 day(s) ago
- Updated:August 14, 2026 at 12:07 PM
Rooms and interior
- Bedrooms:3
- Total bathrooms:3
- Full bathrooms:2
- Half bathrooms:1
- Dining Description:Kitchen/Dining Room
- Bathrooms Description:Main Floor 1/2 Bath, Upper Level Full Bath
- Kitchen Description:Dishwasher, Microwave, Range, Refrigerator
- Basement:Yes
- Basement Description:Partially Finished
- Living area:1,736 sq. ft.
Heating and cooling
- Cooling:Central Air
- Heating:Forced Air
- Central air:Yes
Structure and exterior
- Roof:Age Over 8 Years, Asphalt
- Year built:2003
- Building area:1,736 sq. ft.
- Lot area:0.03 Acres
- Construction Materials:Block
- Levels:2 Story
Utilities
- Water:City Water - Connected
- Sewer:City Sewer - Connected
Finances and disclosures
- Price:$276,900
- Price per sq. ft.:$159.5
- Tax amount:$3,826 (2026)
Features and amenities
- Appliances:Microwave, Range, Refrigerator, Washer
- Laundry features:Dryer, Washer
- Pool features:Below Ground, Shared
Parking
- Parking description:Attached Garage
- Garage:Yes
- Garage spaces:2
New listings near 615 Village Parkway
- Coming Soon
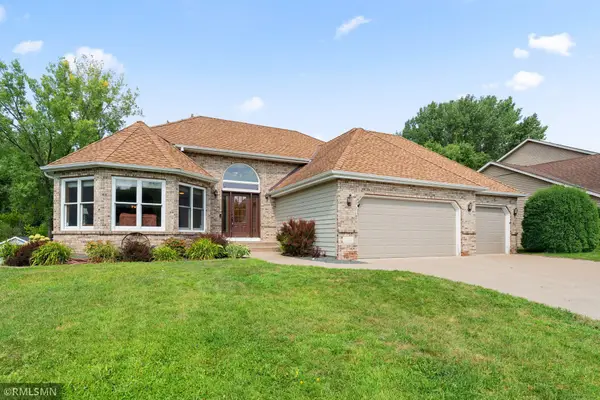 $629,900Coming Soon4 beds 3 baths
120 Indian Hills Lane, Circle Pines, MN 55014
MLS# 7125015Listed by: MCREALTY PROFESSIONALS - Open Sun, 1 to 3pmNew
 $319,999Active3 beds 3 baths1,690 sq. ft.
7893 Gotland Lane, Circle Pines, MN 55014
MLS# 7123939Listed by: EXP REALTY - New
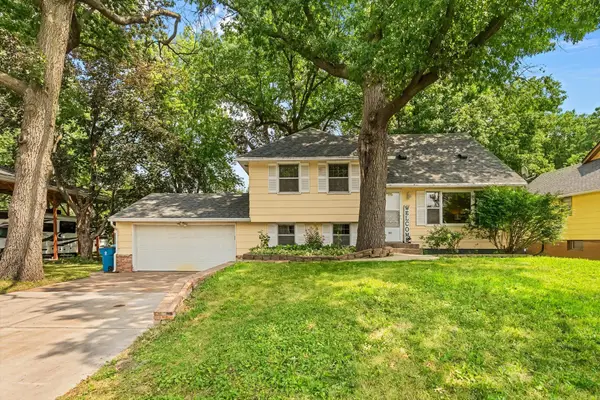 $300,000Active4 beds 2 baths2,155 sq. ft.
262 N Star Lane, Circle Pines, MN 55014
MLS# 7003736Listed by: EDINA REALTY, INC. - Open Sun, 11am to 1pmNew
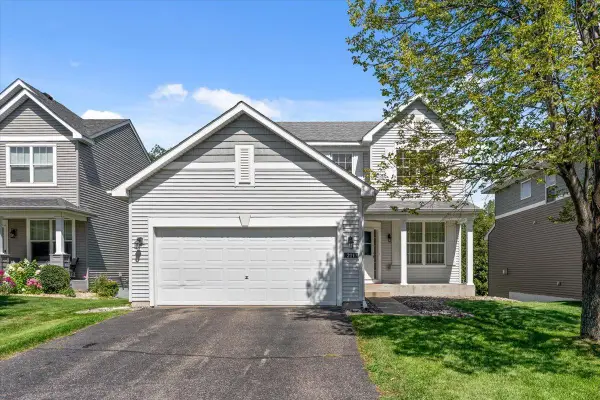 $439,000Active5 beds 4 baths2,334 sq. ft.
211 Pine Hollow Drive, Circle Pines, MN 55014
MLS# 7123047Listed by: BRIDGE REALTY, LLC - New
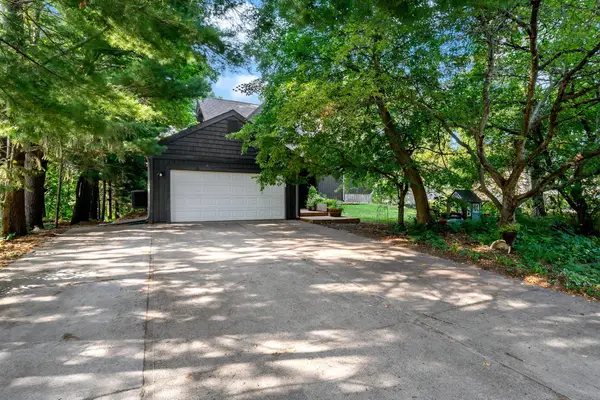 $440,000Active5 beds 3 baths2,329 sq. ft.
388 Nottingham Drive, Circle Pines, MN 55014
MLS# 7122023Listed by: EDINA REALTY, INC. - New
 $350,000Active4 beds 2 baths1,337 sq. ft.
14 Pine Drive, Circle Pines, MN 55014
MLS# 7112886Listed by: BRIDGE REALTY, LLC - New
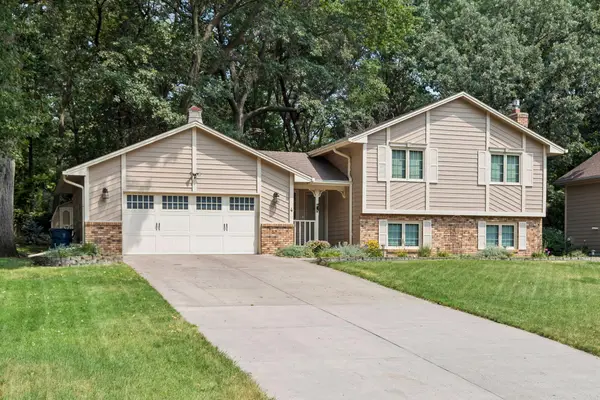 $390,000Active3 beds 2 baths1,690 sq. ft.
4 Pleasant View Lane, Circle Pines, MN 55014
MLS# 7120564Listed by: RE/MAX RESULTS 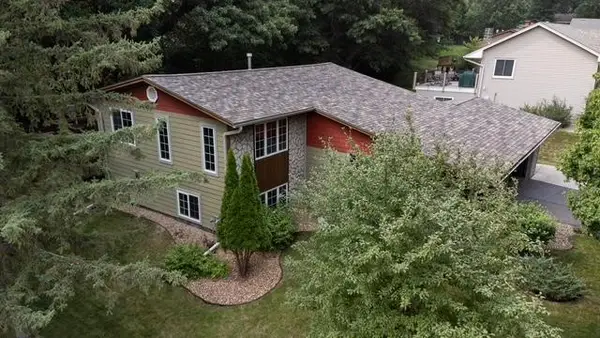 $399,900Active4 beds 2 baths2,004 sq. ft.
13 Woodcrest Drive, Circle Pines, MN 55014
MLS# 7114247Listed by: RE/MAX RESULTS $319,900Active4 beds 2 baths1,260 sq. ft.
6880 Rustic Lane, Circle Pines, MN 55014
MLS# 7116263Listed by: RE/MAX RESULTS


Protect your home and budget from life's surprises with an Assurant Home Warranty, backed by a partner that supports you through every step of homeownership. Explore Plans.
© 2023 - 2026 ERA Franchise Systems LLC. All rights reserved. ERA Franchise Systems LLC fully supports the principles of the Fair Housing Act and the Equal Opportunity Act. ERA, ERA Real Estate powered, and their respective logos are registered service marks of ERA Franchise Systems LLC. Each office is independently owned and operated.