
6566 Black Duck Drive S, Circle Pines, MN 55014
Local realty services provided by:ERA Gillespie Real Estate
6566 Black Duck Drive S,Circle Pines, MN 55014
$449,000
- 6 Beds
- 2 Baths
- 1,894 sq. ft.
- Single family
- Active
Listed by: maria huntwork
Office: lpt realty, llc.
MLS#:7079392
Source:NSMLS
Price summary
- Price:$449,000
- Price per sq. ft.:$237.06
About this home
Get ready for this amazing property in Lino Lakes with a detached accessory structure/building with amenities, yes a 516 sq ft insulated structure, with heating, bathroom and laundry! This home has all new appliances in the past 2 years. Open concept floor plan in the upper level, fenced in backyard, furnace, AC and water heater serviced in the past year. All new upstairs flooring. Fresh paint, new carpet and remodeled bathroom in the lower level plus andersen windows! Prime location, wonderful lot with light tree coverage and spacious driveway. You can't miss this one time opportunity of owning this unique property! Schedule your showing today.
Contact an agent
Home facts
- Year built:1989
- Subdivision & Development:D Erickson 2nd Add
- Listing ID #:7079392
- Added:4 day(s) ago
- Updated:August 02, 2026 at 12:07 PM
Rooms and interior
- Bedrooms:6
- Total bathrooms:2
- Full bathrooms:1
- Bathrooms Description:3/4 Basement, Main Floor Full Bath
- Kitchen Description:Cooktop, Dishwasher, Exhaust Fan, Microwave, Range, Refrigerator
- Basement:Yes
- Basement Description:Block, Daylight / Lookout Windows, Drain Tiled, Egress Window(s), Finished, Full, Walkout
- Living area:1,894 sq. ft.
Heating and cooling
- Cooling:Central Air
- Heating:Fireplace(s), Forced Air
- Central air:Yes
Structure and exterior
- Roof:Age Over 8 Years
- Year built:1989
- Building area:1,894 sq. ft.
- Lot area:0.26 Acres
- Lot Features:Tree Coverage - Light
- Construction Materials:Block
- Levels:Bi/Split Level
Utilities
- Water:City Water - Connected
- Sewer:City Sewer - Connected
Finances and disclosures
- Price:$449,000
- Price per sq. ft.:$237.06
- Tax amount:$4,196 (2026)
Features and amenities
- Appliances:Exhaust Fan, Microwave, Range, Refrigerator
- Laundry features:Dryer
- Amenities:Gas Water Heater
Parking
- Parking description:Attached Garage
New listings near 6566 Black Duck Drive S
- Coming SoonOpen Sun, 11am to 12:30pm
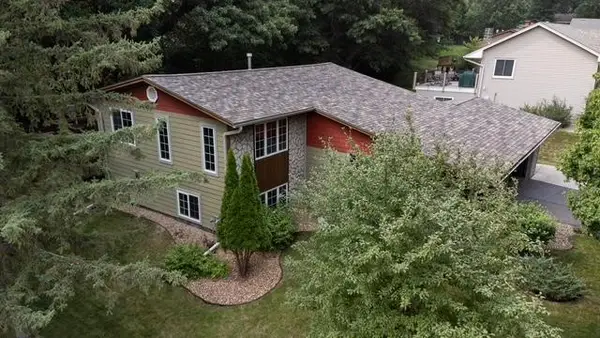 $439,900Coming Soon4 beds 2 baths
13 Woodcrest Drive, Circle Pines, MN 55014
MLS# 7114247Listed by: RE/MAX RESULTS - New
 $319,900Active4 beds 2 baths1,260 sq. ft.
6880 Rustic Lane, Circle Pines, MN 55014
MLS# 7116263Listed by: RE/MAX RESULTS - Open Sun, 11:30am to 1pmNew
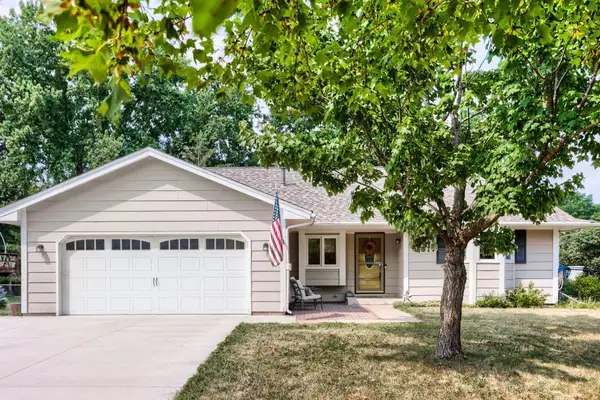 $360,000Active3 beds 2 baths1,832 sq. ft.
3917 Edgewood Road Ne, Circle Pines, MN 55014
MLS# 7116805Listed by: EDINA REALTY, INC. - New
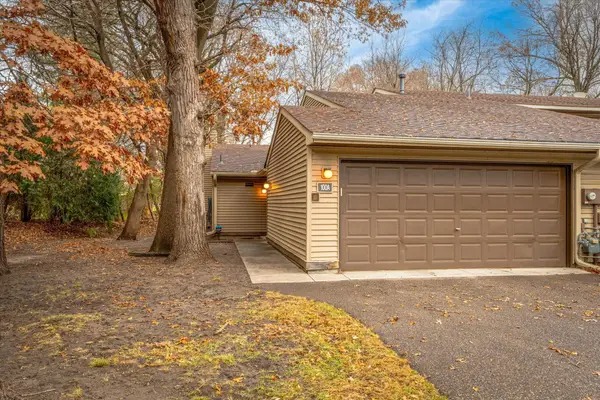 $210,000Active2 beds 1 baths976 sq. ft.
100 South Drive #A, Circle Pines, MN 55014
MLS# 7117456Listed by: REAL BROKER, LLC - New
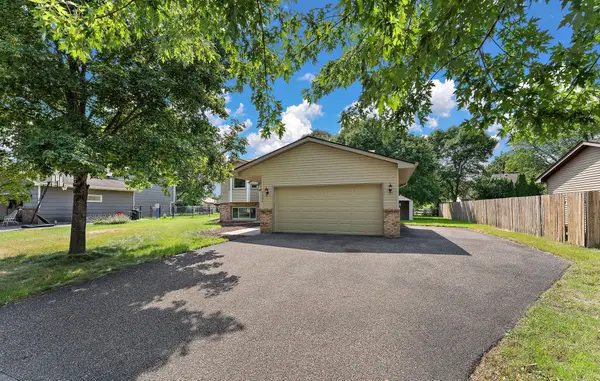 $389,000Active3 beds 2 baths1,961 sq. ft.
9924 Xebec Street Ne, Circle Pines, MN 55014
MLS# 7116414Listed by: PEMBERTON RE - New
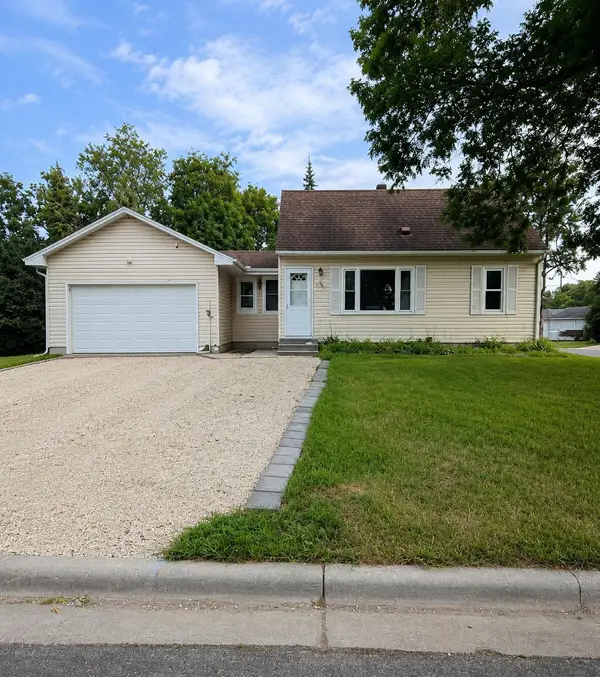 $215,000Active3 beds 1 baths923 sq. ft.
38 Circle Drive, Circle Pines, MN 55014
MLS# 7116724Listed by: BEYCOME BROKERAGE REALTY LLC - New
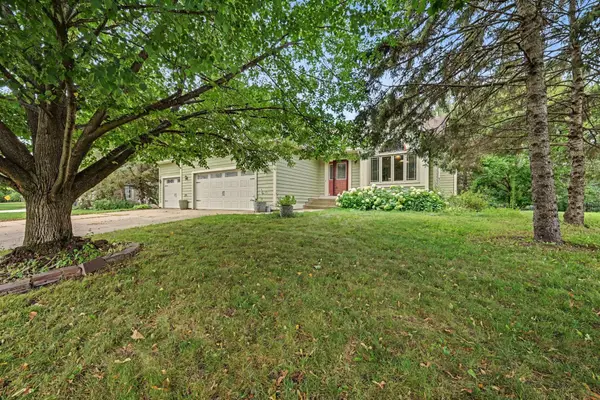 $499,900Active4 beds 3 baths2,557 sq. ft.
240 Woodridge Lane, Circle Pines, MN 55014
MLS# 7112823Listed by: REDFIN CORPORATION 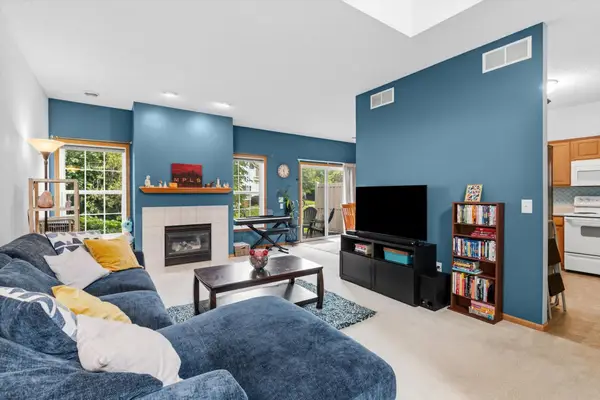 $264,900Active2 beds 3 baths1,671 sq. ft.
906 Village Parkway, Circle Pines, MN 55014
MLS# 7113580Listed by: RE/MAX RESULTS $284,900Active3 beds 1 baths1,360 sq. ft.
8801 Dunlap Avenue, Circle Pines, MN 55014
MLS# 7111209Listed by: HOMESTEAD ROAD


Protect your home and budget from life's surprises with an Assurant Home Warranty, backed by a partner that supports you through every step of homeownership. Explore Plans.
© 2023 - 2026 ERA Franchise Systems LLC. All rights reserved. ERA Franchise Systems LLC fully supports the principles of the Fair Housing Act and the Equal Opportunity Act. ERA, ERA Real Estate powered, and their respective logos are registered service marks of ERA Franchise Systems LLC. Each office is independently owned and operated.