
222 Center Avenue W, Clara City, MN 56222
Local realty services provided by:ERA Viking Realty
222 Center Avenue W,Clara City, MN 56222
$154,000
- 3 Beds
- 2 Baths
- 1,230 sq. ft.
- Single family
- Active
Listed by: tammy jablonski
Office: central mn realty llc.
MLS#:7122700
Source:NSMLS
Price summary
- Price:$154,000
- Price per sq. ft.:$85.56
About this home
Nicely updated 3 bedroom, one and 1/2 bath home with a fully fenced in backyard. Hardwood floors, two bedrooms, and beautiful tiled shower in a full bath all on the main level. Huge bedroom in the basement could also serve as a large family room. Brand new furnace and central air unit professionally installed in 2023 when converted over from fuel oil to natural gas! The single car garage is extra deep and has a nice shop area in the back, as well as a brand new steel roof in July of 2026! Aluminum deck off the back door. Move in ready!
Contact an agent
Home facts
- Year built:1961
- Subdivision & Development:Dressers Add
- Listing ID #:7122700
- Added:10 day(s) ago
- Updated:August 17, 2026 at 12:24 PM
Rooms and interior
- Bedrooms:3
- Total bathrooms:2
- Full bathrooms:1
- Half bathrooms:1
- Dining Description:Eat In Kitchen
- Bathrooms Description:1/2 Basement, Main Floor Full Bath
- Kitchen Description:Dishwasher, Exhaust Fan, Microwave, Range, Refrigerator
- Basement:Yes
- Basement Description:Block
- Living area:1,230 sq. ft.
Heating and cooling
- Cooling:Central Air
- Heating:Forced Air
- Central air:Yes
Structure and exterior
- Year built:1961
- Building area:1,230 sq. ft.
- Lot area:0.16 Acres
- Levels:1 Story
Utilities
- Water:City Water - Connected
- Sewer:City Sewer - Connected
Finances and disclosures
- Price:$154,000
- Price per sq. ft.:$85.56
- Tax amount:$2,954 (2026)
Features and amenities
- Appliances:Exhaust Fan, Microwave, Range, Refrigerator, Washer
- Laundry features:Dryer, Washer
- Amenities:Electric Water Heater
Parking
- Parking description:Detached Garage
- Garage:Yes
- Garage spaces:1
New listings near 222 Center Avenue W
- Coming Soon
 $245,000Coming Soon5 beds 3 baths
27 Division Street N, Clara City, MN 56222
MLS# 7111243Listed by: EDINA REALTY  $125,000Active2 beds 1 baths952 sq. ft.
318 5th Avenue Ne, Clara City, MN 56222
MLS# 7112211Listed by: RE/MAX REALTY PLUS $189,900Active3 beds 2 baths1,716 sq. ft.
218 1st Street Ne, Clara City, MN 56222
MLS# 7094466Listed by: COMPASS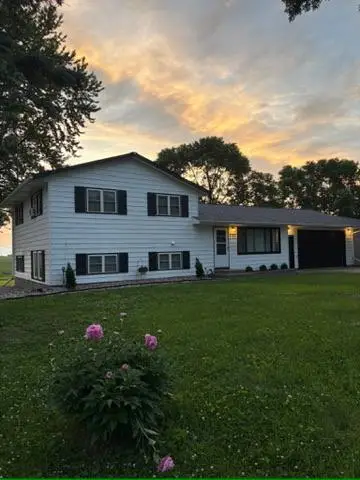 $249,900Active4 beds 2 baths2,278 sq. ft.
1107 4th Street Nw, Clara City, MN 56222
MLS# 7085731Listed by: WEICHERT REALTORS TOWER PROPERTIES $399,000Active5 beds 4 baths2,542 sq. ft.
728 5th Street Nw, Clara City, MN 56222
MLS# 7059611Listed by: HAWK CREEK REAL ESTATE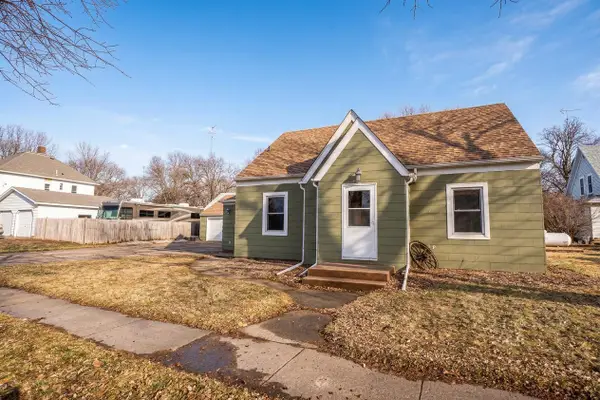 $169,000Active3 beds 2 baths1,887 sq. ft.
122 1st Avenue Ne, Clara City, MN 56222
MLS# 7033579Listed by: NEW LONDON REAL ESTATE, INC.


Protect your home and budget from life's surprises with an Assurant Home Warranty, backed by a partner that supports you through every step of homeownership. Explore Plans.
© 2023 - 2026 ERA Franchise Systems LLC. All rights reserved. ERA Franchise Systems LLC fully supports the principles of the Fair Housing Act and the Equal Opportunity Act. ERA, ERA Real Estate powered, and their respective logos are registered service marks of ERA Franchise Systems LLC. Each office is independently owned and operated.