
1208 15th Street, Clarkfield, MN 56223
Local realty services provided by:ERA Gillespie Real Estate
1208 15th Street,Clarkfield, MN 56223
$84,900
- 1 Beds
- 1 Baths
- 808 sq. ft.
- Single family
- Active
Listed by: brenda risa
Office: schlenner realty
MLS#:7152543
Source:NSMLS
Price summary
- Price:$84,900
- Price per sq. ft.:$52.54
About this home
This cozy, move-in-ready one-bedroom home is perfect for a first-time buyer, someone looking to downsize, or anyone seeking a comfortable and manageable space. The home features a dedicated office, an inviting eat-in kitchen, large windows that fill the space with natural light, and a spacious walk-in closet. A double detached heated garage provides plenty of room for vehicles, storage, or hobbies, with an detached lean-to shed offering additional space for storing equipment. The home also offers 200-amp electrical service, and all appliances are included. Don't miss your chance to make this charming home your own!
Contact an agent
Home facts
- Year built:1910
- Subdivision & Development:Hall Bros 1st Add
- Listing ID #:7152543
- Added:1 day(s) ago
- Updated:October 01, 2026 at 02:43 PM
Rooms and interior
- Bedrooms:1
- Total bathrooms:1
- Full bathrooms:1
- Dining Description:Kitchen/Dining Room
- Bathrooms Description:Main Floor Full Bath
- Kitchen Description:Dishwasher, Range, Refrigerator
- Basement:Yes
- Basement Description:Block, Drainage System, Sump Pump
- Living area:808 sq. ft.
Heating and cooling
- Cooling:Window Unit(s)
- Heating:Forced Air
Structure and exterior
- Roof:Age Over 8 Years
- Year built:1910
- Building area:808 sq. ft.
- Lot area:0.32 Acres
- Lot Features:Tree Coverage - Medium
- Construction Materials:Block
- Levels:1 Story
Utilities
- Water:City Water - In Street
- Sewer:City Sewer - In Street
Finances and disclosures
- Price:$84,900
- Price per sq. ft.:$52.54
- Tax amount:$613 (2026)
Features and amenities
- Appliances:Range, Refrigerator, Washer
- Laundry features:Dryer, Washer
- Amenities:Electric Water Heater
Parking
- Parking description:Detached Garage, Gravel
- Garage:Yes
- Garage spaces:2
New listings near 1208 15th Street
 $174,000Active2 beds 2 baths1,884 sq. ft.
306 9th Avenue, Clarkfield, MN 56223
MLS# 7129047Listed by: VAN BINSBERGEN & ASSOCIATES LLC $149,900Pending3 beds 2 baths1,548 sq. ft.
1316 11th Avenue, Clarkfield, MN 56223
MLS# 7121787Listed by: HUGHES REAL ESTATE AND AUCTION $47,000Active3 beds 2 baths1,274 sq. ft.
1009 11th Avenue, Clarkfield, MN 56223
MLS# 7118538Listed by: EXIT REALTY - GREAT PLAINS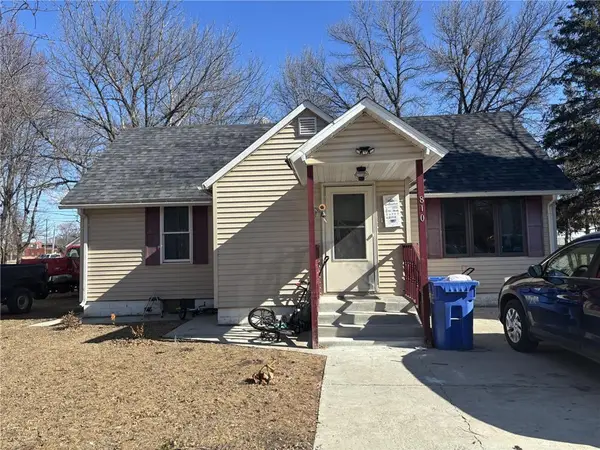 $60,000Active3 beds 1 baths840 sq. ft.
810 13th Street, Clarkfield, MN 56223
MLS# 7116011Listed by: CENTRAL MN REALTY LLC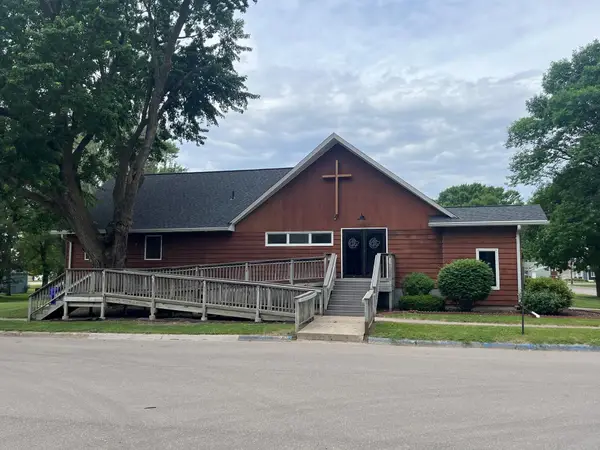 $179,000Active3 beds 4 baths5,258 sq. ft.
605 9th Avenue, Clarkfield, MN 56223
MLS# 7098485Listed by: SCHLENNER REALTY


Protect your home and budget from life's surprises with an Assurant Home Warranty, backed by a partner that supports you through every step of homeownership. Explore Plans.
© 2023 - 2026 ERA Franchise Systems LLC. All rights reserved. ERA Franchise Systems LLC fully supports the principles of the Fair Housing Act and the Equal Opportunity Act. ERA, ERA Real Estate powered, and their respective logos are registered service marks of ERA Franchise Systems LLC. Each office is independently owned and operated.