
216 2nd Street Ne, Clarks Grove, MN 56016
Local realty services provided by:ERA Prospera Real Estate
216 2nd Street Ne,Clarks Grove, MN 56016
$225,000
- 3 Beds
- 2 Baths
- 1,386 sq. ft.
- Single family
- Active
Listed by: robert j. hoffman
Office: robert hoffman realty inc.
MLS#:7151016
Source:NSMLS
Price summary
- Price:$225,000
- Price per sq. ft.:$146.48
About this home
This attractive, turn-key home is move-in ready with 3 bedrooms, 2 full bathrooms, an attached 2-car garage, maintenance-free vinyl siding, a newer 2020 roof, and a brand-new water softener and water heater. You’ll love its location on a quiet street in a small town. Out back, a patio off the garage offers space for outdoor furniture and overlooks the large backyard, with room to add a fence or shed for pets, projects, and weekend enjoyment. There’s little left to do except make this home your own.
Contact an agent
Home facts
- Year built:1982
- Subdivision & Development:Peterson-Kepple Add
- Listing ID #:7151016
- Added:2 day(s) ago
- Updated:September 29, 2026 at 12:25 PM
Rooms and interior
- Bedrooms:3
- Total bathrooms:2
- Full bathrooms:2
- Dining Description:Kitchen/Dining Room
- Bathrooms Description:Upper Level Full Bath
- Kitchen Description:Dishwasher, Microwave, Range, Refrigerator
- Basement:Yes
- Basement Description:Block, Egress Window(s), Finished, Full, Sump Pump
- Living area:1,386 sq. ft.
Heating and cooling
- Cooling:Central Air
- Heating:Forced Air
- Central air:Yes
Structure and exterior
- Roof:Age 8 Years or Less
- Year built:1982
- Building area:1,386 sq. ft.
- Lot area:0.26 Acres
- Levels:Bi/Split Level
Utilities
- Water:City Water - Connected
- Sewer:City Sewer - Connected
Finances and disclosures
- Price:$225,000
- Price per sq. ft.:$146.48
- Tax amount:$1,950 (2026)
Features and amenities
- Appliances:Microwave, Range, Refrigerator, Washer, Water Softener Owned
- Laundry features:Dryer, Washer
- Amenities:Gas Water Heater, Water Softener Owned
Parking
- Parking description:Attached Garage, Concrete
- Garage:Yes
- Garage spaces:2
New listings near 216 2nd Street Ne
 $320,000Pending4 beds 3 baths3,082 sq. ft.
304 Paul Hanson Drive, Clarks Grove, MN 56016
MLS# 7137922Listed by: ROBERT HOFFMAN REALTY INC.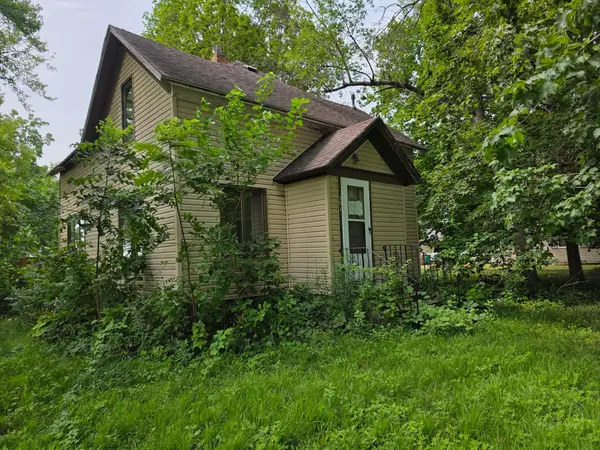 $84,900Pending2 beds 2 baths1,238 sq. ft.
301 Main Street W, Clarks Grove, MN 56016
MLS# 7130775Listed by: DWELL REALTY GROUP LLC $27,900Pending3 beds 1 baths1 sq. ft.
205 Main Street W, Clarks Grove, MN 56016
MLS# 7132118Listed by: DWELL REALTY GROUP LLC


Protect your home and budget from life's surprises with an Assurant Home Warranty, backed by a partner that supports you through every step of homeownership. Explore Plans.
© 2023 - 2026 ERA Franchise Systems LLC. All rights reserved. ERA Franchise Systems LLC fully supports the principles of the Fair Housing Act and the Equal Opportunity Act. ERA, ERA Real Estate powered, and their respective logos are registered service marks of ERA Franchise Systems LLC. Each office is independently owned and operated.