
301 Main Street W, Clarks Grove, MN 56016
Local realty services provided by:ERA Viking Realty
301 Main Street W,Clarks Grove, MN 56016
$84,900
- 2 Beds
- 2 Baths
- 1,238 sq. ft.
- Single family
- Active
Listed by: jacob a. smith
Office: dwell realty group llc.
MLS#:7130775
Source:NSMLS
Price summary
- Price:$84,900
- Price per sq. ft.:$44.45
About this home
Opportunity awaits with this 2-bedroom, 2-bath home situated on just over 3/4 of an acre! The property offers plenty of room to make it your own, along with a spacious 960-square-foot shop that provides excellent storage, workspace, or room for hobbies and projects. Inside, you'll find hardwood floors and the possibility of creating a third bedroom to suit your needs. Newer mechanicals provide peace of mind, while the back deck offers a great spot to relax and enjoy the expansive lot. With its generous acreage, impressive shop, and potential for additional living space, this property is ready for someone to bring their vision and make it shine.
Contact an agent
Home facts
- Year built:1900
- Listing ID #:7130775
- Added:14 day(s) ago
- Updated:September 07, 2026 at 12:10 PM
Rooms and interior
- Bedrooms:2
- Total bathrooms:2
- Full bathrooms:1
- Dining Description:Eat In Kitchen, Separate/Formal Dining Room
- Bathrooms Description:Main Floor 3/4 Bath, Upper Level Full Bath
- Kitchen Description:Range
- Basement:Yes
- Basement Description:Block
- Living area:1,238 sq. ft.
Heating and cooling
- Heating:Forced Air
Structure and exterior
- Year built:1900
- Building area:1,238 sq. ft.
- Lot area:0.74 Acres
- Lot Features:Tree Coverage - Medium
- Levels:1 1/2 Story
Utilities
- Water:City Water - Connected
- Sewer:City Sewer - Connected
Finances and disclosures
- Price:$84,900
- Price per sq. ft.:$44.45
- Tax amount:$1,222 (2026)
Features and amenities
- Appliances:Range
- Amenities:Gas Water Heater
Parking
- Parking description:Detached Garage
- Garage:Yes
- Garage spaces:4
New listings near 301 Main Street W
- New
 $320,000Active4 beds 3 baths3,082 sq. ft.
304 Paul Hanson Drive, Clarks Grove, MN 56016
MLS# 7137922Listed by: ROBERT HOFFMAN REALTY INC.  $27,900Active3 beds 1 baths1 sq. ft.
205 Main Street W, Clarks Grove, MN 56016
MLS# 7132118Listed by: DWELL REALTY GROUP LLC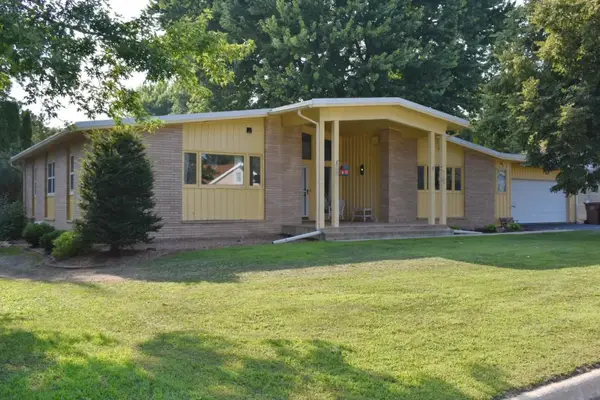 $249,900Pending3 beds 3 baths3,828 sq. ft.
304 Independence Avenue S, Clarks Grove, MN 56016
MLS# 7119783Listed by: RE/MAX DYNAMIC AGENTS


Protect your home and budget from life's surprises with an Assurant Home Warranty, backed by a partner that supports you through every step of homeownership. Explore Plans.
© 2023 - 2026 ERA Franchise Systems LLC. All rights reserved. ERA Franchise Systems LLC fully supports the principles of the Fair Housing Act and the Equal Opportunity Act. ERA, ERA Real Estate powered, and their respective logos are registered service marks of ERA Franchise Systems LLC. Each office is independently owned and operated.