
5162 114th Avenue Se, Clear Lake, MN 55319
Local realty services provided by:ERA Viking Realty
5162 114th Avenue Se,Clear Lake, MN 55319
$450,000
- 2 Beds
- 2 Baths
- 1,506 sq. ft.
- Single family
- Active
Listed by: julie doolittle, victoria simmonds
Office: compass
MLS#:7123386
Source:NSMLS
Price summary
- Price:$450,000
- Price per sq. ft.:$217.39
About this home
Enjoy lake life on Rush Lake in Clear Lake! This inviting 2-bedroom, 2-bath home blends comfortable everyday living with the relaxed appeal of a waterfront setting. This home has been thoughtfully expanded and updated, creating a functional layout with generous living spaces and plenty of room to gather.
Large windows bring in natural light and help keep the lake at the center of the experience. Whether you're looking for a year-round residence, weekend retreat, or a place to make lasting memories at the lake, this home offers a special combination of space, setting, and potential.
Contact an agent
Home facts
- Year built:1953
- Listing ID #:7123386
- Added:2 day(s) ago
- Updated:August 20, 2026 at 03:43 PM
Rooms and interior
- Bedrooms:2
- Total bathrooms:2
- Full bathrooms:1
- Dining Description:Informal Dining Room
- Bathrooms Description:Full Basement, Main Floor 3/4 Bath
- Kitchen Description:Range, Refrigerator
- Basement:Yes
- Basement Description:Egress Window(s), Full, Partially Finished, Walkout
- Living area:1,506 sq. ft.
Heating and cooling
- Cooling:Central Air
- Heating:Forced Air
- Central air:Yes
Structure and exterior
- Roof:Age Over 8 Years
- Year built:1953
- Building area:1,506 sq. ft.
- Lot area:0.34 Acres
- Lot Features:Accessible Shoreline
- Levels:1 Story
Utilities
- Water:Well
- Sewer:Septic System Compliant - Yes
Finances and disclosures
- Price:$450,000
- Price per sq. ft.:$217.39
- Tax amount:$340 (2025)
Features and amenities
- Appliances:Range, Refrigerator
- Amenities:Gas Water Heater
Parking
- Parking description:Asphalt, Detached Garage, Garage Door Opener, Multiple Garages, Open
- Garage:Yes
- Garage spaces:4
New listings near 5162 114th Avenue Se
- New
 $279,000Active2 beds 1 baths768 sq. ft.
11388 49th Street, Clear Lake, MN 55319
MLS# 7130541Listed by: ENGEL & VOLKERS MINNEAPOLIS  $379,900Pending4 beds 3 baths2,230 sq. ft.
7708 Birch Street, Clear Lake, MN 55319
MLS# 7129950Listed by: LGI REALTY-MINNESOTA, LLC- New
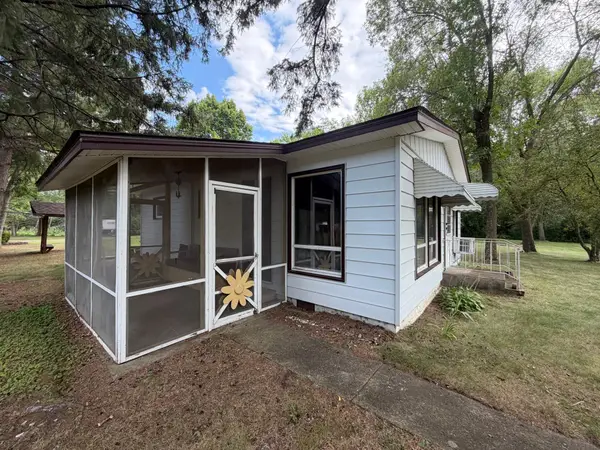 $219,000Active2 beds 1 baths768 sq. ft.
5540 102nd Avenue Se, Clear Lake, MN 55319
MLS# 7128765Listed by: EDINA REALTY, INC. - New
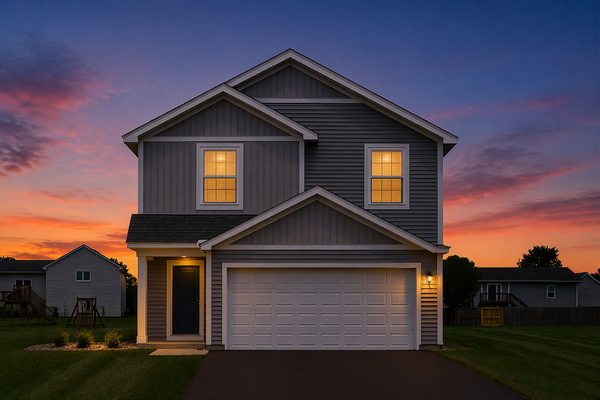 $369,900Active4 beds 3 baths1,914 sq. ft.
7698 Birch Street, Clear Lake, MN 55319
MLS# 7128171Listed by: LGI REALTY-MINNESOTA, LLC - New
 $485,000Active5 beds 4 baths3,675 sq. ft.
8095 Hunter Lake Drive, Clear Lake, MN 55319
MLS# 7064121Listed by: RE/MAX RESULTS - New
 $149,900Active5.09 Acres
6170x River Rd Se, Clear Lake, MN 55319
MLS# 7125260Listed by: RE/MAX RESULTS - New
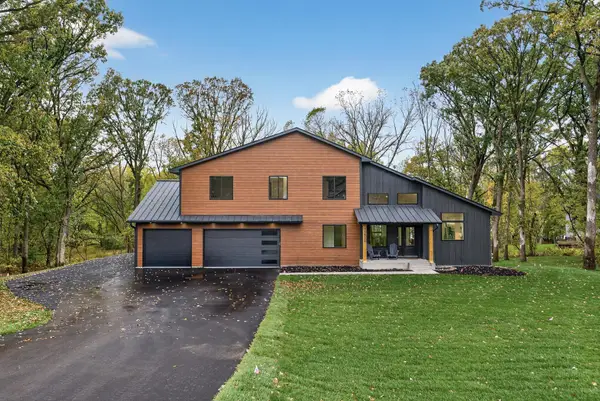 $1,200,000Active5 beds 4 baths3,861 sq. ft.
11526 54th Street Se, Clear Lake, MN 55319
MLS# 7107868Listed by: VALUE HOMES REALTY GROUP LLC - New
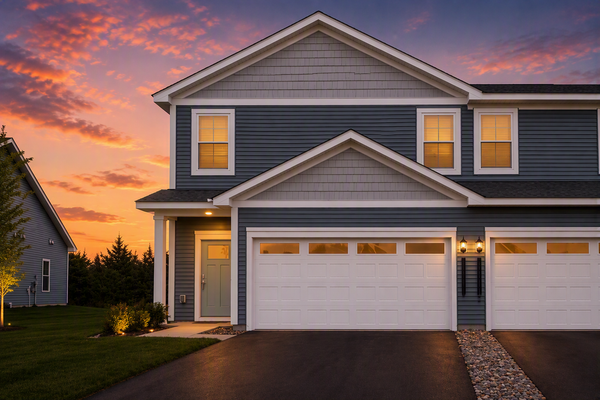 $338,900Active3 beds 3 baths1,749 sq. ft.
8361 Cherry Street, Clear Lake, MN 55319
MLS# 7126312Listed by: LGI REALTY-MINNESOTA, LLC - New
 $356,900Active4 beds 3 baths2,072 sq. ft.
8385 Cherry Street, Clear Lake, MN 55319
MLS# 7126315Listed by: LGI REALTY-MINNESOTA, LLC


Protect your home and budget from life's surprises with an Assurant Home Warranty, backed by a partner that supports you through every step of homeownership. Explore Plans.
© 2023 - 2026 ERA Franchise Systems LLC. All rights reserved. ERA Franchise Systems LLC fully supports the principles of the Fair Housing Act and the Equal Opportunity Act. ERA, ERA Real Estate powered, and their respective logos are registered service marks of ERA Franchise Systems LLC. Each office is independently owned and operated.