
5362 114th Avenue, Clear Lake, MN 55319
Local realty services provided by:ERA Viking Realty
5362 114th Avenue,Clear Lake, MN 55319
$425,000
- 3 Beds
- 1 Baths
- 1,330 sq. ft.
- Single family
- Active
Listed by: the snyder team, jennifer k. snyder
Office: exp realty
MLS#:7124565
Source:NSMLS
Price summary
- Price:$425,000
- Price per sq. ft.:$319.55
About this home
Welcome to your own seasonal retreat on beautiful Rush Lake in Cedar Lake! This charming 3-bedroom, 1-bathroom lake home offers the perfect opportunity to enjoy waterfront living throughout the spring, summer, and fall. Massive windows fill the home with natural light while showcasing beautiful lake views and stunning sunsets from the main living area.
Beautiful woodwork adds warmth and timeless character, while the cozy fireplace creates the perfect gathering spot after a day on the water. The kitchen features quartz countertops, a breakfast bar, and 2025 stainless steel appliances, with LVP flooring throughout the kitchen, bathroom, and main living area.
Step outside to experience the true highlight of the property—Rush Lake! A maintenance-free deck and stairs lead to the water and private dock, offering easy access to boating, swimming, and fishing. The shoreline directly in front of the home and extending roughly a half-dozen houses in either direction features some of the best sand and hard-bottom shoreline on the Briggs Lake Chain. Enjoy awesome walleye, crappie, and bass fishing, beautiful sunsets, and all the fun that lake life brings.
There's always something to look forward to, including the amazing 4th of July fireworks over the lake, boat parade, and water ski shows visible from the cabin most nights. A fully fenced-in area, including the patio, is perfect for pet owners, while the low-maintenance yard gives you more time to enjoy the lake.
With incredible natural light, beautiful craftsmanship, updated finishes, fantastic shoreline, and direct lake access, this charming seasonal retreat is ready to create years of unforgettable lake memories!...
Contact an agent
Home facts
- Year built:1948
- Subdivision & Development:Hi-Lo Park
- Listing ID #:7124565
- Added:4 day(s) ago
- Updated:August 17, 2026 at 12:24 PM
Rooms and interior
- Bedrooms:3
- Total bathrooms:1
- Dining Description:Informal Dining Room, Kitchen/Dining Room
- Bathrooms Description:Main Floor 3/4 Bath
- Kitchen Description:Dishwasher, Disposal, Microwave, Range, Refrigerator, Stainless Steel Appliances
- Basement:Yes
- Living area:1,330 sq. ft.
Heating and cooling
- Cooling:Wall Unit(s)
- Heating:Baseboard, Fireplace(s)
Structure and exterior
- Year built:1948
- Building area:1,330 sq. ft.
- Lot area:0.82 Acres
- Lot Features:Accessible Shoreline, Tree Coverage - Heavy
- Construction Materials:Block
- Levels:1 Story
Utilities
- Water:Well
- Sewer:Septic System Compliant - Yes, Tank with Drainage Field
Finances and disclosures
- Price:$425,000
- Price per sq. ft.:$319.55
- Tax amount:$2,608 (2025)
Features and amenities
- Appliances:Disposal, Microwave, Range, Refrigerator, Stainless Steel Appliances
- Amenities:Electric Water Heater
Parking
- Parking description:Asphalt, Detached Garage, Electric, Garage Door Opener, Gravel
- Garage:Yes
- Garage spaces:2
New listings near 5362 114th Avenue
- New
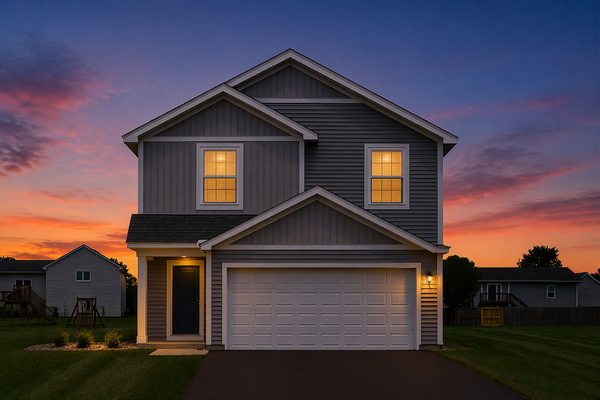 $369,900Active4 beds 3 baths1,914 sq. ft.
7698 Birch Street, Clear Lake, MN 55319
MLS# 7128171Listed by: LGI REALTY-MINNESOTA, LLC - New
 $485,000Active5 beds 4 baths3,675 sq. ft.
8095 Hunter Lake Drive, Clear Lake, MN 55319
MLS# 7064121Listed by: RE/MAX RESULTS - New
 $149,900Active5.09 Acres
6170x River Rd Se, Clear Lake, MN 55319
MLS# 7125260Listed by: RE/MAX RESULTS - New
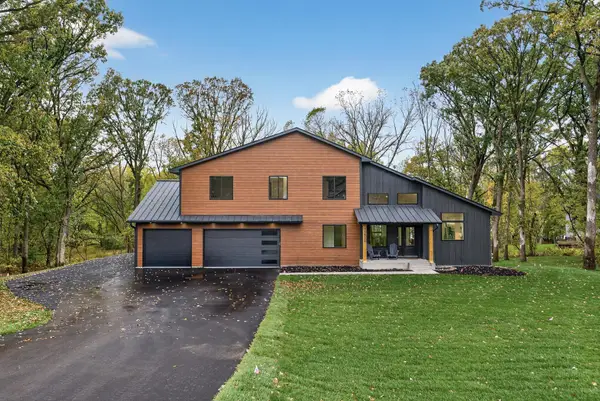 $1,200,000Active5 beds 4 baths3,861 sq. ft.
11526 54th Street Se, Clear Lake, MN 55319
MLS# 7107868Listed by: VALUE HOMES REALTY GROUP LLC - New
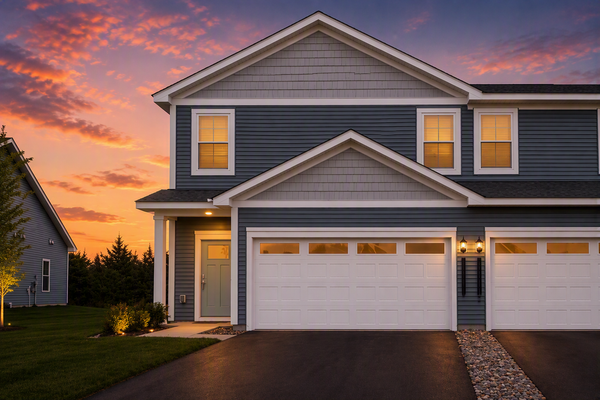 $338,900Active3 beds 3 baths1,749 sq. ft.
8361 Cherry Street, Clear Lake, MN 55319
MLS# 7126312Listed by: LGI REALTY-MINNESOTA, LLC - New
 $356,900Active4 beds 3 baths2,072 sq. ft.
8385 Cherry Street, Clear Lake, MN 55319
MLS# 7126315Listed by: LGI REALTY-MINNESOTA, LLC - New
 $550,000Active4 beds 2 baths1,880 sq. ft.
10740 55th Street, Clear Lake, MN 55319
MLS# 7125949Listed by: HEWITT JACKSON REAL ESTATE  $254,500Active1 beds 1 baths567 sq. ft.
10811 55th Street Se, Clear Lake, MN 55319
MLS# 7120453Listed by: HALLER REALTY INC. $449,900Active2 beds 1 baths1,261 sq. ft.
11426 54th Street, Clear Lake, MN 55319
MLS# 7115704Listed by: REAL BROKER, LLC


Protect your home and budget from life's surprises with an Assurant Home Warranty, backed by a partner that supports you through every step of homeownership. Explore Plans.
© 2023 - 2026 ERA Franchise Systems LLC. All rights reserved. ERA Franchise Systems LLC fully supports the principles of the Fair Housing Act and the Equal Opportunity Act. ERA, ERA Real Estate powered, and their respective logos are registered service marks of ERA Franchise Systems LLC. Each office is independently owned and operated.