
9262 65th Street Se, Clear Lake, MN 55319
Local realty services provided by:ERA Gillespie Real Estate
9262 65th Street Se,Clear Lake, MN 55319
$499,900
- 3 Beds
- 2 Baths
- 1,959 sq. ft.
- Single family
- Active
Upcoming open houses
- Sat, Oct 3111:00 am - 12:30 pm
Listed by: becky essery
Office: coldwell banker realty
MLS#:7165349
Source:NSMLS
Price summary
- Price:$499,900
- Price per sq. ft.:$249.08
About this home
Set on a 2.9 beautifully wooded acre corner lot this inviting 3-bedroom, 2-bath bi-level home offers space, privacy, and a comfortable layout designed for everyday living. The main level features vaulted ceilings and durable laminate flooring that flows through the kitchen, dining, and living areas. The kitchen is well-appointed with abundant cabinetry, a large center island, and stainless steel appliances—perfect for cooking, gathering, and entertaining. A deck off the dining area overlooks the peaceful backyard, creating an easy indoor-outdoor connection. Both main-level bedrooms include walk-in closets, adding convenience and storage. The lower level offers newer carpet, a spacious family room, and an additional bedroom and bath—ideal for guests or flexible living needs. Outdoor amenities elevate this property even further. Enjoy a large deck, an attached triple garage, and an additional detached 30x40 insulated stick built garage/shop with concrete foundation, wood heat and cold storage ~ perfect for hobbies, storage, or workshop use. Andersen windows and a new roof installed in 2020 add long-term value and peace of mind. With wooded acreage, generous outbuildings, and a comfortable interior layout, this home offers the space, functionality, and setting buyers love....
Contact an agent
Home facts
- Year built:1997
- Subdivision & Development:Heron Woods
- Listing ID #:7165349
- Added:1 day(s) ago
- Updated:October 28, 2026 at 01:29 PM
Rooms and interior
- Bedrooms:3
- Total bathrooms:2
- Full bathrooms:1
- Dining Description:Informal Dining Room
- Bathrooms Description:3/4 Basement, Main Floor Full Bath
- Kitchen Description:Dishwasher, Microwave, Range, Refrigerator, Stainless Steel Appliances
- Basement:Yes
- Basement Description:Block, Daylight / Lookout Windows, Finished
- Living area:1,959 sq. ft.
Heating and cooling
- Cooling:Central Air
- Heating:Forced Air
- Central air:Yes
Structure and exterior
- Roof:Age 8 Years or Less, Asphalt
- Year built:1997
- Building area:1,959 sq. ft.
- Lot area:2.9 Acres
- Lot Features:Tree Coverage - Medium
- Levels:Bi/Split Level
Utilities
- Water:Private, Well
- Sewer:Private Sewer, Septic System Compliant - Yes
Finances and disclosures
- Price:$499,900
- Price per sq. ft.:$249.08
- Tax amount:$2,970 (2026)
Features and amenities
- Appliances:Microwave, Range, Refrigerator, Stainless Steel Appliances, Washer
- Laundry features:Washer
Parking
- Parking description:Attached Garage, Garage Door Opener
- Garage:Yes
- Garage spaces:3
New listings near 9262 65th Street Se
- New
 $359,900Active3 beds 2 baths1,647 sq. ft.
7701 Birch Street, Clear Lake, MN 55319
MLS# 7165000Listed by: LGI REALTY-MINNESOTA, LLC - New
 $375,900Active4 beds 3 baths1,914 sq. ft.
7688 Birch Street, Clear Lake, MN 55319
MLS# 7165007Listed by: LGI REALTY-MINNESOTA, LLC - New
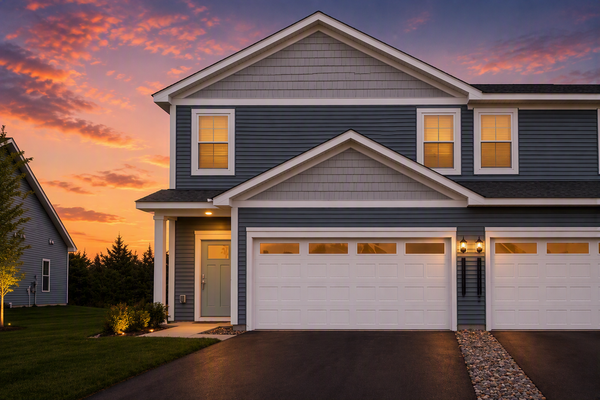 $338,900Active3 beds 3 baths1,749 sq. ft.
8357 Cherry Street, Clear Lake, MN 55319
MLS# 7164563Listed by: LGI REALTY-MINNESOTA, LLC - New
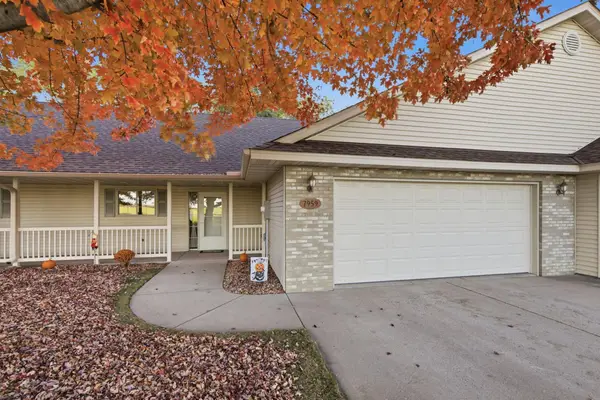 $234,900Active2 beds 1 baths1,292 sq. ft.
7959 Center Street, Clear Lake, MN 55319
MLS# 7162466Listed by: AGENCY NORTH REAL ESTATE, INC 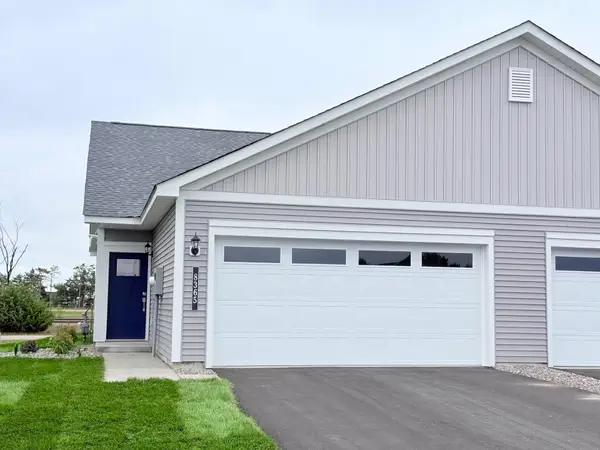 $279,900Active2 beds 1 baths952 sq. ft.
8365 Cherry Street, Clear Lake, MN 55319
MLS# 7158717Listed by: LGI REALTY-MINNESOTA, LLC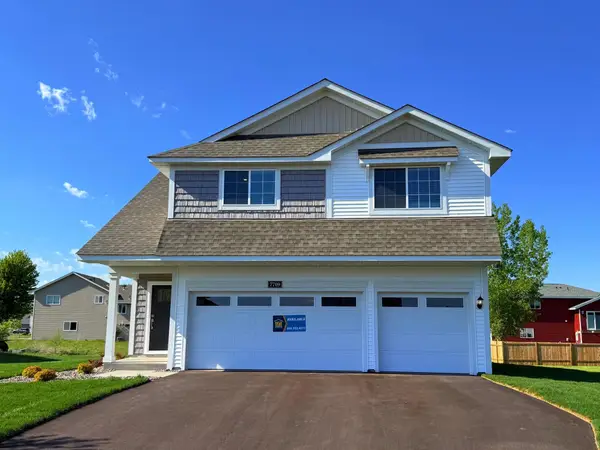 $381,900Active4 beds 3 baths2,230 sq. ft.
7709 Birch Street, Clear Lake, MN 55319
MLS# 7158718Listed by: LGI REALTY-MINNESOTA, LLC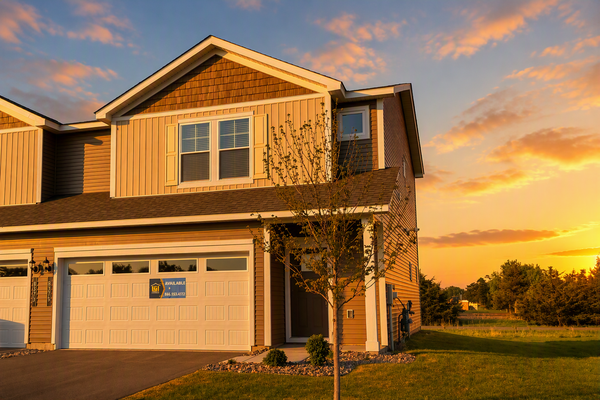 $320,900Active3 beds 3 baths1,496 sq. ft.
8375 Cherry Street, Clear Lake, MN 55319
MLS# 7158667Listed by: LGI REALTY-MINNESOTA, LLC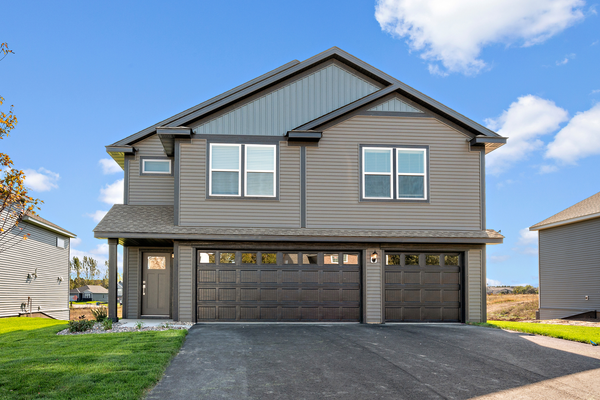 $421,900Active5 beds 3 baths2,459 sq. ft.
7693 Birch Street, Clear Lake, MN 55319
MLS# 7157916Listed by: LGI REALTY-MINNESOTA, LLC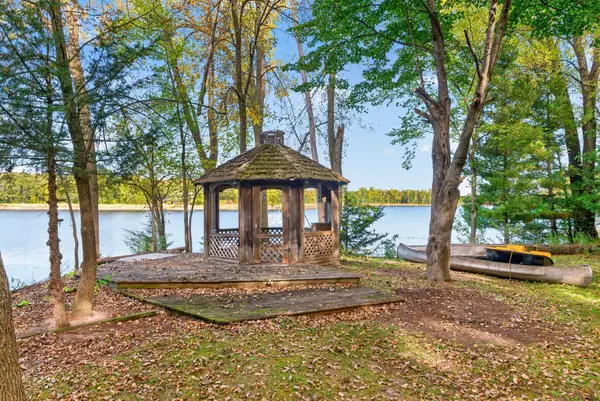 $359,000Pending4 beds 2 baths3,054 sq. ft.
7694 89th Avenue Se, Clear Lake, MN 55319
MLS# 7154651Listed by: CENTRAL MN REALTY LLC


Protect your home and budget from life's surprises with an Assurant Home Warranty, backed by a partner that supports you through every step of homeownership. Explore Plans.
© 2023 - 2026 ERA Franchise Systems LLC. All rights reserved. ERA Franchise Systems LLC fully supports the principles of the Fair Housing Act and the Equal Opportunity Act. ERA, ERA Real Estate powered, and their respective logos are registered service marks of ERA Franchise Systems LLC. Each office is independently owned and operated.