
386 Lake Avenue Ne, Clearbrook, MN 56634
Local realty services provided by:ERA Gillespie Real Estate
386 Lake Avenue Ne,Clearbrook, MN 56634
$375,000
- 2 Beds
- 2 Baths
- 2,352 sq. ft.
- Single family
- Active
Listed by: stephanie beckstrand
Office: juve real estate
MLS#:7144415
Source:NSMLS
Price summary
- Price:$375,000
- Price per sq. ft.:$159.44
About this home
A rare opportunity for premium, main-level living at its absolute finest! This beautiful, move-in-ready rambler sits on a spacious double corner lot and offers the perfect blend of elegance, functionality, and an open-concept design. Step inside to a bright, airy layout flooded with natural light, stunning hardwood floors, a cozy gas fireplace in the living area, a formal dining space perfect for holiday gatherings, a sensible kitchen lay out with modern conveniences along with casual dining that transitions outside to a covered patio area. The primary suite is a true sanctuary retreat, featuring its own private bath and a massive walk-in closet. Offering incredible versatility, the home is officially listed as a 2-bedroom, but features a huge bonus room that can easily serve as a 3rd bedroom, a quiet home office, or a fun game room. Complete with an oversized 3-car garage that includes a dedicated storage and utility room, this main-level gem truly offers endless possibilities!
Contact an agent
Home facts
- Year built:2006
- Subdivision & Development:Oak Hills Estates
- Listing ID #:7144415
- Added:17 day(s) ago
- Updated:October 04, 2026 at 12:16 PM
Rooms and interior
- Bedrooms:2
- Total bathrooms:2
- Full bathrooms:1
- Dining Description:Breakfast Bar, Informal Dining Room, Kitchen/Dining Room, Separate/Formal Dining Room
- Bathrooms Description:Main Floor 3/4 Bath, Main Floor Full Bath
- Kitchen Description:Dishwasher, Exhaust Fan, Microwave, Range, Refrigerator
- Basement Description:Crawl Space
- Living area:2,352 sq. ft.
Heating and cooling
- Cooling:Central Air
- Heating:Forced Air
- Central air:Yes
Structure and exterior
- Roof:Age Over 8 Years, Asphalt
- Year built:2006
- Building area:2,352 sq. ft.
- Lot area:0.75 Acres
- Lot Features:Corner Lot, Tree Coverage - Light
- Levels:1 Story
Utilities
- Water:City Water - Connected, City Water - In Street
- Sewer:City Sewer - Connected, City Sewer - In Street
Finances and disclosures
- Price:$375,000
- Price per sq. ft.:$159.44
- Tax amount:$2,360 (2026)
Features and amenities
- Appliances:Exhaust Fan, Microwave, Range, Refrigerator, Washer, Water Softener Owned
- Laundry features:Dryer, Washer
- Amenities:Electric Water Heater, Water Softener Owned
Parking
- Parking description:Attached Garage, Concrete, Garage Door Opener, Insulated Garage
- Garage:Yes
- Garage spaces:3
New listings near 386 Lake Avenue Ne
- New
 $199,900Active4 beds 2 baths2,496 sq. ft.
227 1st Avenue Sw, Clearbrook, MN 56634
MLS# 7154036Listed by: 218 REAL ESTATE  $214,900Pending3 beds 2 baths1,216 sq. ft.
40816 181st Ave, Clearbrook, MN 56634
MLS# 7144383Listed by: VISION PROPERTIES MANAGEMENT $95,000Active4 beds 2 baths1,542 sq. ft.
125 4th Avenue Se, Clearbrook, MN 56634
MLS# 7143322Listed by: JUVE REAL ESTATE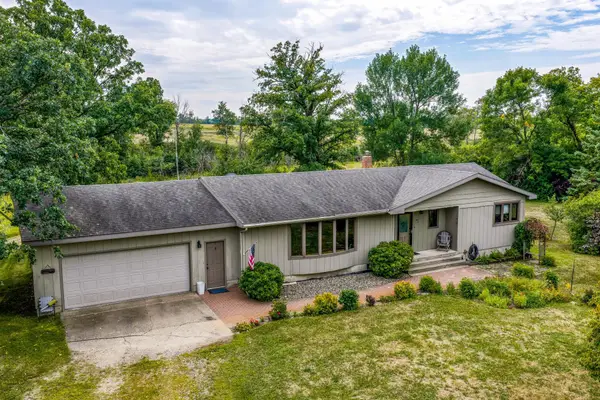 $398,000Active4 beds 2 baths2,632 sq. ft.
47649 State 92, Clearbrook, MN 56634
MLS# 7137191Listed by: REAL BROKER, LLC $289,900Active3 beds 3 baths2,468 sq. ft.
50229 169th Avenue, Clearbrook, MN 56634
MLS# 7136046Listed by: 218 REAL ESTATE $1,145,000Active152.25 Acres
49954 209th Avenue, Clearbrook, MN 56634
MLS# 6826641Listed by: EDINA REALTY, INC.


Protect your home and budget from life's surprises with an Assurant Home Warranty, backed by a partner that supports you through every step of homeownership. Explore Plans.
© 2023 - 2026 ERA Franchise Systems LLC. All rights reserved. ERA Franchise Systems LLC fully supports the principles of the Fair Housing Act and the Equal Opportunity Act. ERA, ERA Real Estate powered, and their respective logos are registered service marks of ERA Franchise Systems LLC. Each office is independently owned and operated.