
1024 Nicole Avenue, Clearwater, MN 55320
Local realty services provided by:ERA Gillespie Real Estate
1024 Nicole Avenue,Clearwater, MN 55320
$400,000
- 5 Beds
- 3 Baths
- 2,568 sq. ft.
- Single family
- Coming Soon
Listed by: jenessa schendzielos, daniel schendzielos
Office: re/max results
MLS#:7137838
Source:NSMLS
Price summary
- Price:$400,000
- Price per sq. ft.:$146.2
About this home
Space to grow, room to gather, and an incredible backyard made for enjoying life—this 5-bedroom, 3-bath home truly has it all!
From the moment you step inside, you’ll love the fresh, modern feel created by newer vinyl plank flooring and thoughtful updates throughout. At the heart of the home, the spacious kitchen shines with beautiful granite countertops and plenty of room for everything from busy weekday mornings to hosting family and friends. Granite finishes continue into the bathrooms, adding an elevated touch throughout the home.
The main level offers the convenience of three bedrooms on one level, including a private primary suite with a generous walk-in closet and its own 3/4 bath. Head downstairs and discover even more living space with two additional bedrooms, including one featuring stylish barn doors and direct walkout access to the backyard. With so much flexibility, there’s plenty of room for guests, a home office, playroom, workout space, or whatever fits your lifestyle.
Modern convenience continues with an installed Control4 smart-home system, allowing you to control the window blinds right from your phone—an effortless touch of technology that makes everyday living just a little more luxurious.
And just wait until you step outside! The fully fenced backyard is built for entertaining, featuring a maintenance-free deck, expansive concrete patio, privacy fencing, and built-in speakers—creating the perfect setting for summer barbecues, evenings around the fire, or simply relaxing in your own private retreat. An irrigation system helps keep the yard looking its best all season long.
Even the garage delivers! The finished, insulated, and heated 3-stall garage features sleek epoxy floors, while an additional concrete side pad with a 50-amp hookup provides an ideal spot for a camper, recreational toys, or extra vehicles. Outdoor and garage cameras provide an added layer of convenience and peace of mind.
With five bedrooms, three bathrooms, smart-home technology, incredible indoor and outdoor living spaces, and upgrades from top to bottom, this home offers the space you want, the features you’ll love, and plenty of room to grow.
Come see it for yourself and imagine what your next chapter could look like here!...
Contact an agent
Home facts
- Year built:2019
- Subdivision & Development:Cedar South 3rd Add
- Listing ID #:7137838
- Updated:September 03, 2026 at 09:51 PM
Rooms and interior
- Bedrooms:5
- Total bathrooms:3
- Full bathrooms:1
- Dining Description:Kitchen/Dining Room
- Bathrooms Description:Main Floor 3/4 Bath, Main Floor Full Bath
- Kitchen Description:Dishwasher, Microwave, Range, Refrigerator
- Basement:Yes
- Basement Description:Daylight / Lookout Windows, Drain Tiled, Full, Unfinished, Walkout
- Living area:2,568 sq. ft.
Heating and cooling
- Cooling:Central Air
- Heating:Forced Air
- Central air:Yes
Structure and exterior
- Roof:Age 8 Years or Less, Asphalt
- Year built:2019
- Building area:2,568 sq. ft.
- Lot area:0.32 Acres
- Lot Features:Level
- Levels:1 Story
Utilities
- Water:City Water - Connected
- Sewer:City Sewer - Connected
Finances and disclosures
- Price:$400,000
- Price per sq. ft.:$146.2
- Tax amount:$4,280 (2026)
Features and amenities
- Appliances:Microwave, Range, Refrigerator, Washer
- Laundry features:Dryer, Washer
- Smart home:Yes
Parking
- Parking description:Asphalt, Attached Garage, Heated Garage
- Garage:Yes
- Garage spaces:3
New listings near 1024 Nicole Avenue
- New
 $324,900Active2 beds 1 baths984 sq. ft.
980 Porter Street, Clearwater, MN 55320
MLS# 7137666Listed by: HALLER REALTY INC. 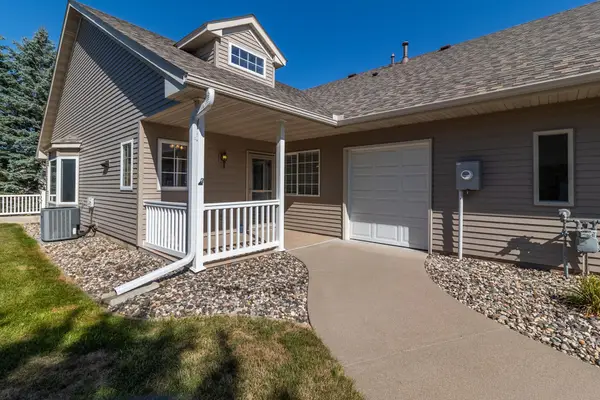 $300,000Active2 beds 2 baths1,420 sq. ft.
193 Goldfinch Lane, Clearwater, MN 55320
MLS# 7123262Listed by: CENTRAL MN REALTY LLC $319,900Active3 beds 3 baths1,620 sq. ft.
438 Prairie Street, Clearwater, MN 55320
MLS# 7121306Listed by: FREEDOM REALTY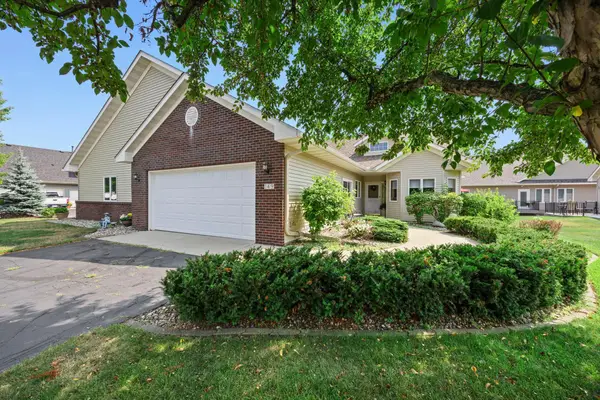 $275,000Active2 beds 2 baths1,822 sq. ft.
149 Bluebird Lane, Clearwater, MN 55320
MLS# 7043101Listed by: EDINA REALTY, INC.- Open Sat, 1 to 3pm
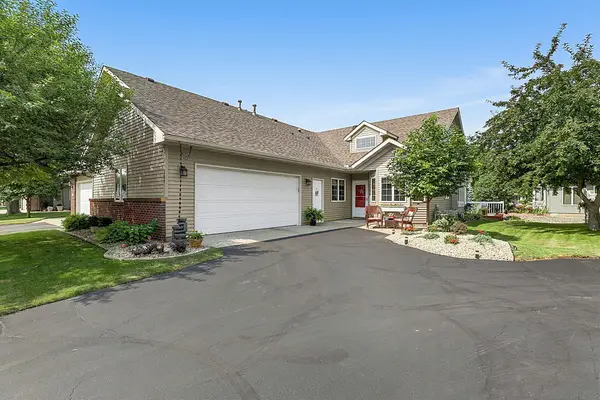 $295,000Active2 beds 2 baths1,586 sq. ft.
157 Cardinal Lane, Clearwater, MN 55320
MLS# 7117205Listed by: EXP REALTY 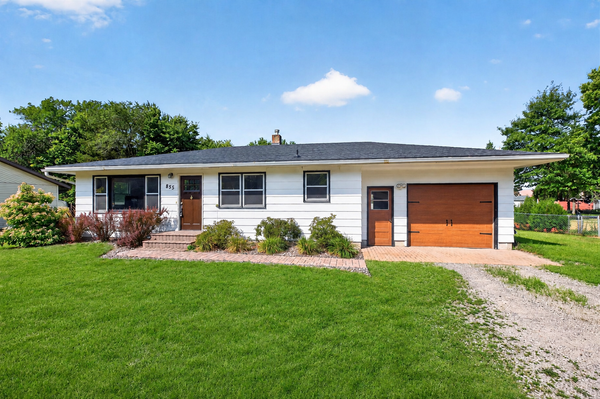 $299,900Active3 beds 2 baths1,604 sq. ft.
855 Spring Street, Clearwater, MN 55320
MLS# 7095204Listed by: RE/MAX SYNERGY $293,158Active2 beds 2 baths1,595 sq. ft.
158 Cardinal Lane, Clearwater, MN 55320
MLS# 7116877Listed by: RE/MAX ADVANTAGE PLUS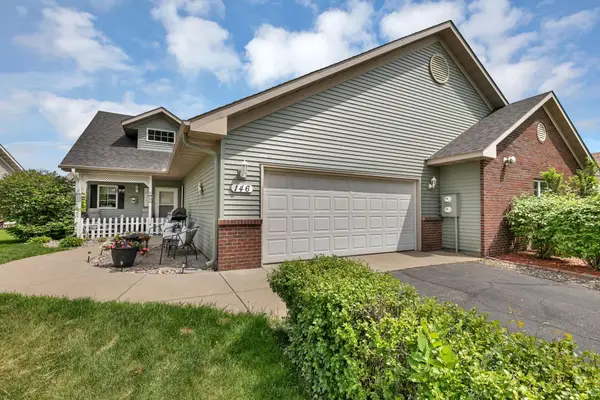 $295,000Active2 beds 2 baths1,492 sq. ft.
146 Bluebird Lane, Clearwater, MN 55320
MLS# 7082844Listed by: KELLER WILLIAMS CLASSIC RLTY NW $285,000Active2 beds 2 baths1,420 sq. ft.
160 Cardinal Lane, Clearwater, MN 55320
MLS# 7072849Listed by: EDINA REALTY, INC


Protect your home and budget from life's surprises with an Assurant Home Warranty, backed by a partner that supports you through every step of homeownership. Explore Plans.
© 2023 - 2026 ERA Franchise Systems LLC. All rights reserved. ERA Franchise Systems LLC fully supports the principles of the Fair Housing Act and the Equal Opportunity Act. ERA, ERA Real Estate powered, and their respective logos are registered service marks of ERA Franchise Systems LLC. Each office is independently owned and operated.