
425 Walnut Street N, Clearwater, MN 55320
Local realty services provided by:ERA Gillespie Real Estate
425 Walnut Street N,Clearwater, MN 55320
$289,900
- 4 Beds
- 2 Baths
- 1,578 sq. ft.
- Single family
- Pending
Listed by: cheryl klinkner, lisa j. meehl
Office: premier real estate services
MLS#:7102637
Source:NSMLS
Price summary
- Price:$289,900
- Price per sq. ft.:$91.86
About this home
Welcome to 425 Walnut St N! This well-maintained home offers a rare find of all four bedrooms on one level and an inviting open-concept layout perfect for everyday living and entertaining. The spacious kitchen features updated cabinetry, countertops, and a large center island, flowing seamlessly into the dining and living room areas. The main level also includes a full bathroom and hallway closets for added storage. Downstairs, the unfinished basement provides a fantastic opportunity to build equity by creating additional finished living space to suit your needs. Situated on a large flat corner lot, this property offers plenty of outdoor space for recreation, gardening, or future improvements. Major updates completed in 2018 include the furnace, central air conditioning, on-demand water heater, flooring, light fixtures, appliances, roof, and windows. Don't miss this opportunity to own a move-in-ready home with room to grow! Schedule your showing today and discover all this home has to offer!...
Contact an agent
Home facts
- Year built:1961
- Listing ID #:7102637
- Added:48 day(s) ago
- Updated:August 20, 2026 at 06:43 PM
Rooms and interior
- Bedrooms:4
- Total bathrooms:2
- Full bathrooms:1
- Half bathrooms:1
- Dining Description:Informal Dining Room, Kitchen/Dining Room
- Bathrooms Description:1/2 Basement, Main Floor Full Bath
- Kitchen Description:Dishwasher, Exhaust Fan, Microwave, Range, Refrigerator, Tankless Water Heater
- Basement:Yes
- Basement Description:Block, Full, Storage Space, Unfinished
- Living area:1,578 sq. ft.
Heating and cooling
- Cooling:Central Air
- Heating:Forced Air
- Central air:Yes
Structure and exterior
- Year built:1961
- Building area:1,578 sq. ft.
- Lot area:0.42 Acres
- Lot Features:Corner Lot, Tree Coverage - Medium
- Levels:1 Story
Utilities
- Water:City Water - Connected
- Sewer:City Sewer - Connected
Finances and disclosures
- Price:$289,900
- Price per sq. ft.:$91.86
- Tax amount:$2,348 (2025)
Features and amenities
- Appliances:Exhaust Fan, Microwave, Range, Refrigerator, Tankless Water Heater, Washer
- Laundry features:Dryer, Washer
- Amenities:Tankless Water Heater
Parking
- Parking description:Attached Garage, Concrete, Garage Door Opener
- Garage:Yes
- Garage spaces:2
New listings near 425 Walnut Street N
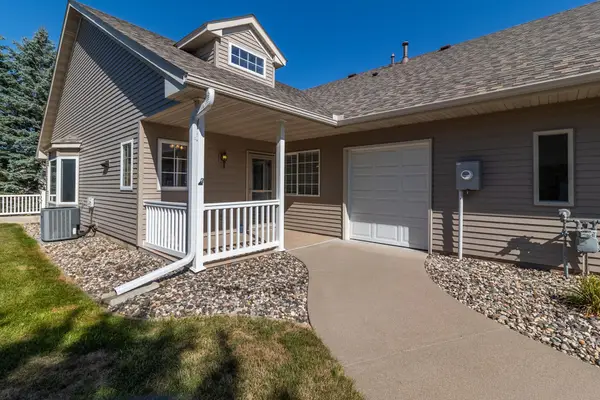 $300,000Active2 beds 2 baths1,420 sq. ft.
193 Goldfinch Lane, Clearwater, MN 55320
MLS# 7123262Listed by: CENTRAL MN REALTY LLC $319,900Active3 beds 3 baths1,620 sq. ft.
438 Prairie Street, Clearwater, MN 55320
MLS# 7121306Listed by: FREEDOM REALTY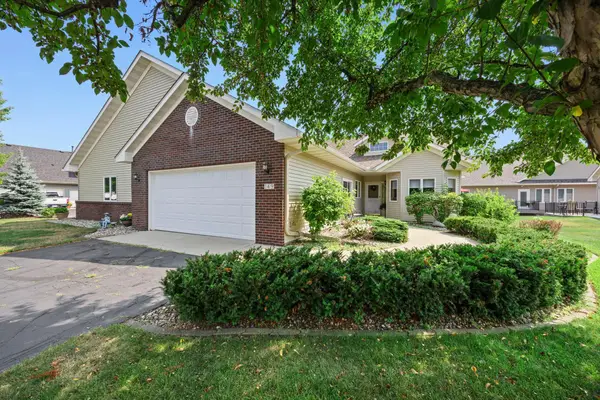 $275,000Active2 beds 2 baths1,822 sq. ft.
149 Bluebird Lane, Clearwater, MN 55320
MLS# 7043101Listed by: EDINA REALTY, INC.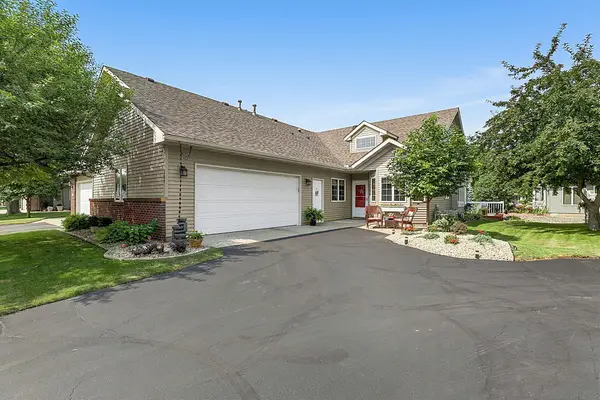 $300,000Active2 beds 2 baths1,586 sq. ft.
157 Cardinal Lane, Clearwater, MN 55320
MLS# 7117205Listed by: EXP REALTY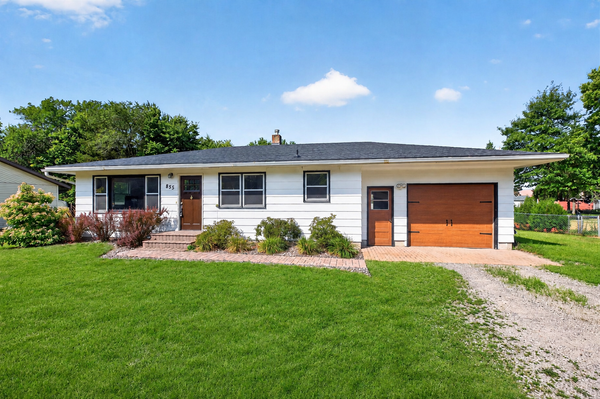 $299,900Active3 beds 2 baths1,604 sq. ft.
855 Spring Street, Clearwater, MN 55320
MLS# 7095204Listed by: RE/MAX SYNERGY $293,158Active2 beds 2 baths1,595 sq. ft.
158 Cardinal Lane, Clearwater, MN 55320
MLS# 7116877Listed by: RE/MAX ADVANTAGE PLUS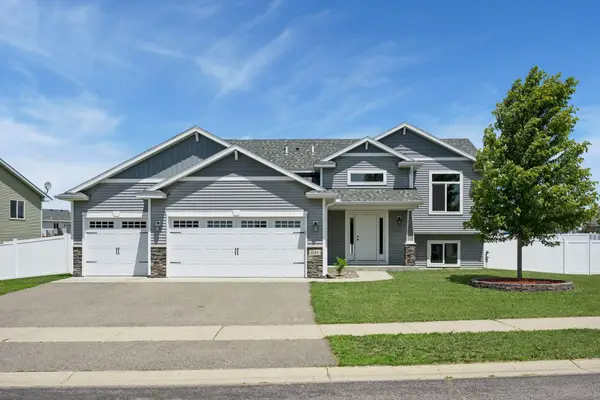 $349,900Pending3 beds 2 baths1,271 sq. ft.
1080 Mitchell Avenue, Clearwater, MN 55320
MLS# 7092627Listed by: KELLER WILLIAMS CLASSIC RLTY NW- Open Sun, 12 to 2pm
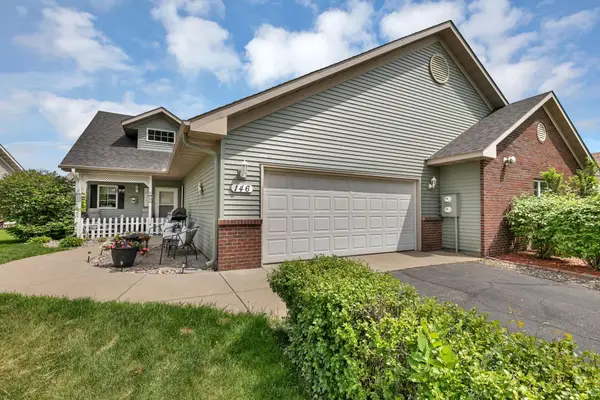 $295,000Active2 beds 2 baths1,492 sq. ft.
146 Bluebird Lane, Clearwater, MN 55320
MLS# 7082844Listed by: KELLER WILLIAMS CLASSIC RLTY NW  $285,000Active2 beds 2 baths1,420 sq. ft.
160 Cardinal Lane, Clearwater, MN 55320
MLS# 7072849Listed by: EDINA REALTY, INC


Protect your home and budget from life's surprises with an Assurant Home Warranty, backed by a partner that supports you through every step of homeownership. Explore Plans.
© 2023 - 2026 ERA Franchise Systems LLC. All rights reserved. ERA Franchise Systems LLC fully supports the principles of the Fair Housing Act and the Equal Opportunity Act. ERA, ERA Real Estate powered, and their respective logos are registered service marks of ERA Franchise Systems LLC. Each office is independently owned and operated.