
212 Maple Street, Cleveland, MN 56017
Local realty services provided by:ERA Gillespie Real Estate
212 Maple Street,Cleveland, MN 56017
$429,900
- 4 Beds
- 4 Baths
- 2,712 sq. ft.
- Single family
- Active
Upcoming open houses
- Wed, Sep 3005:00 pm - 07:00 pm
Listed by: christine thomas
Office: lake shores & more realty
MLS#:267041154
Source:MN_RASM
Price summary
- Price:$429,900
- Price per sq. ft.:$158.52
About this home
Step inside to an impressive open-concept floor plan featuring a stunning kitchen with an oversized island, abundant built-in cabinetry, sleek countertops, and a spacious walk-in pantry—perfect for entertaining and everyday living. The bright living and dining areas flow seamlessly together, creating an inviting atmosphere. The luxurious primary suite is your private retreat, complete with a spa-inspired bathroom featuring a relaxing soaker tub, an oversized walk-in tiled shower, double vanity, and generous closet space. The finished lower level offers two additional bedrooms connected by a shared walk-in closet, a spacious family room, dedicated office area, and the bonus of your very own sauna—the perfect place to unwind after a long day. A rare highlight of this property is the fully equipped, handicap-accessible mother-in-law suite, complete with its own beautiful kitchen featuring a large island and an expansive walk-in shower, making it ideal for multigenerational living, guests, or independent living. Car enthusiasts and hobbyists will appreciate the incredible garage space: * Heated and air-conditioned attached garage measuring 21’8” x 23’ * Additional 27’ x 27’ detached garage providing ample room for vehicles, storage, or a workshop. Additional features include: * Solar power to help reduce energy costs * Central air conditioning * Newer hot water heater * Quality finishes throughout * Beautiful built-in cabinetry and exceptional storage This one-of-a-kind property combines functionality, and versatility in one incredible package. Whether you’re looking for multigenerational living, extra workspace, or simply a beautifully finished home with outstanding amenities, this rambler truly has it all....
Contact an agent
Home facts
- Year built:1971
- Listing ID #:267041154
- Added:50 day(s) ago
- Updated:September 30, 2026 at 05:06 PM
Rooms and interior
- Bedrooms:4
- Total bathrooms:4
- Full bathrooms:1
- Half bathrooms:1
- Dining Description:Informal Dining Room
- Bathrooms Description:3/4 Basement, Main Floor 1/2 Bath, Main Floor 3/4 Bath
- Kitchen Description:Dishwasher, Disposal, Range/Stove, Refrigerator
- Basement Description:Concrete Block, Egress Windows, Finished
- Living area:2,712 sq. ft.
Heating and cooling
- Cooling:Central
- Heating:Hot Water, Radiant
Structure and exterior
- Roof:Asphalt Shingles
- Year built:1971
- Building area:2,712 sq. ft.
- Lot Features:Paved Streets
- Architectural Style:Ranch/Rambler (L)
- Construction Materials:Vinyl, Wood
- Exterior Features:Fenced Yard - Partial, Patio
- Foundation Description:Frame/Wood
- Levels:1 Story
Utilities
- Water:City
- Sewer:City Sewer
Finances and disclosures
- Price:$429,900
- Price per sq. ft.:$158.52
- Tax amount:$4,568
Features and amenities
- Appliances:Refrigerator, Washer
- Laundry features:Dryer, Washer, Washer/Dryer Hookups
- Amenities:CO Detectors (L), Ceiling Fans, Garage Door Opener, Kitchen Center Island, Smoke Alarms (L), Walk-In Closet
Parking
- Parking description:Attached Garage, Detached Garage, Driveway - Asphalt, Driveway - Concrete
- Garage spaces:4
New listings near 212 Maple Street
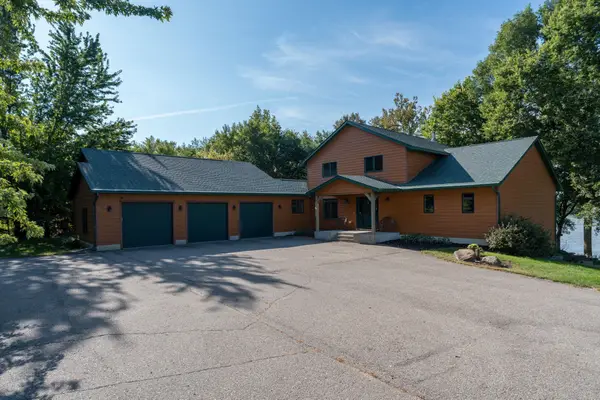 $725,000Active3 beds 3 baths3,510 sq. ft.
26047 Island Road, Cleveland, MN 56017
MLS# 7143916Listed by: JEWSON REALTY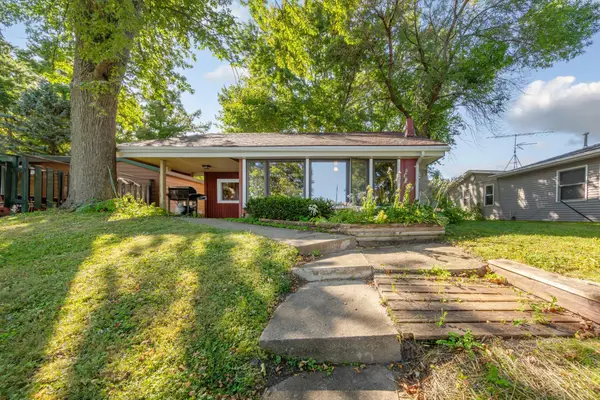 $345,000Pending2 beds 1 baths740 sq. ft.
46595 Cape Horn Road, Cleveland, MN 56017
MLS# 7123048Listed by: RE/MAX ADVANTAGE PLUS $187,700Active2 beds 2 baths1,728 sq. ft.
105 6th Street, Cleveland, MN 56017
MLS# 267041462Listed by: AMERICAN WAY REALTY $299,900Pending3 beds 2 baths2,170 sq. ft.
504 2nd Street, Cleveland, MN 56017
MLS# 267041413Listed by: REALTY EXECUTIVES ASSOCIATES $85,000Active43560 Acres
TBD Cape Horn Road Road, Cleveland, MN 56017
MLS# 7129628Listed by: KEY REAL ESTATE $249,900Pending3 beds 2 baths1,390 sq. ft.
813 Broadway Street, Cleveland, MN 56017
MLS# 267041340Listed by: LAKE SHORES & MORE REALTY $334,900Active4 beds 2 baths3,136 sq. ft.
212 Columbia Street, Cleveland, MN 56017
MLS# 267041042Listed by: CENTURY 21 ATWOOD $429,000Active4 beds 2 baths2,280 sq. ft.
46167 Jefferson Lake Drive, Cleveland, MN 56017
MLS# 267040965Listed by: TRUE REAL ESTATE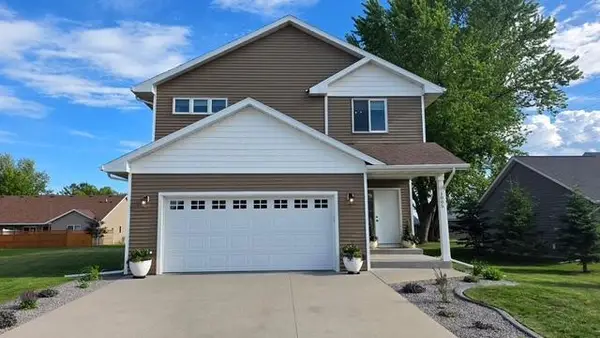 $445,000Active4 beds 4 baths2,053 sq. ft.
1005 Main Street E, Cleveland, MN 56017
MLS# 7105340Listed by: LANDMARK REALTORS, LLC


Protect your home and budget from life's surprises with an Assurant Home Warranty, backed by a partner that supports you through every step of homeownership. Explore Plans.
© 2023 - 2026 ERA Franchise Systems LLC. All rights reserved. ERA Franchise Systems LLC fully supports the principles of the Fair Housing Act and the Equal Opportunity Act. ERA, ERA Real Estate powered, and their respective logos are registered service marks of ERA Franchise Systems LLC. Each office is independently owned and operated.