
1410 Highland Avenue, Cloquet, MN 55720
Local realty services provided by:ERA Gillespie Real Estate
1410 Highland Avenue,Cloquet, MN 55720
$345,000
- 3 Beds
- 3 Baths
- - sq. ft.
- Single family
- Sold
Listed by: candee grussendorf, nancy rowbotham
Office: re/max results
MLS#:7100298
Source:NSMLS
Sorry, we are unable to map this address
Price summary
- Price:$345,000
About this home
.Highest and Best Offers due by 6:00 pm on Monday, 7/6/2026 This is a rare opportunity you won't want to miss! Welcome to 1410 Highland Ave., Cloquet. Situated on a spacious double lot, this home is filled with natural light and offers flexible living spaces, including a bonus room. Whether you're a first-time homebuyer looking to build equity or an investor searching for your next opportunity, this home offers exceptional value and potential. Recent updates provide added peace of mind and include a new water heater with a 6-year warranty, new stainless steel refrigerator, new kitchen faucet, updated main water shutoff valve, new carpet in the basement recreation room, new vanity and toilet in the basement half bath, and fresh paint throughout the living room, dining room, foyer and entryway, foyer closet, primary bedroom, second bedroom, and the basement utility room walls and floor. Step outside to enjoy the one-of-a-kind yard, perfect for gardening, entertaining, or simply relaxing. Conveniently located near schools, parks, and shopping, this home combines comfort, updates, and a fantastic location. The home is being sold as is, presenting a wonderful opportunity for buyers to add their own personal touches while building equity. Schedule your showing today!...
Contact an agent
Home facts
- Year built:1951
- Subdivision & Development:City Cloquet Co Aud
- Listing ID #:7100298
- Added:48 day(s) ago
- Updated:August 21, 2026 at 07:43 AM
Rooms and interior
- Bedrooms:3
- Total bathrooms:3
- Full bathrooms:1
- Half bathrooms:2
- Dining Description:Living/Dining Room, Separate/Formal Dining Room
- Bathrooms Description:1/2 Basement, Bathroom Ensuite, Main Floor Full Bath
- Kitchen Description:Cooktop, Dishwasher, Freezer, Microwave, Refrigerator
- Basement:Yes
- Basement Description:Crawl Space, Daylight / Lookout Windows, Partially Finished, Storage Space
Heating and cooling
- Cooling:Central Air
- Heating:Fireplace(s), Forced Air
- Central air:Yes
Structure and exterior
- Roof:Asphalt
- Year built:1951
- Lot Features:Tree Coverage - Light
- Levels:1 Story
Utilities
- Water:City Water - Connected
- Sewer:City Sewer - Connected
Finances and disclosures
- Price:$345,000
- Tax amount:$6,094 (2026)
Features and amenities
- Appliances:Microwave, Refrigerator, Washer
- Laundry features:Dryer, Washer
- Amenities:Gas Water Heater
Parking
- Parking description:Asphalt, Attached Garage
- Garage:Yes
- Garage spaces:2
New listings near 1410 Highland Avenue
- New
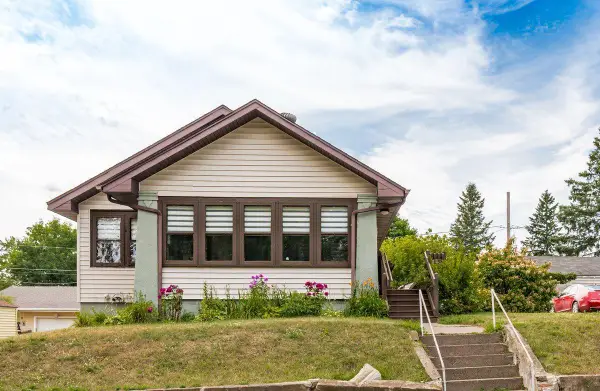 $270,000Active3 beds 1 baths1,132 sq. ft.
331 13th Street, Cloquet, MN 55720
MLS# 7130246Listed by: KUSCHEL REALTY GROUP LLC - New
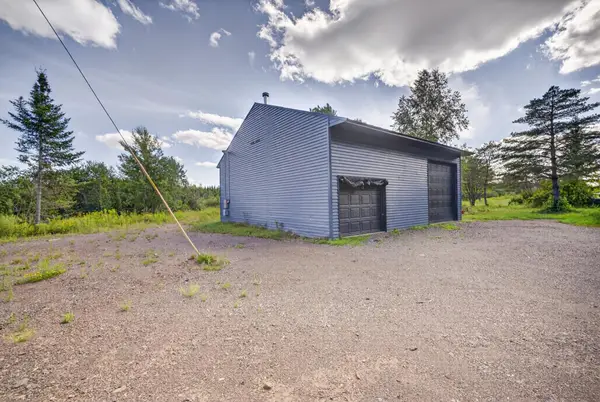 $235,000Active10 Acres
6558 Hermantown Road, Cloquet, MN 55720
MLS# 7130490Listed by: EDINA REALTY, INC. - DULUTH 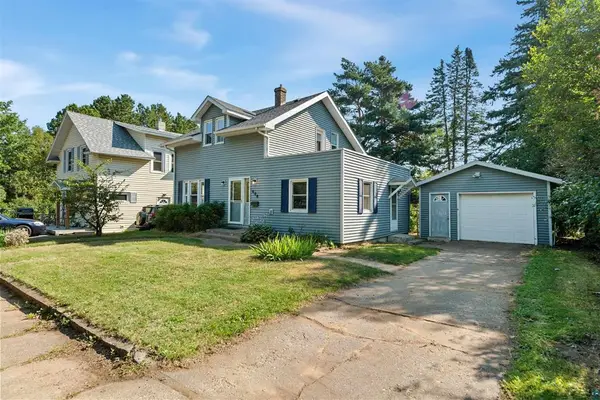 $229,000Pending3 beds 2 baths1,408 sq. ft.
606 Maple Street, Cloquet, MN 55720
MLS# 7130245Listed by: RE/MAX RESULTS DULUTH- New
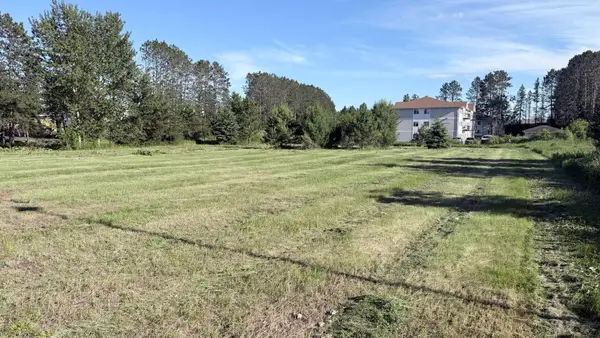 $250,000Active1.36 Acres
TBD Tall Pine Lane, Cloquet, MN 55720
MLS# 7126561Listed by: MCGREGOR REALTY & PROPERTY 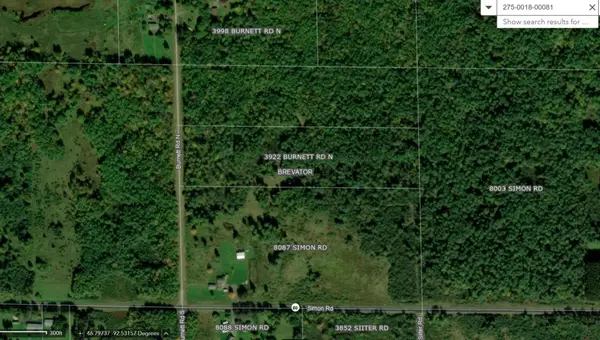 $110,000Pending20 Acres
3922 Burnett Road, Cloquet, MN 55720
MLS# 7119589Listed by: RE/MAX RESULTS DULUTH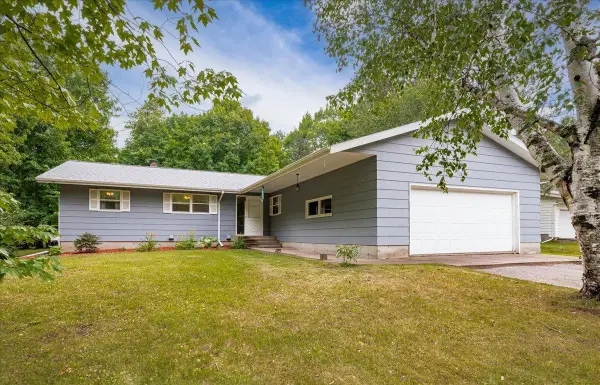 $350,000Pending3 beds 3 baths2,266 sq. ft.
908 Jasper Street, Cloquet, MN 55720
MLS# 7121838Listed by: KUSCHEL REALTY GROUP LLC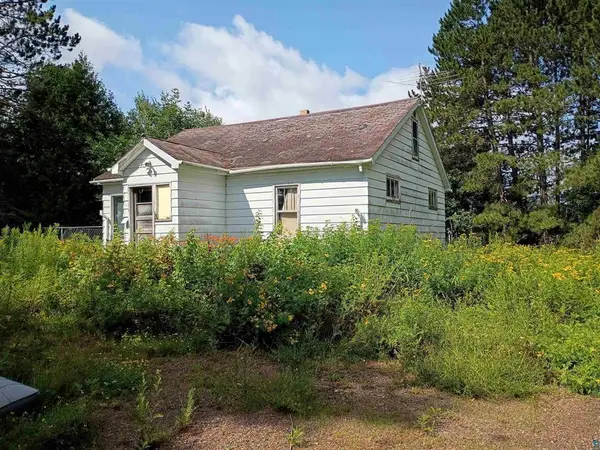 $99,000Active5.3 Acres
3619 Highway 33, Cloquet, MN 55720
MLS# 7121419Listed by: ADOLPHSON REAL ESTATE, INC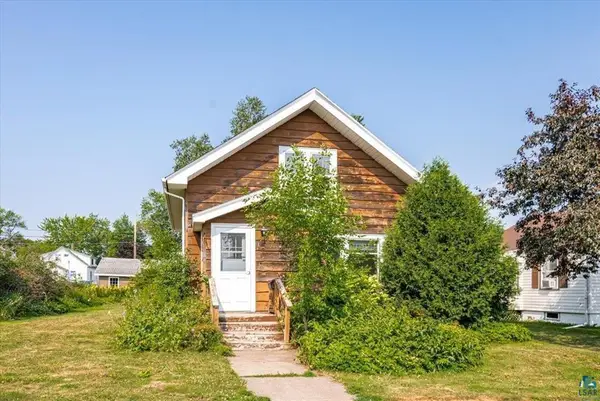 $209,000Pending3 beds 2 baths1,228 sq. ft.
105 18th Street, Cloquet, MN 55720
MLS# 7120581Listed by: RE/MAX RESULTS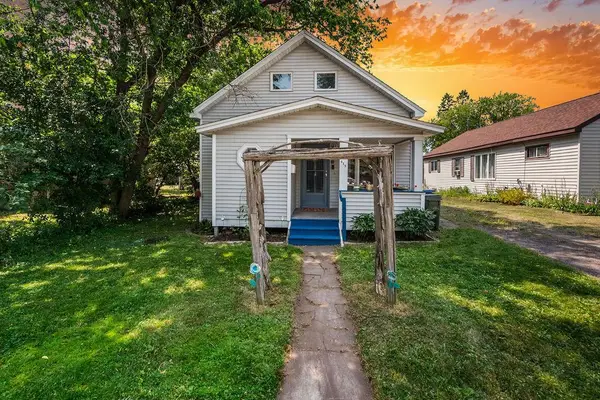 $157,500Pending2 beds 1 baths946 sq. ft.
415 8th Street, Cloquet, MN 55720
MLS# 7115772Listed by: RE/MAX RESULTS DULUTH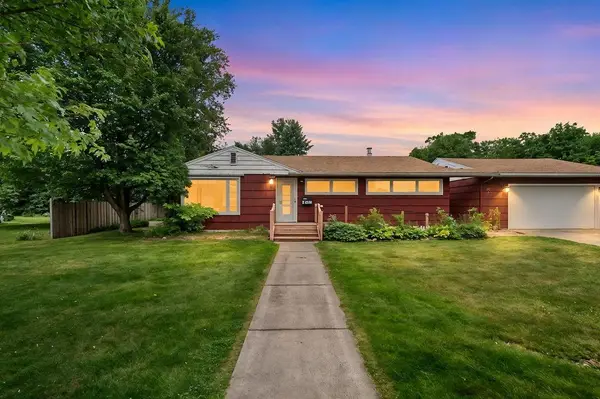 $239,900Pending3 beds 2 baths1,804 sq. ft.
703 28th Street, Cloquet, MN 55720
MLS# 7114729Listed by: RE/MAX RESULTS DULUTH


Protect your home and budget from life's surprises with an Assurant Home Warranty, backed by a partner that supports you through every step of homeownership. Explore Plans.
© 2023 - 2026 ERA Franchise Systems LLC. All rights reserved. ERA Franchise Systems LLC fully supports the principles of the Fair Housing Act and the Equal Opportunity Act. ERA, ERA Real Estate powered, and their respective logos are registered service marks of ERA Franchise Systems LLC. Each office is independently owned and operated.