
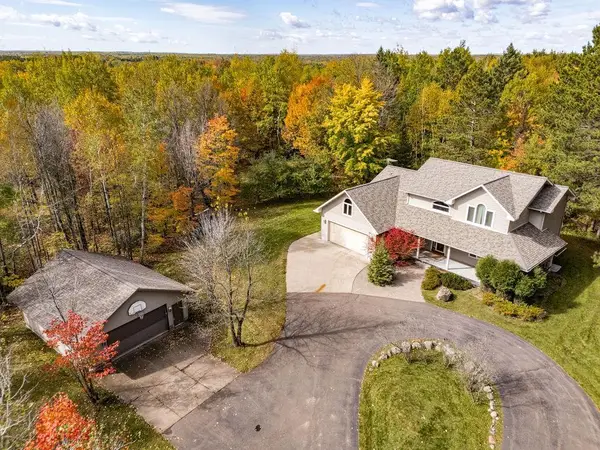
375 Freeman Road, Cloquet, MN 55720
Local realty services provided by:ERA Prospera Real Estate
375 Freeman Road,Cloquet, MN 55720
$570,000
- 3 Beds
- 4 Baths
- 3,144 sq. ft.
- Single family
- Coming Soon
Listed by: b.j. hansen, ann hamann
Office: edge of the wilderness realty
MLS#:7155931
Source:NSMLS
Price summary
- Price:$570,000
- Price per sq. ft.:$181.3
About this home
The best of both worlds! Country living with Cloquet just minutes away! Situated on nearly 2 acres, this beautiful 3-bedroom, 4-bath home offers plenty of space to spread out, entertain, and enjoy. The large kitchen features ample storage and an open feel, creating a welcoming space for family and friends to gather. Enjoy the convenience of main-floor laundry and a mudroom, along with a comfortable main-floor family room. Need even more space? The lower-level family room provides another great area for entertaining, relaxing, or movie nights. An attached heated garage plus an additional 2-car detached garage provides plenty of room for vehicles, recreational toys, hobbies, and storage. With generous indoor and outdoor space and location close to everything Cloquet has to offer, this property is ready to welcome you home!
Contact an agent
Home facts
- Year built:2002
- Listing ID #:7155931
- Updated:October 08, 2026 at 02:43 AM
Rooms and interior
- Bedrooms:3
- Total bathrooms:4
- Full bathrooms:2
- Half bathrooms:1
- Dining Description:Separate/Formal Dining Room
- Bathrooms Description:3/4 Basement, Main Floor 1/2 Bath, Upper Level Full Bath
- Kitchen Description:Dishwasher, Range, Refrigerator, Tankless Water Heater
- Basement:Yes
- Basement Description:Egress Window(s), Full
- Living area:3,144 sq. ft.
Heating and cooling
- Cooling:Central Air
- Heating:Forced Air
- Central air:Yes
Structure and exterior
- Roof:Age 8 Years or Less, Asphalt
- Year built:2002
- Building area:3,144 sq. ft.
- Lot area:1.84 Acres
- Lot Features:Tree Coverage - Medium
- Levels:2 Story
Utilities
- Water:Private, Well
- Sewer:Mound Septic, Private Sewer
Finances and disclosures
- Price:$570,000
- Price per sq. ft.:$181.3
- Tax amount:$8,150 (2026)
Features and amenities
- Appliances:Range, Refrigerator, Tankless Water Heater, Washer, Water Softener Owned
- Laundry features:Dryer, Washer
- Amenities:Central Vacuum, Tankless Water Heater, Water Softener Owned
Parking
- Parking description:Asphalt, Attached Garage, Detached Garage
- Garage:Yes
- Garage spaces:4
New listings near 375 Freeman Road
- Coming Soon
 $570,000Coming Soon3 beds 4 baths3,144 sq. ft.
375 Freeman Road, Cloquet, MN 55720
MLS# 7155931Listed by: EDGE OF THE WILDERNESS REALTY - New
 $214,900Active3 beds 2 baths1,387 sq. ft.
1309 Sahlman Avenue, Cloquet, MN 55720
MLS# 7156872Listed by: RE/MAX RESULTS DULUTH - New
 $180,000Active2 beds 1 baths750 sq. ft.
2115 Doddridge Avenue, Cloquet, MN 55720
MLS# 7156250Listed by: EDINA REALTY, INC. - DULUTH - New
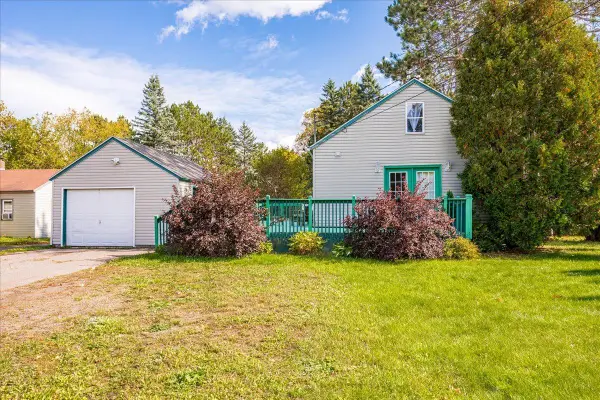 $229,500Active3 beds 1 baths1,159 sq. ft.
1022 Spring Lake Road, Cloquet, MN 55720
MLS# 7155548Listed by: RE/MAX RESULTS - New
 $299,900Active3 beds 2 baths1,386 sq. ft.
314 16th Street, Cloquet, MN 55720
MLS# 7154768Listed by: RE/MAX RESULTS DULUTH - New
 $329,900Active4 beds 2 baths2,128 sq. ft.
3556 Munger Shaw Road, Cloquet, MN 55720
MLS# 7152322Listed by: HEARTLAND REALTY, INC - New
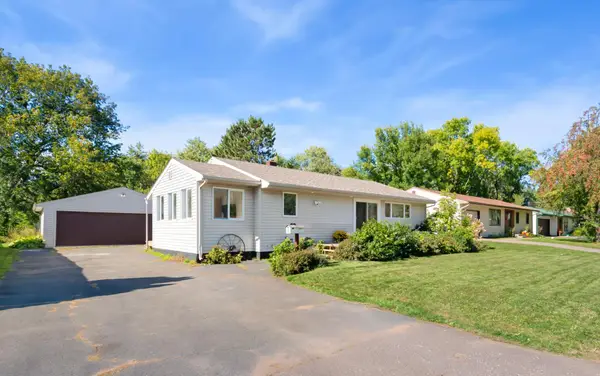 $342,000Active3 beds 2 baths2,406 sq. ft.
607 24th Street, Cloquet, MN 55720
MLS# 7151089Listed by: COLDWELL BANKER REALTY - DULUT  $175,000Active3 beds 2 baths1,800 sq. ft.
1788 Wolf Ridge Road, Cloquet, MN 55720
MLS# 7150169Listed by: RE/MAX RESULTS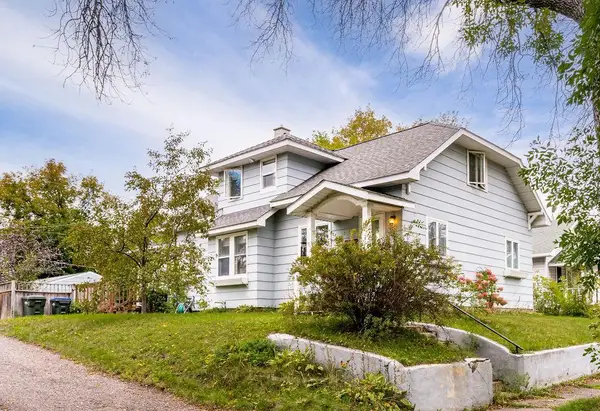 $320,000Active4 beds 2 baths1,982 sq. ft.
421 10th Street, Cloquet, MN 55720
MLS# 7150083Listed by: RE/MAX RESULTS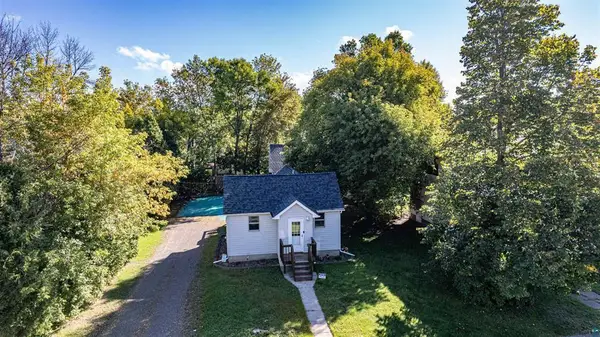 $269,900Active2 beds 2 baths1,124 sq. ft.
314 8th Street, Cloquet, MN 55720
MLS# 7149759Listed by: RE/MAX RESULTS


Protect your home and budget from life's surprises with an Assurant Home Warranty, backed by a partner that supports you through every step of homeownership. Explore Plans.
© 2023 - 2026 ERA Franchise Systems LLC. All rights reserved. ERA Franchise Systems LLC fully supports the principles of the Fair Housing Act and the Equal Opportunity Act. ERA, ERA Real Estate powered, and their respective logos are registered service marks of ERA Franchise Systems LLC. Each office is independently owned and operated.