
4103 Munger Shaw Road, Cloquet, MN 55720
Local realty services provided by:ERA Viking Realty
4103 Munger Shaw Road,Cloquet, MN 55720
$90,000
- 2 Beds
- 1 Baths
- 1,302 sq. ft.
- Single family
- Active
Listed by: thomas c acton
Office: re/max results duluth
MLS#:7148160
Source:NSMLS
Price summary
- Price:$90,000
- Price per sq. ft.:$69.12
About this home
Corner on Munger Shaw! Here is a great 1/2-acre lot with an old schoolhouse that has been converted to a single-family home for years. There is potential here and once you walk inside you will know what I mean. The rooms are huge; the layout is actually fairly decent. There is tons of storage and a huge tuck under garage. The kitchen is open and has a spot for formal dining or it could become a second bedroom. There is a large back entry with tons of room to shed your jackets and boots. The lot is large and the home leaves a ton of space for you to dream about projects. The well is a pit well that has been in use for a very long time and has never run dry. The entire lower level of this home is a huge tuck-under garage. I have never seen anything like this before! Outside you will find metal siding and lots of land to play in. Located on a dirt and paved road for the best of both worlds. This property feels like you are in the country, yet you are close to everything. Get away from the action and move to this home on Munger Shaw Road. This was an old schoolhouse back in the day, so it is different. It needs work, and the Seller needs to be able to leave personal property and debris behind....
Contact an agent
Home facts
- Year built:1935
- Subdivision & Development:Solway Town Of
- Listing ID #:7148160
- Added:6 day(s) ago
- Updated:September 29, 2026 at 12:24 PM
Rooms and interior
- Bedrooms:2
- Total bathrooms:1
- Full bathrooms:1
- Dining Description:Breakfast Bar, Informal Dining Room, Kitchen/Dining Room, Separate/Formal Dining Room
- Bathrooms Description:Main Floor Full Bath
- Kitchen Description:Range, Refrigerator
- Basement:Yes
- Basement Description:Full
- Living area:1,302 sq. ft.
Heating and cooling
- Heating:Forced Air
Structure and exterior
- Roof:Asphalt, Flat, Metal, Rubber
- Year built:1935
- Building area:1,302 sq. ft.
- Lot area:0.5 Acres
- Lot Features:Corner Lot, Tree Coverage - Medium
- Levels:1 Story
Utilities
- Water:Dug
- Sewer:Private Sewer, Tank with Drainage Field
Finances and disclosures
- Price:$90,000
- Price per sq. ft.:$69.12
- Tax amount:$946 (2026)
Features and amenities
- Appliances:Range, Refrigerator
Parking
- Parking description:Electric, Tuckunder Garage
- Garage:Yes
- Garage spaces:5
New listings near 4103 Munger Shaw Road
- New
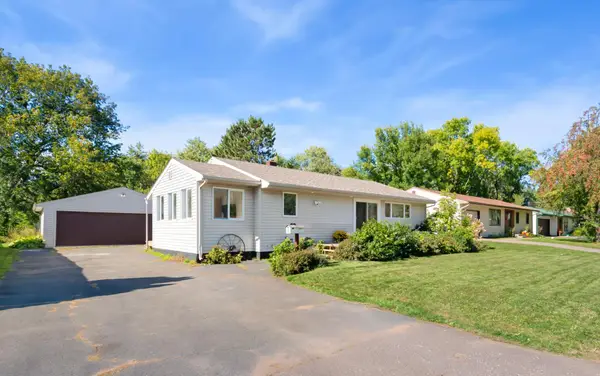 $342,000Active3 beds 2 baths2,406 sq. ft.
607 24th Street, Cloquet, MN 55720
MLS# 7151089Listed by: COLDWELL BANKER REALTY - DULUT - New
 $175,000Active3 beds 2 baths1,800 sq. ft.
1788 Wolf Ridge Road, Cloquet, MN 55720
MLS# 7150169Listed by: RE/MAX RESULTS - New
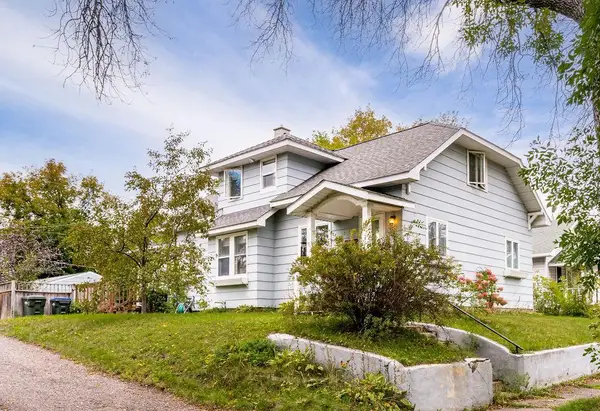 $320,000Active4 beds 2 baths1,982 sq. ft.
421 10th Street, Cloquet, MN 55720
MLS# 7150083Listed by: RE/MAX RESULTS - New
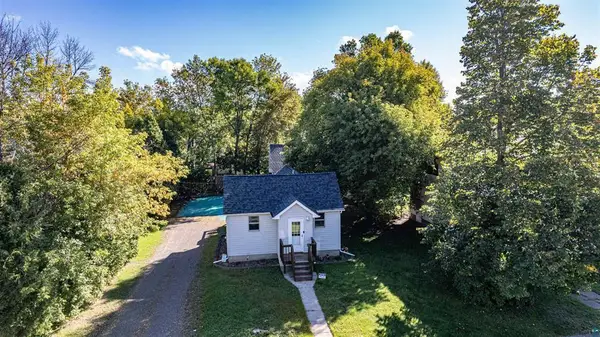 $279,900Active2 beds 2 baths1,124 sq. ft.
314 8th Street, Cloquet, MN 55720
MLS# 7149759Listed by: RE/MAX RESULTS 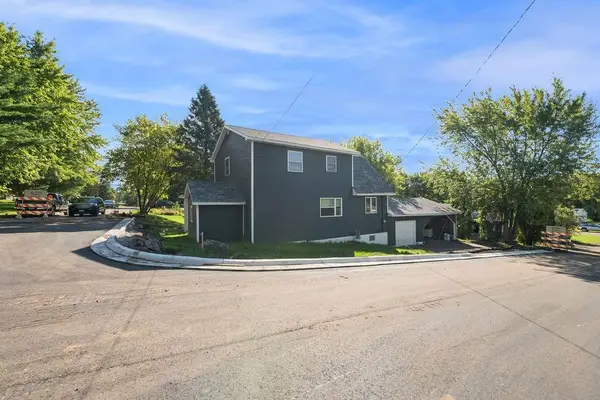 $249,900Active3 beds 2 baths1,693 sq. ft.
2802 Jefferson Avenue, Cloquet, MN 55720
MLS# 7145879Listed by: RE/MAX RESULTS DULUTH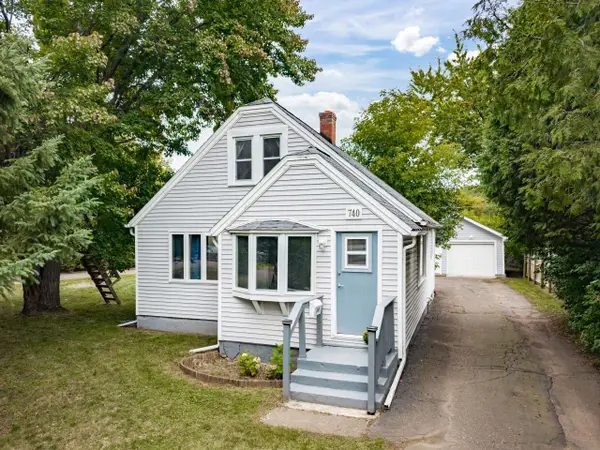 $230,000Pending3 beds 2 baths1,238 sq. ft.
740 Larch Street, Cloquet, MN 55720
MLS# 7144428Listed by: COLDWELL BANKER REALTY - DULUT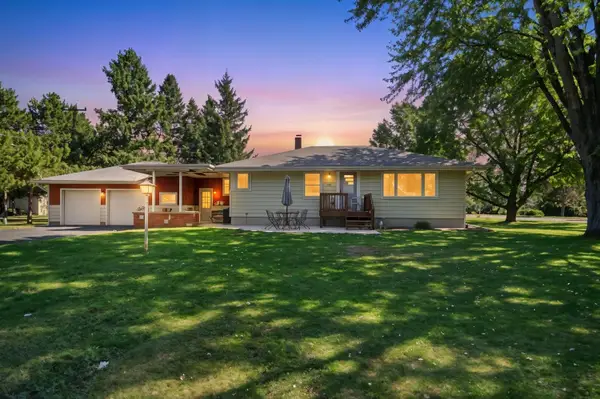 $340,000Active3 beds 2 baths1,980 sq. ft.
800 Garfield Street, Cloquet, MN 55720
MLS# 7143559Listed by: COLDWELL BANKER REALTY - DULUT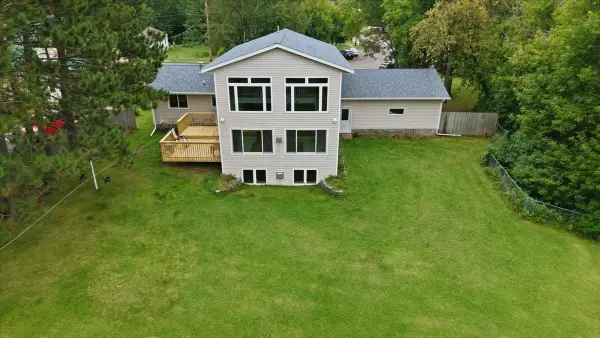 $399,900Active4 beds 3 baths3,233 sq. ft.
909 Park Avenue, Cloquet, MN 55720
MLS# 7140844Listed by: RE/MAX RESULTS DULUTH $219,900Pending3 beds 1 baths1,297 sq. ft.
1301 Carlton Avenue, Cloquet, MN 55720
MLS# 7136668Listed by: UNITED COUNTRY REAL ESTATE MINNESOTA PROPERTIES


Protect your home and budget from life's surprises with an Assurant Home Warranty, backed by a partner that supports you through every step of homeownership. Explore Plans.
© 2023 - 2026 ERA Franchise Systems LLC. All rights reserved. ERA Franchise Systems LLC fully supports the principles of the Fair Housing Act and the Equal Opportunity Act. ERA, ERA Real Estate powered, and their respective logos are registered service marks of ERA Franchise Systems LLC. Each office is independently owned and operated.