
421 17th Street, Cloquet, MN 55720
Local realty services provided by:ERA Viking Realty
421 17th Street,Cloquet, MN 55720
$315,000
- 3 Beds
- 2 Baths
- - sq. ft.
- Single family
- Sold
Listed by: josie strong
Office: re/max results
MLS#:7110501
Source:NSMLS
Sorry, we are unable to map this address
Price summary
- Price:$315,000
About this home
Welcome home! This move in ready 3 bedroom, 2 bathroom home offers thoughtful updates, central air, a functional layout, and a fantastic Cloquet location. The bright main level features a spacious living room filled with natural light, updated flooring, a well designed kitchen with ample cabinet and counter space, and a dining area with a sliding door leading to the back deck. Two comfortable bedrooms and a full bathroom complete the main level. The finished lower level offers even more living space with a spacious family room, a large third bedroom with an oversized closet, a ¾ bathroom, and generous storage. Outside, enjoy the fully fenced backyard with mature trees, a large deck, and plenty of space for entertaining, pets, gardening, or play. The oversized 1+ stall detached garage provides plenty of room for parking, storage, or hobbies. Enjoy views of home plate right from your own backyard. Enjoy a convenient location close to the library, schools, parks, and everyday amenities. This home is one you won't want to miss....
Contact an agent
Home facts
- Year built:1950
- Subdivision & Development:City Cloquet Co Aud
- Listing ID #:7110501
- Added:49 day(s) ago
- Updated:September 04, 2026 at 04:43 AM
Rooms and interior
- Bedrooms:3
- Total bathrooms:2
- Full bathrooms:1
- Bathrooms Description:3/4 Basement, Main Floor Full Bath
- Basement:Yes
- Basement Description:Egress Window(s), Finished
Heating and cooling
- Cooling:Central Air
- Heating:Forced Air
- Central air:Yes
Structure and exterior
- Year built:1950
- Levels:1 Story
Utilities
- Water:City Water - Connected
- Sewer:City Sewer - Connected
Finances and disclosures
- Price:$315,000
- Tax amount:$3,568 (2026)
Parking
- Parking description:Asphalt, Detached Garage
- Garage:Yes
- Garage spaces:1
New listings near 421 17th Street
- Coming Soon
 $219,900Coming Soon3 beds 1 baths1,872 sq. ft.
1301 Carlton Avenue, Cloquet, MN 55720
MLS# 7136668Listed by: UNITED COUNTRY REAL ESTATE MINNESOTA PROPERTIES - New
 $319,900Active3 beds 2 baths1,688 sq. ft.
1704 Doddridge Avenue, Cloquet, MN 55720
MLS# 7134881Listed by: COLDWELL BANKER REALTY - DULUT - New
 $135,000Active1 beds 1 baths620 sq. ft.
409 7th Street, Cloquet, MN 55720
MLS# 7134478Listed by: COLDWELL BANKER REALTY - DULUT 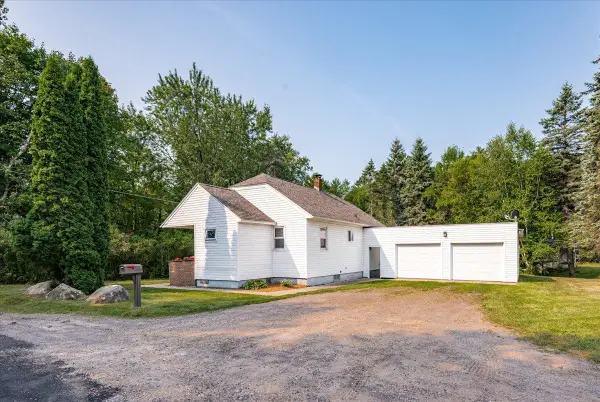 $220,000Pending2 beds 2 baths1,195 sq. ft.
801 Spruce Street, Cloquet, MN 55720
MLS# 7127149Listed by: THINK. HOME & LAND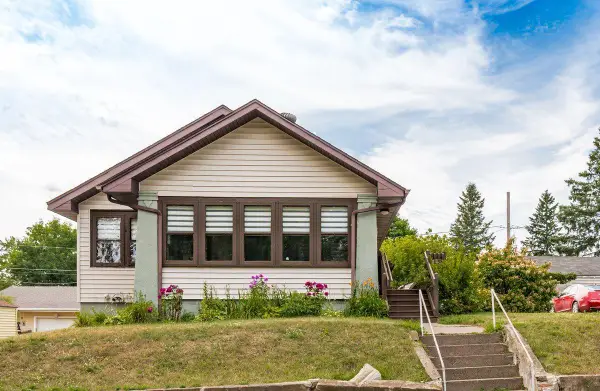 $270,000Active3 beds 1 baths1,132 sq. ft.
331 13th Street, Cloquet, MN 55720
MLS# 7130246Listed by: KUSCHEL REALTY GROUP LLC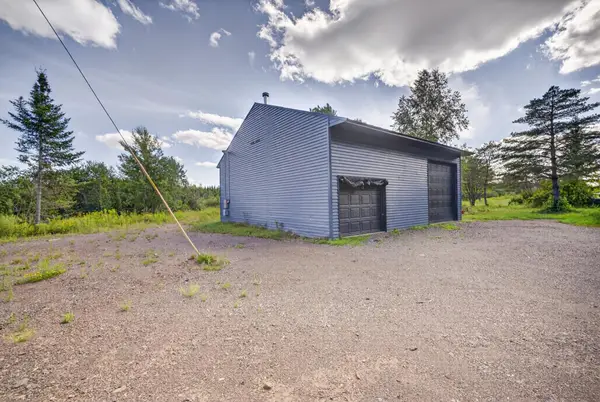 $235,000Active10 Acres
6558 Hermantown Road, Cloquet, MN 55720
MLS# 7130490Listed by: EDINA REALTY, INC. - DULUTH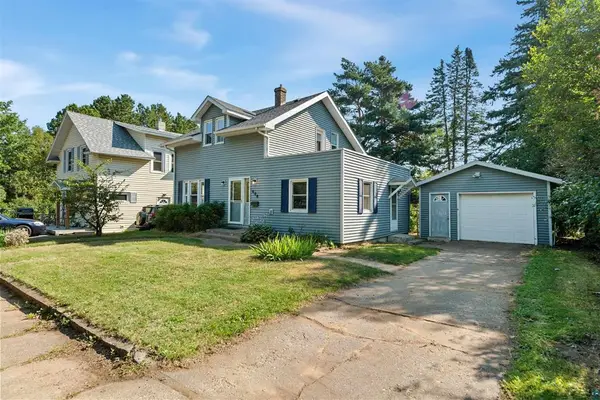 $229,000Pending3 beds 2 baths1,408 sq. ft.
606 Maple Street, Cloquet, MN 55720
MLS# 7130245Listed by: RE/MAX RESULTS DULUTH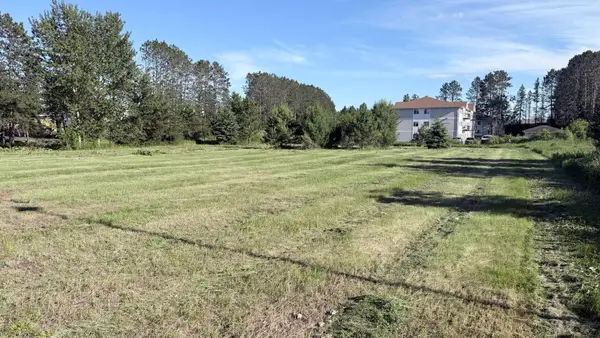 $250,000Active1.36 Acres
TBD Tall Pine Lane, Cloquet, MN 55720
MLS# 7126561Listed by: MCGREGOR REALTY & PROPERTY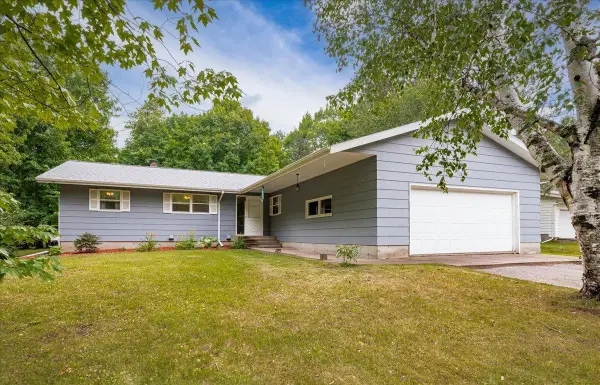 $350,000Pending3 beds 3 baths2,266 sq. ft.
908 Jasper Street, Cloquet, MN 55720
MLS# 7121838Listed by: KUSCHEL REALTY GROUP LLC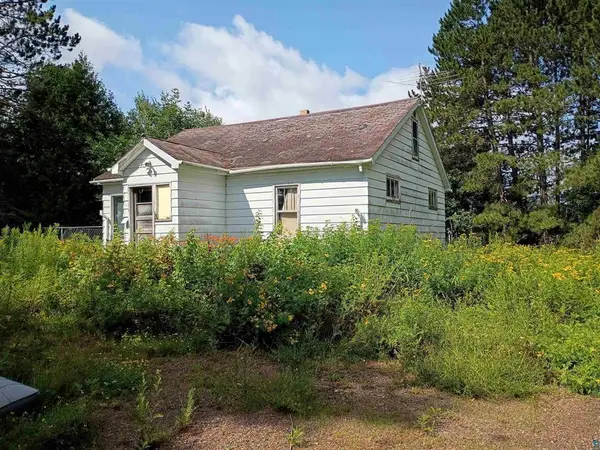 $99,000Active5.3 Acres
3619 Highway 33, Cloquet, MN 55720
MLS# 7121419Listed by: ADOLPHSON REAL ESTATE, INC


Protect your home and budget from life's surprises with an Assurant Home Warranty, backed by a partner that supports you through every step of homeownership. Explore Plans.
© 2023 - 2026 ERA Franchise Systems LLC. All rights reserved. ERA Franchise Systems LLC fully supports the principles of the Fair Housing Act and the Equal Opportunity Act. ERA, ERA Real Estate powered, and their respective logos are registered service marks of ERA Franchise Systems LLC. Each office is independently owned and operated.