
711 28th Street, Cloquet, MN 55720
Local realty services provided by:ERA Prospera Real Estate
711 28th Street,Cloquet, MN 55720
$232,000
- 2 Beds
- 2 Baths
- - sq. ft.
- Single family
- Sold
Listed by: jack harnstrom
Office: national realty guild
MLS#:7100714
Source:NSMLS
Sorry, we are unable to map this address
Price summary
- Price:$232,000
About this home
Inviting two bedroom, 2 bath ranch on a wonderful landscaped lot! There is a large eat in kitchen, good size living room.
,nice sized bedrooms with custom built ins. Seller believes there hardwood floors under carpet. There is also living space in basement with a lot of potential. The home has vinyl siding, vinyl windows and central air! There is a 3 season room attached to the one stall garage and the backyard has garden area and a place to play and relax.
Contact an agent
Home facts
- Year built:1953
- Subdivision & Development:City Scanlon Ekbergs Add
- Listing ID #:7100714
- Added:66 day(s) ago
- Updated:September 04, 2026 at 04:43 AM
Rooms and interior
- Bedrooms:2
- Total bathrooms:2
- Full bathrooms:1
- Half bathrooms:1
- Dining Description:Eat In Kitchen
- Bathrooms Description:Main Floor Full Bath
- Basement:Yes
- Basement Description:Block, Partially Finished, Sump Pump
Heating and cooling
- Heating:Forced Air
Structure and exterior
- Year built:1953
- Levels:1 Story
Utilities
- Water:City Water - Connected
- Sewer:City Sewer - Connected
Finances and disclosures
- Price:$232,000
- Tax amount:$2,744 (2026)
Parking
- Parking description:Asphalt, Detached Garage
- Garage:Yes
- Garage spaces:1
New listings near 711 28th Street
- Coming Soon
 $219,900Coming Soon3 beds 1 baths1,872 sq. ft.
1301 Carlton Avenue, Cloquet, MN 55720
MLS# 7136668Listed by: UNITED COUNTRY REAL ESTATE MINNESOTA PROPERTIES - New
 $319,900Active3 beds 2 baths1,688 sq. ft.
1704 Doddridge Avenue, Cloquet, MN 55720
MLS# 7134881Listed by: COLDWELL BANKER REALTY - DULUT - New
 $135,000Active1 beds 1 baths620 sq. ft.
409 7th Street, Cloquet, MN 55720
MLS# 7134478Listed by: COLDWELL BANKER REALTY - DULUT 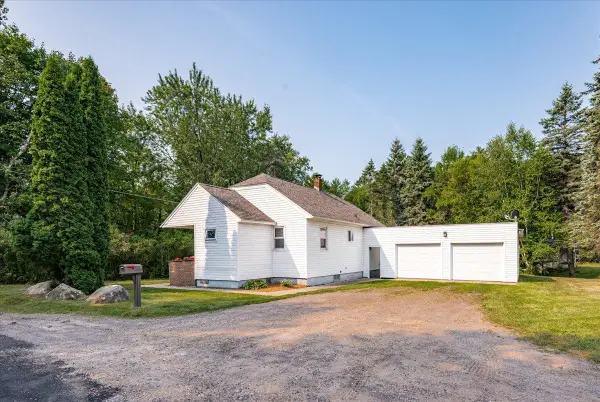 $220,000Pending2 beds 2 baths1,195 sq. ft.
801 Spruce Street, Cloquet, MN 55720
MLS# 7127149Listed by: THINK. HOME & LAND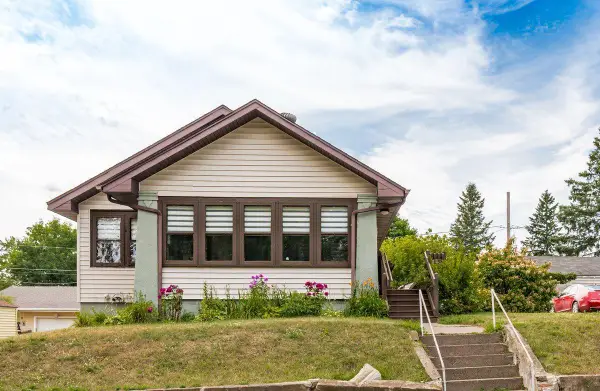 $270,000Active3 beds 1 baths1,132 sq. ft.
331 13th Street, Cloquet, MN 55720
MLS# 7130246Listed by: KUSCHEL REALTY GROUP LLC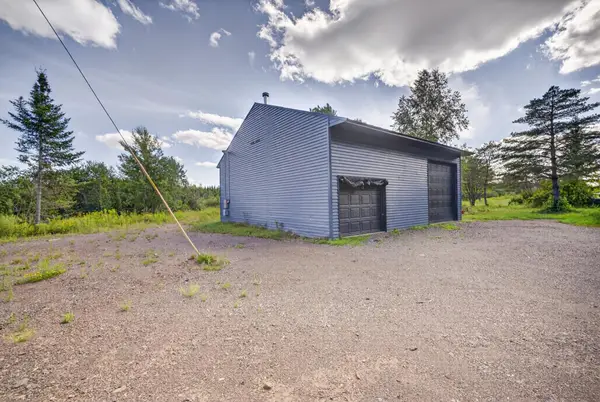 $235,000Active10 Acres
6558 Hermantown Road, Cloquet, MN 55720
MLS# 7130490Listed by: EDINA REALTY, INC. - DULUTH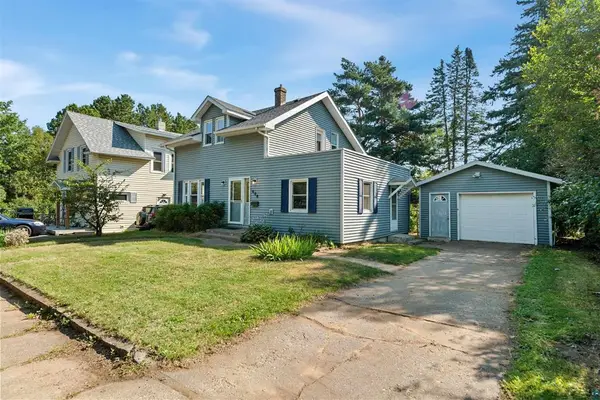 $229,000Pending3 beds 2 baths1,408 sq. ft.
606 Maple Street, Cloquet, MN 55720
MLS# 7130245Listed by: RE/MAX RESULTS DULUTH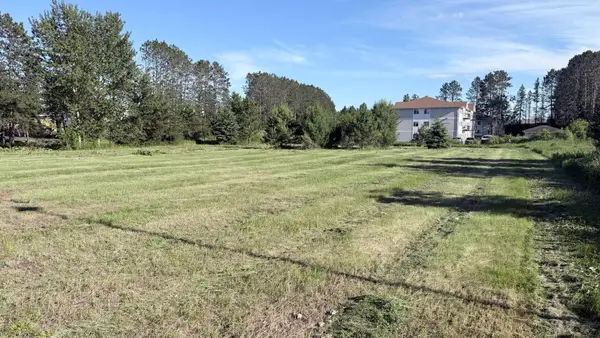 $250,000Active1.36 Acres
TBD Tall Pine Lane, Cloquet, MN 55720
MLS# 7126561Listed by: MCGREGOR REALTY & PROPERTY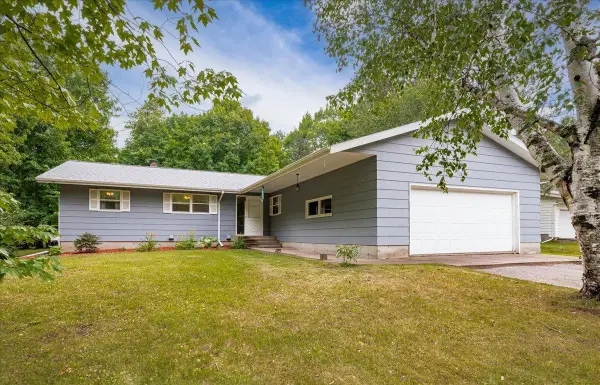 $350,000Pending3 beds 3 baths2,266 sq. ft.
908 Jasper Street, Cloquet, MN 55720
MLS# 7121838Listed by: KUSCHEL REALTY GROUP LLC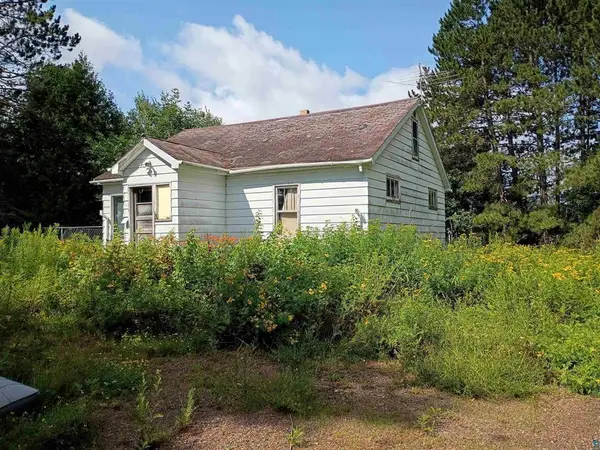 $99,000Active5.3 Acres
3619 Highway 33, Cloquet, MN 55720
MLS# 7121419Listed by: ADOLPHSON REAL ESTATE, INC


Protect your home and budget from life's surprises with an Assurant Home Warranty, backed by a partner that supports you through every step of homeownership. Explore Plans.
© 2023 - 2026 ERA Franchise Systems LLC. All rights reserved. ERA Franchise Systems LLC fully supports the principles of the Fair Housing Act and the Equal Opportunity Act. ERA, ERA Real Estate powered, and their respective logos are registered service marks of ERA Franchise Systems LLC. Each office is independently owned and operated.