
21564 Sugarbush Lane, Cohasset, MN 55721
Local realty services provided by:ERA Prospera Real Estate
21564 Sugarbush Lane,Cohasset, MN 55721
$499,900
- 4 Beds
- 2 Baths
- 2,560 sq. ft.
- Single family
- Active
Listed by: molly tulek, jeffrey dick
Office: edge of the wilderness realty
MLS#:7073201
Source:NSMLS
Price summary
- Price:$499,900
- Price per sq. ft.:$195.27
About this home
Tucked away on 3.97 private acres just minutes from Pokegama Lake access, local trails, and Sugarbrooke Golf Course, this spacious 4 bedroom slab home with an upper level offers the perfect combination of privacy, comfort, and functionality.
Designed for everyday living and entertaining, the home features main level living with main floor laundry, a custom kitchen with granite countertops, breakfast area, generous walk-in pantry, and beautiful hickory flooring throughout much of the main level. The sunroom provides year-round enjoyment with access to the large deck overlooking the peaceful wooded setting and nearly 4 acres of privacy.
Upstairs, the spacious primary suite offers private access to the second-level balcony, a huge walk-in closet, heated bathroom floors, jetted tub, and beautiful views of the surrounding property.
Additional highlights include tons of storage throughout the home and an oversized attached heated garage with ample room for vehicles, recreational toys, and extra workspace.
A fantastic location close to lakes, golf, trails, and town amenities while still offering the privacy and space of country living....
Contact an agent
Home facts
- Year built:2008
- Listing ID #:7073201
- Added:51 day(s) ago
- Updated:July 08, 2026 at 09:43 PM
Rooms and interior
- Bedrooms:4
- Total bathrooms:2
- Full bathrooms:1
- Dining Description:Breakfast Area, Separate/Formal Dining Room
- Bathrooms Description:Jetted Tub, Main Floor 3/4 Bath, Separate Shower and Tub, Upper Level Full Bath
- Basement:Yes
- Living area:2,560 sq. ft.
Heating and cooling
- Cooling:Ductless Mini-Split
- Heating:Ductless Mini-Split, Fireplace(s), In-Floor Heating
Structure and exterior
- Year built:2008
- Building area:2,560 sq. ft.
- Lot area:3.97 Acres
- Lot Features:Corner Lot, Tree Coverage - Medium
- Levels:2 Story
Utilities
- Water:Well
- Sewer:Private Sewer, Septic System Compliant - Yes
Finances and disclosures
- Price:$499,900
- Price per sq. ft.:$195.27
- Tax amount:$4,549 (2026)
Features and amenities
- Appliances:Water Softener Owned
- Amenities:Water Softener Owned
Parking
- Parking description:Attached Garage, Garage Door Opener, Heated Garage, Insulated Garage, RV Access/Parking, Storage
- Garage:Yes
- Garage spaces:3
New listings near 21564 Sugarbush Lane
- New
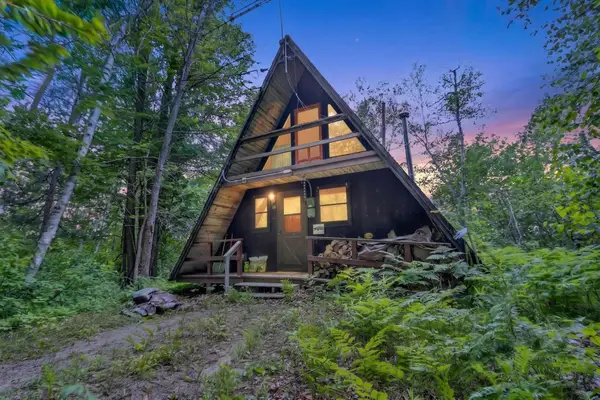 $249,900Active2 beds 1 baths990 sq. ft.
38837 Sissebakwet Shores Road, Cohasset, MN 55721
MLS# 7104446Listed by: EDGE OF THE WILDERNESS REALTY - Coming Soon
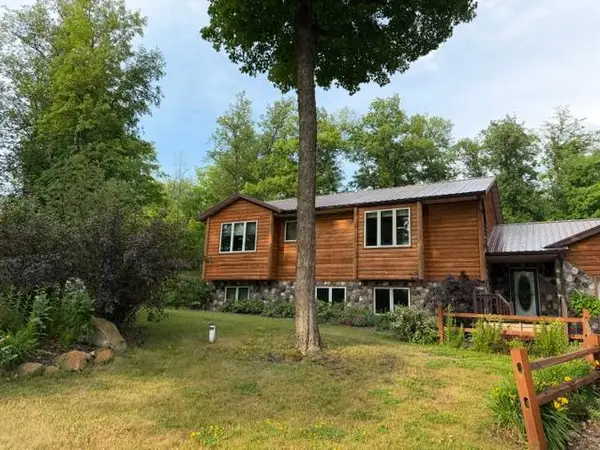 $435,000Coming Soon5 beds 3 baths
23354 Stark Road, Cohasset, MN 55721
MLS# 7103306Listed by: THUNDER LAKE REALTY - New
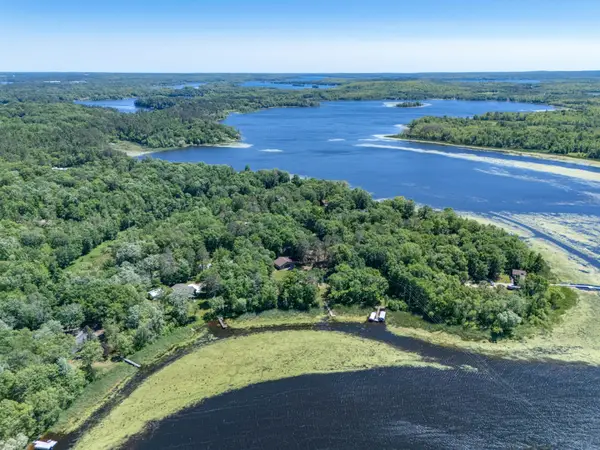 $539,000Active3 beds 2 baths2,338 sq. ft.
36830 Indian Point Road, Cohasset, MN 55721
MLS# 7099597Listed by: SUGAR LAKE LODGE REALTY 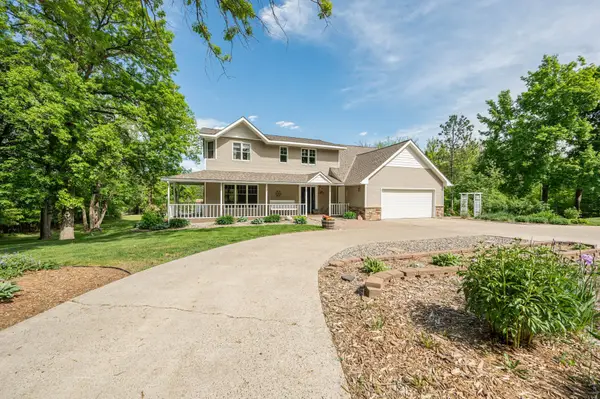 $525,000Active5 beds 4 baths3,419 sq. ft.
23259 Lampi Road, Cohasset, MN 55721
MLS# 7095245Listed by: COLDWELL BANKER NORTHWOODS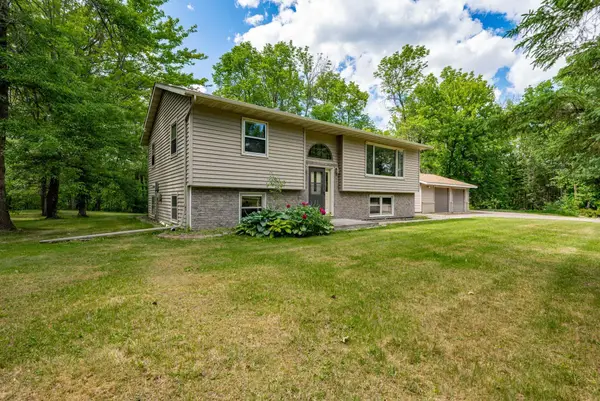 $349,000Active4 beds 2 baths2,220 sq. ft.
26699 Evergreen Lane, Cohasset, MN 55721
MLS# 7094277Listed by: COLDWELL BANKER NORTHWOODS $1,195,000Active4 beds 3 baths3,048 sq. ft.
21773 Bay Port Place, Cohasset, MN 55721
MLS# 7093398Listed by: SUGAR LAKE LODGE REALTY $1,085,000Pending4 beds 3 baths3,360 sq. ft.
37232 Twin Fawns Lane, Cohasset, MN 55721
MLS# 7089794Listed by: KELLER WILLIAMS SELECT REALTY $1,925,000Active5 beds 4 baths5,156 sq. ft.
22550 Old Trapper Rd, Cohasset, MN 55721
MLS# 7090572Listed by: SUGAR LAKE LODGE REALTY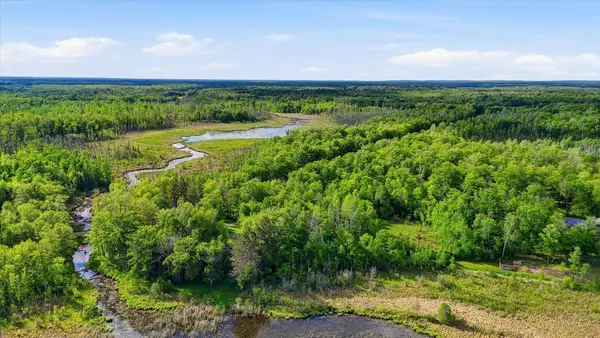 $179,900Active4.35 Acres
23506 Bezanis Road, Cohasset, MN 55721
MLS# 7091741Listed by: GRAND PROPERTIES REAL ESTATE $420,000Active2 beds 1 baths1,440 sq. ft.
25294 Piquant Way, Cohasset, MN 55721
MLS# 7089482Listed by: EDGE OF THE WILDERNESS REALTY


Protect your home and budget from life's surprises with an Assurant Home Warranty, backed by a partner that supports you through every step of homeownership. Explore Plans.
© 2023 - 2026 ERA Franchise Systems LLC. All rights reserved. ERA Franchise Systems LLC fully supports the principles of the Fair Housing Act and the Equal Opportunity Act. ERA, ERA Real Estate powered, and their respective logos are registered service marks of ERA Franchise Systems LLC. Each office is independently owned and operated.