
115 17th Avenue N, Cold Spring, MN 56320
Local realty services provided by:ERA Viking Realty
115 17th Avenue N,Cold Spring, MN 56320
$379,898
- 5 Beds
- 3 Baths
- 2,768 sq. ft.
- Single family
- Pending
Listed by: skip halverson
Office: re/max results
MLS#:7123218
Source:NSMLS
Price summary
- Price:$379,898
- Price per sq. ft.:$121.76
About this home
Spacious walkout rambler overlooking rolling landscape. Features granite tops in the kitchen and all bathrooms, 9ft ceilings on the main floor, primary bedroom with tray vaulted ceiling, walk-in closet and private bathroom with jetted tub. 3 main floor bedrooms, gas fireplace in the living room, walkout basement to the backyard, home theater room and roughed in 2nd kitchen in the basement. Price reflects repairs that will need to be assume by the buyer. Sold as-is.
Contact an agent
Home facts
- Year built:2006
- Listing ID #:7123218
- Added:66 day(s) ago
- Updated:November 14, 2026 at 09:52 AM
Rooms and interior
- Bedrooms:5
- Total bathrooms:3
- Full bathrooms:2
- Dining Description:Kitchen/Dining Room
- Bathrooms Description:3/4 Basement, Jetted Tub, Main Floor Full Bath
- Kitchen Description:Dishwasher, Microwave
- Basement:Yes
- Basement Description:Daylight / Lookout Windows, Egress Window(s), Finished, Full, Walkout
- Living area:2,768 sq. ft.
Heating and cooling
- Cooling:Central Air
- Heating:Forced Air
- Central air:Yes
Structure and exterior
- Year built:2006
- Building area:2,768 sq. ft.
- Lot area:0.24 Acres
- Levels:1 Story
Utilities
- Water:City Water - Connected
- Sewer:City Sewer - Connected
Finances and disclosures
- Price:$379,898
- Price per sq. ft.:$121.76
- Tax amount:$4,934 (2026)
Features and amenities
- Appliances:Microwave, Washer, Water Softener Owned
- Laundry features:Dryer, Washer
- Amenities:Air-To-Air Exchanger, Water Softener Owned
Parking
- Parking description:Attached Garage, Concrete, Insulated Garage
- Garage:Yes
- Garage spaces:3
New listings near 115 17th Avenue N
- New
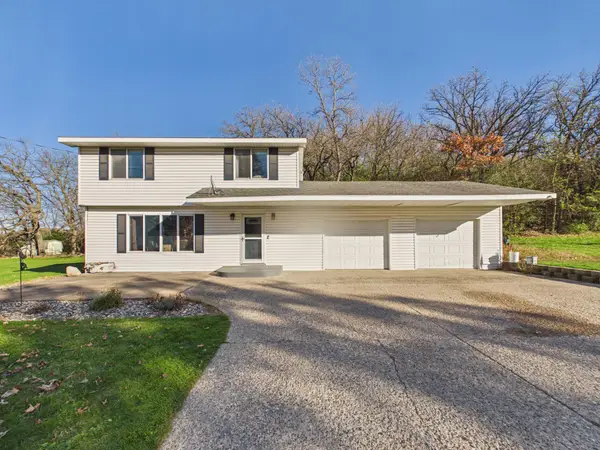 $275,000Active3 beds 2 baths2,229 sq. ft.
22972 Chapel Hill Road, Cold Spring, MN 56320
MLS# 7168844Listed by: CENTRAL MN REALTY LLC - New
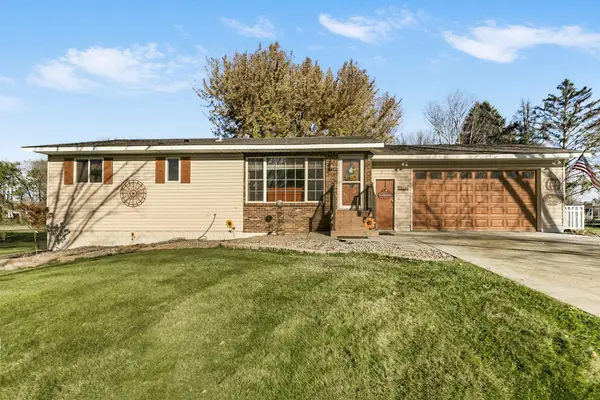 $339,900Active3 beds 2 baths2,380 sq. ft.
15566 241st Street, Cold Spring, MN 56320
MLS# 7168978Listed by: RE/MAX RESULTS 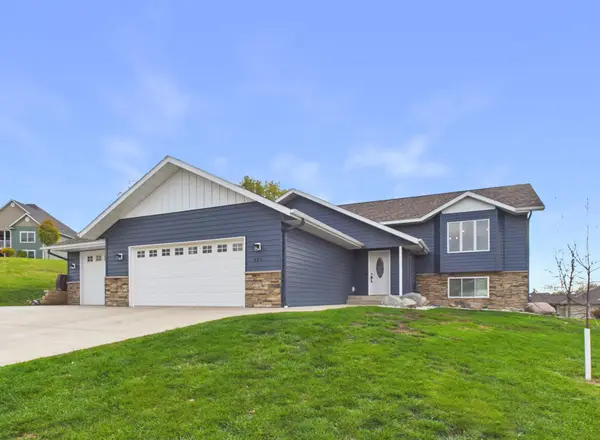 $399,900Active5 beds 3 baths2,306 sq. ft.
624 Emma Drive, Cold Spring, MN 56320
MLS# 7168224Listed by: CENTRAL MN REALTY LLC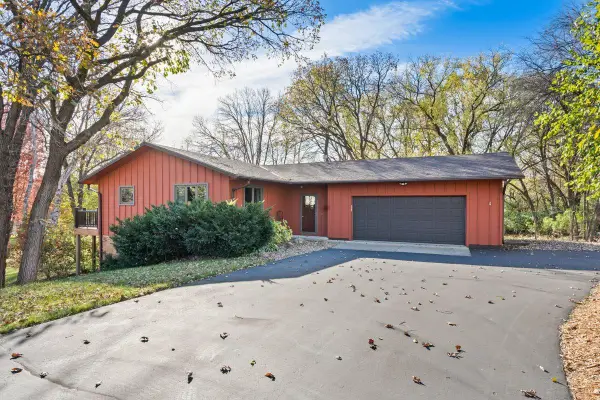 $375,000Active3 beds 2 baths2,320 sq. ft.
21836 Oak Heights Circle, Cold Spring, MN 56320
MLS# 7156071Listed by: EDINA REALTY, INC- Open Sat, 10 to 11am
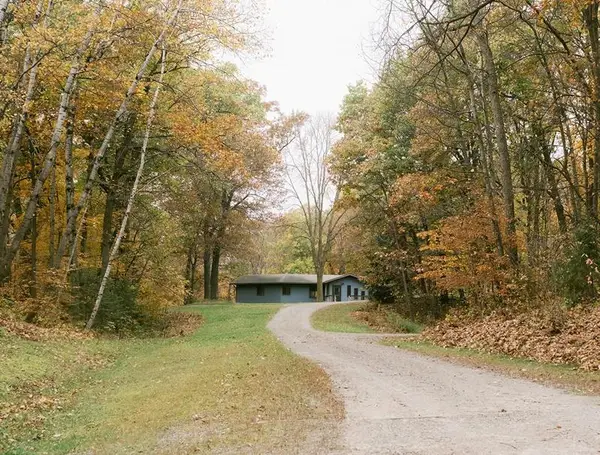 $519,900Active4 beds 3 baths2,522 sq. ft.
29415 151st Avenue, Cold Spring, MN 56320
MLS# 7160401Listed by: PREMIER REAL ESTATE SERVICES 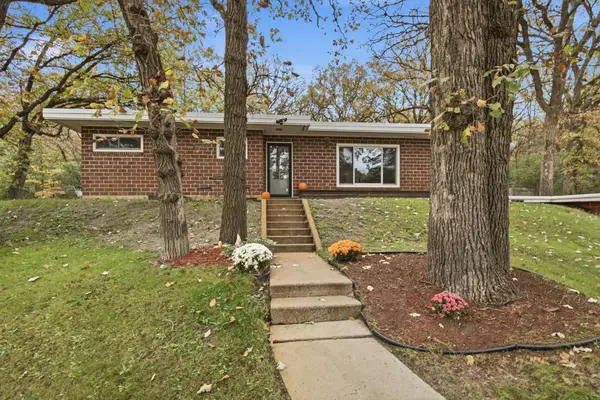 $315,000Active4 beds 3 baths2,377 sq. ft.
22896 Chapel Hill Road, Cold Spring, MN 56320
MLS# 7158098Listed by: RE/MAX RESULTS $319,900Active4 beds 2 baths2,195 sq. ft.
1007 1st Street S, Cold Spring, MN 56320
MLS# 7157884Listed by: PEMBERTON RE $430,000Active3 beds 2 baths2,184 sq. ft.
14723 Fireside Road, Cold Spring, MN 56320
MLS# 7142663Listed by: KELLER WILLIAMS INTEGRITY NW $314,500Active3 beds 2 baths2,109 sq. ft.
206 Rookery Drive, Cold Spring, MN 56320
MLS# 7158271Listed by: CENTRAL MN REALTY LLC $819,900Active3 beds 3 baths2,749 sq. ft.
26003 Heritage Road, Cold Spring, MN 56320
MLS# 7154294Listed by: BEYCOME BROKERAGE REALTY LLC


Protect your home and budget from life's surprises with an Assurant Home Warranty, backed by a partner that supports you through every step of homeownership. Explore Plans.
© 2023 - 2026 ERA Franchise Systems LLC. All rights reserved. ERA Franchise Systems LLC fully supports the principles of the Fair Housing Act and the Equal Opportunity Act. ERA, ERA Real Estate powered, and their respective logos are registered service marks of ERA Franchise Systems LLC. Each office is independently owned and operated.