
712 3rd Avenue Se, Cold Spring, MN 56320
Local realty services provided by:ERA Gillespie Real Estate
712 3rd Avenue Se,Cold Spring, MN 56320
$419,900
- 3 Beds
- 3 Baths
- 2,156 sq. ft.
- Single family
- Active
Listed by: chad walz, allison walz
Office: edina realty, inc
MLS#:7149405
Source:NSMLS
Price summary
- Price:$419,900
- Price per sq. ft.:$194.76
About this home
Not your cookie cutter home!! This almost new custom build was created with comfort and amenities in mind, and will have you feeling completely at home. Drive up the perfect concrete driveway into your oversized, insulated and heated garage with extra deep 3rd stall. Step into your large entryway and notice the upgraded finishes right away including doors, flooring, and trim! Upstairs, your kitchen will be the envy of guests with plenty of storage, beautiful granite tops, soft close cupboards and drawers, undercounter lighting, and the coolest stand mixer storage! Dining area is spacious and looks out to your large deck and peaceful backyard. Living room is full of natural light, and with the vaulted ceilings and open floor plan, everything flows very nicely. Owner's suite has a large bedroom with layout options, huge bathroom/WIC with double sinks, tiled walk in shower, and tons of storage with soft close doors and drawers! So nice, you may not need the rest of the house...Lower level has an enormous family room with 2 more bedrooms. Laundry room is fully finished, bright, and clean. LL full bath completes this area. Other things to appreciate inside this amazing home include double hung windows on the upper level for easy cleaning, custom fitted wood blinds, quality tile and granite throughout, bullnose corners which add a softness to the home, and even a hot/cold spigot in the garage to give the cars a quick bath inside if needed! Outside the home you see the attractive look of the board and batten, along with well chosen colors. In-ground sprinklers, manicured yard, excellent landscaping, storage shed, lean-to for firewood, smokeless block fire pit, large deck with maintenance free railings, and permanent Govee lighting around the house! At barely 3 years old, you have a basically new build home, but all the extra finishing work is already done, so you can purely enjoy the home. You have got to see this one!...
Contact an agent
Home facts
- Year built:2023
- Subdivision & Development:Emmas Estates
- Listing ID #:7149405
- Added:6 day(s) ago
- Updated:September 30, 2026 at 01:43 PM
Rooms and interior
- Bedrooms:3
- Total bathrooms:3
- Full bathrooms:1
- Half bathrooms:1
- Dining Description:Kitchen/Dining Room
- Bathrooms Description:Full Basement
- Kitchen Description:Dishwasher, Disposal, Microwave, Range, Refrigerator, Tankless Water Heater
- Basement:Yes
- Basement Description:Block, Egress Window(s), Finished, Full
- Living area:2,156 sq. ft.
Heating and cooling
- Cooling:Central Air
- Heating:Forced Air
- Central air:Yes
Structure and exterior
- Roof:Age 8 Years or Less
- Year built:2023
- Building area:2,156 sq. ft.
- Lot area:0.26 Acres
- Lot Features:Tree Coverage - Light
- Construction Materials:Block
- Levels:Bi/Split Level
Utilities
- Water:City Water - Connected
- Sewer:City Sewer - Connected
Finances and disclosures
- Price:$419,900
- Price per sq. ft.:$194.76
- Tax amount:$4,364 (2026)
Features and amenities
- Appliances:Disposal, Microwave, Range, Refrigerator, Tankless Water Heater, Washer, Water Softener Owned
- Laundry features:Dryer, Washer
- Amenities:Air-To-Air Exchanger, Tankless Water Heater, Water Softener Owned
Parking
- Parking description:Attached Garage, Concrete, Floor Drain, Garage Door Opener, Heated Garage, Insulated Garage
- Garage:Yes
- Garage spaces:3
New listings near 712 3rd Avenue Se
- New
 $409,500Active5 beds 3 baths2,834 sq. ft.
1609 3rd Street S, Cold Spring, MN 56320
MLS# 7147944Listed by: RE/MAX RESULTS - New
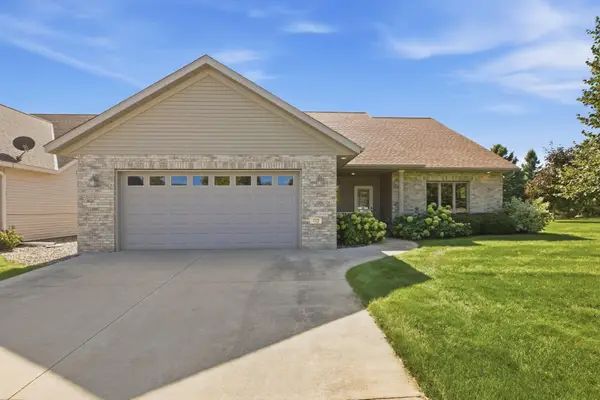 $350,000Active2 beds 2 baths1,462 sq. ft.
412 15th Street N, Cold Spring, MN 56320
MLS# 7143604Listed by: COMPASS 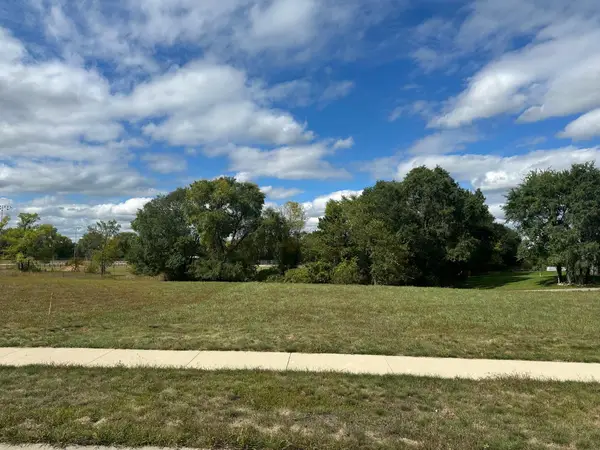 $55,000Active0.32 Acres
29 Meadow Lane, Cold Spring, MN 56320
MLS# 7146073Listed by: VOIGTJOHNSON $55,000Active0.33 Acres
63 Meadow Lane, Cold Spring, MN 56320
MLS# 7146122Listed by: VOIGTJOHNSON $359,000Active4 beds 2 baths2,826 sq. ft.
817 3rd Street S, Cold Spring, MN 56320
MLS# 7141331Listed by: CENTURY 21 FIRST REALTY, INC.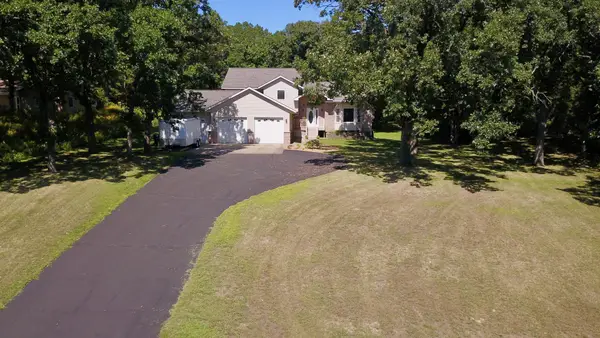 $450,000Active4 beds 3 baths2,621 sq. ft.
15665 Century Estates Circle, Cold Spring, MN 56320
MLS# 7133410Listed by: COLDWELL BANKER CROWN REALTORS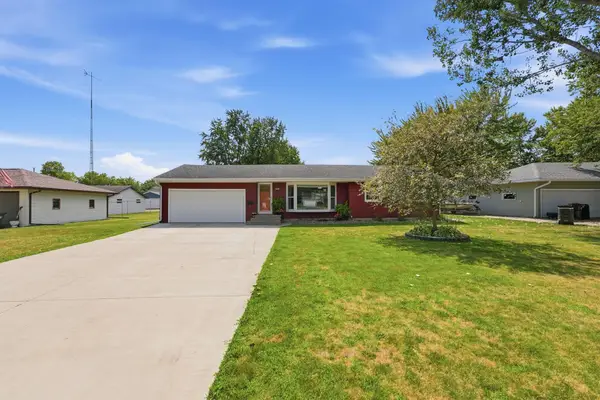 $304,900Active3 beds 2 baths1,297 sq. ft.
1008 1st Street S, Cold Spring, MN 56320
MLS# 7132548Listed by: CENTRAL MN REALTY LLC $87,500Active0.34 Acres
10809 Grand Lake Road, Cold Spring, MN 56320
MLS# 7064018Listed by: LAKES AREA REALTY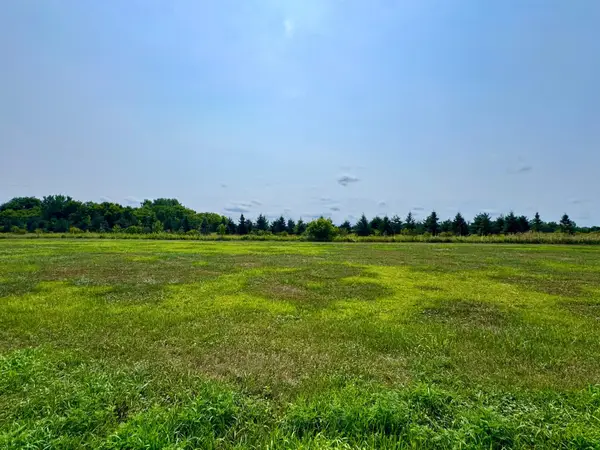 $87,500Active0.34 Acres
10895 Grand Lake Road, Cold Spring, MN 56320
MLS# 7064790Listed by: LAKES AREA REALTY


Protect your home and budget from life's surprises with an Assurant Home Warranty, backed by a partner that supports you through every step of homeownership. Explore Plans.
© 2023 - 2026 ERA Franchise Systems LLC. All rights reserved. ERA Franchise Systems LLC fully supports the principles of the Fair Housing Act and the Equal Opportunity Act. ERA, ERA Real Estate powered, and their respective logos are registered service marks of ERA Franchise Systems LLC. Each office is independently owned and operated.