
806 3rd Avenue Se, Cold Spring, MN 56320
Local realty services provided by:ERA Gillespie Real Estate
Listed by: barbara mengelkoch
Office: kg realty
MLS#:7113048
Source:NSMLS
Price summary
- Price:$382,000
- Price per sq. ft.:$185.89
About this home
Welcome to Blue Heron Heights! This beautifully maintained four-level split offers the perfect combination of space, comfort, and quality upgrades. Featuring 4 bedrooms, 3 bathrooms, a large 3-car garage, and thoughtful finishes throughout. This move-in-ready home is designed for both everyday living and entertaining. The upper level includes a spacious primary suite complete with a private en-suite bathroom and large walk-in closet, along with a second bedroom and full bathroom. The third level features an additional bedroom, a bathroom, and a warm, inviting family room with a fireplace—perfect for cozy evenings. The fourth level includes a bedroom, along with a cedar-lined crawl space for storage. The thoughtfully designed kitchen features custom cabinetry with a built-in coffee cupboard, granite countertops, and luxury vinyl flooring. Quality finishes continue throughout the home. Step outside to enjoy the Trex deck with aluminum railings and solar lights, a 12' x 16' storage shed, a sprinkler system, and a large 3-car garage, providing plenty of room for vehicles, hobbies, and storage. The backyard is a gardener's delight, complete with three raised garden beds, a mature cherry tree, plum trees, a red currant bush, raspberries, rhubarb, and wild grapes. Recent updates include a new roof installed in 2022, and a freshly resealed driveway, giving buyers added confidence and peace of mind....
Contact an agent
Home facts
- Year built:2005
- Subdivision & Development:Blue Heron Heights
- Listing ID #:7113048
- Added:46 day(s) ago
- Updated:September 06, 2026 at 08:11 AM
Rooms and interior
- Bedrooms:4
- Total bathrooms:3
- Full bathrooms:2
- Dining Description:Kitchen/Dining Room
- Bathrooms Description:Full Basement, Upper Level Full Bath
- Kitchen Description:Microwave, Range, Refrigerator, Stainless Steel Appliances
- Basement:Yes
- Basement Description:Block, Daylight / Lookout Windows, Egress Window(s), Finished, Full, Storage Space
- Living area:1,784 sq. ft.
Heating and cooling
- Cooling:Central Air
- Heating:Fireplace(s), Forced Air
- Central air:Yes
Structure and exterior
- Roof:Age 8 Years or Less, Asphalt
- Year built:2005
- Building area:1,784 sq. ft.
- Lot area:0.25 Acres
- Lot Features:Tree Coverage - Light
- Levels:4 or More Level Split
Utilities
- Water:City Water - Connected
- Sewer:City Sewer - Connected
Finances and disclosures
- Price:$382,000
- Price per sq. ft.:$185.89
- Tax amount:$3,410 (2026)
Features and amenities
- Appliances:Microwave, Range, Refrigerator, Stainless Steel Appliances, Water Softener Owned
- Laundry features:Dryer
- Amenities:Air-To-Air Exchanger, Gas Water Heater, Water Softener Owned
Parking
- Parking description:Asphalt, Attached Garage, Garage Door Opener
- Garage:Yes
- Garage spaces:3
New listings near 806 3rd Avenue Se
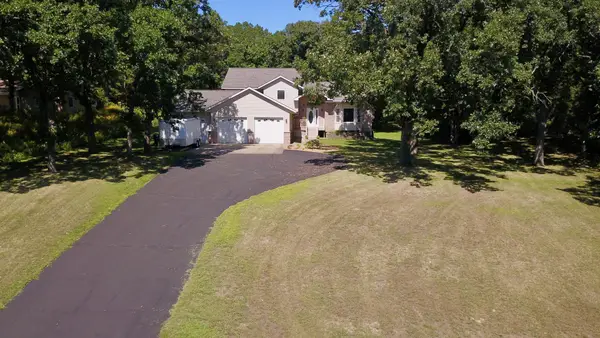 $450,000Active4 beds 3 baths2,621 sq. ft.
15665 Century Estates Circle, Cold Spring, MN 56320
MLS# 7133410Listed by: COLDWELL BANKER CROWN REALTORS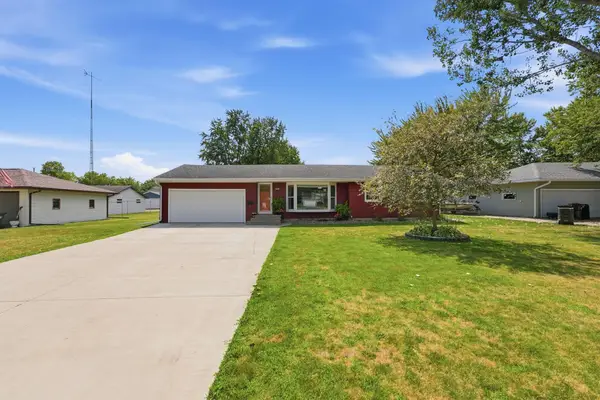 $304,900Active3 beds 2 baths1,297 sq. ft.
1008 1st Street S, Cold Spring, MN 56320
MLS# 7132548Listed by: CENTRAL MN REALTY LLC $87,500Active0.34 Acres
10809 Grand Lake Road, Cold Spring, MN 56320
MLS# 7064018Listed by: LAKES AREA REALTY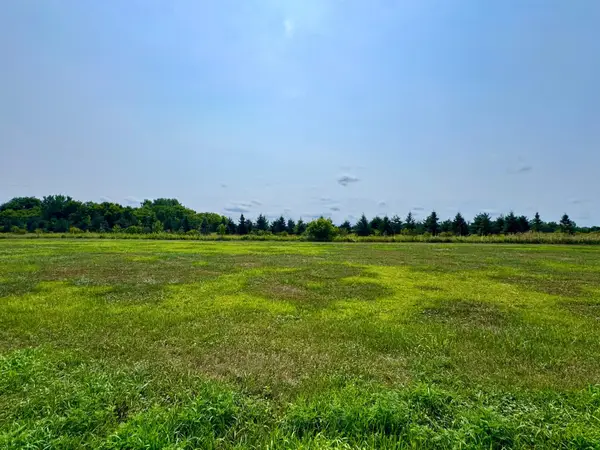 $87,500Active0.34 Acres
10895 Grand Lake Road, Cold Spring, MN 56320
MLS# 7064790Listed by: LAKES AREA REALTY $89,000Pending0.47 Acres
10933 Grand Lake Road, Cold Spring, MN 56320
MLS# 7064829Listed by: LAKES AREA REALTY $87,500Pending0.34 Acres
10871 Grand Lake Road, Cold Spring, MN 56320
MLS# 7064841Listed by: LAKES AREA REALTY $87,500Active0.34 Acres
10817 Grand Lake Road, Cold Spring, MN 56320
MLS# 7065026Listed by: LAKES AREA REALTY $87,500Active0.34 Acres
10833 Grand Lake Road, Cold Spring, MN 56320
MLS# 7065043Listed by: LAKES AREA REALTY $87,500Active0.34 Acres
10849 Grand Lake Road, Cold Spring, MN 56320
MLS# 7065049Listed by: LAKES AREA REALTY $300,000Active3 beds 2 baths1,864 sq. ft.
317 9th Avenue S, Cold Spring, MN 56320
MLS# 7127291Listed by: RE/MAX RESULTS


Protect your home and budget from life's surprises with an Assurant Home Warranty, backed by a partner that supports you through every step of homeownership. Explore Plans.
© 2023 - 2026 ERA Franchise Systems LLC. All rights reserved. ERA Franchise Systems LLC fully supports the principles of the Fair Housing Act and the Equal Opportunity Act. ERA, ERA Real Estate powered, and their respective logos are registered service marks of ERA Franchise Systems LLC. Each office is independently owned and operated.