
119 Eagle Drive, Coleraine, MN 55722
Local realty services provided by:ERA Viking Realty
119 Eagle Drive,Coleraine, MN 55722
$489,000
- 4 Beds
- 4 Baths
- 2,786 sq. ft.
- Single family
- Coming Soon
Listed by: b.j. hansen, ann hamann
Office: edge of the wilderness realty
MLS#:7150668
Source:NSMLS
Price summary
- Price:$489,000
- Price per sq. ft.:$174.39
About this home
Beautiful 4-bedroom home tucked back on a quiet cul-de-sac overlooking the par-3 7th fairway of Eagle Ridge Golf Course. The open floor plan is perfect for entertaining and family gatherings, with a thermostat-controlled gas fireplace adding warmth and comfort. The main level features convenient main-level laundry and (2) half BA and a full on suite off the primary BR.
The daylight lower level offers high ceilings, in-floor heat, a sauna, and a spacious family room that is already plumbed for a future wet bar. Enjoy forced-air heat and central air throughout the home for year-round comfort.
The heated garage features in-floor heat and its own thermostat for added convenience. As an added bonus, the property includes deeded lake access to beautiful Trout Lake, giving you the opportunity to enjoy both golf course living and lake access.
Contact an agent
Home facts
- Year built:2004
- Subdivision & Development:Eagle Nest
- Listing ID #:7150668
- Updated:October 02, 2026 at 12:43 PM
Rooms and interior
- Bedrooms:4
- Total bathrooms:4
- Full bathrooms:1
- Half bathrooms:2
- Dining Description:Kitchen/Dining Room
- Bathrooms Description:3/4 Basement, Main Floor 1/2 Bath
- Kitchen Description:Dishwasher, Range, Refrigerator
- Basement:Yes
- Basement Description:Daylight / Lookout Windows, Finished, Full
- Living area:2,786 sq. ft.
Heating and cooling
- Cooling:Central Air
- Heating:Boiler, Fireplace(s), Forced Air, In-Floor Heating
- Central air:Yes
Structure and exterior
- Roof:Asphalt
- Year built:2004
- Building area:2,786 sq. ft.
- Lot area:0.3 Acres
- Lot Features:Tree Coverage - Medium
- Levels:1 Story
Utilities
- Water:City Water - Connected
- Sewer:City Sewer - Connected
Finances and disclosures
- Price:$489,000
- Price per sq. ft.:$174.39
- Tax amount:$5,945 (2026)
Features and amenities
- Appliances:Range, Refrigerator
- Amenities:Air-To-Air Exchanger
Parking
- Parking description:Attached Garage, Heated Garage
- Garage:Yes
- Garage spaces:3
New listings near 119 Eagle Drive
- New
 $174,900Active3 beds 1 baths1,454 sq. ft.
106 Hartley Street, Coleraine, MN 55722
MLS# 7151614Listed by: PEMBERTON RE - New
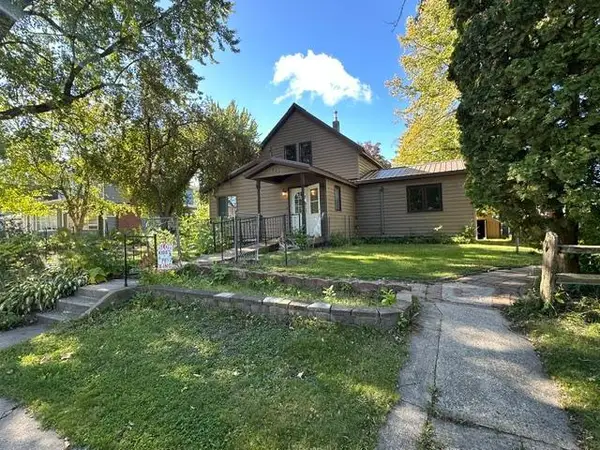 $200,000Active5 beds 3 baths1,798 sq. ft.
207 Hartley Street, Coleraine, MN 55722
MLS# 7149217Listed by: MOVE IT REAL ESTATE GROUP/LAKEHOMES.COM - New
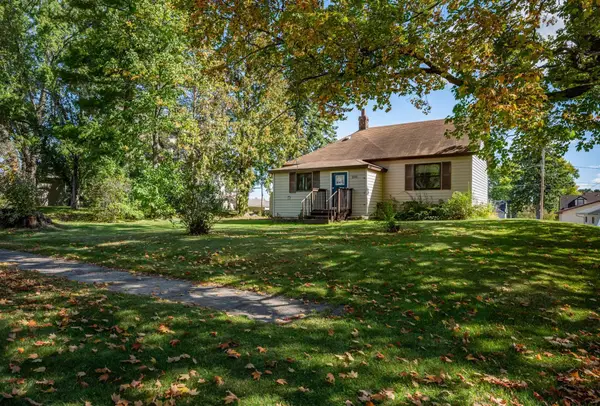 $146,900Active2 beds 2 baths897 sq. ft.
206 Dudley Avenue, Coleraine, MN 55722
MLS# 7150569Listed by: COLDWELL BANKER NORTHWOODS - New
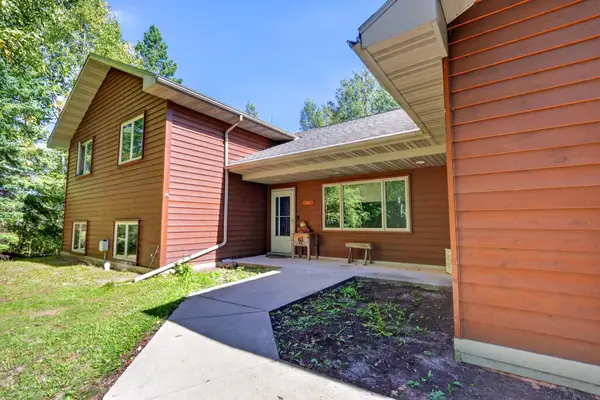 $515,000Active4 beds 4 baths2,816 sq. ft.
112 Bay Road, Coleraine, MN 55722
MLS# 7149993Listed by: COLDWELL BANKER NORTHWOODS  $199,900Active4 beds 2 baths1,455 sq. ft.
406 Gunn Street, Coleraine, MN 55722
MLS# 7139996Listed by: PEMBERTON RE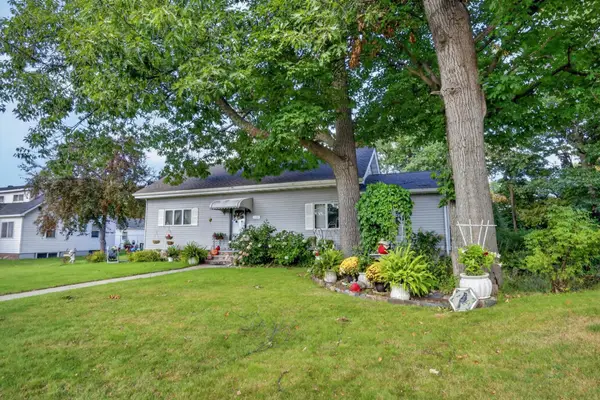 $235,000Active4 beds 3 baths2,494 sq. ft.
316 Congdon Street, Coleraine, MN 55722
MLS# 7144408Listed by: EDGE OF THE WILDERNESS REALTY $299,999Active3 beds 3 baths2,506 sq. ft.
408 Mitchell Street, Coleraine, MN 55722
MLS# 7141517Listed by: PEMBERTON RE $186,500Pending2 beds 2 baths1,153 sq. ft.
204 Dudley Avenue, Coleraine, MN 55722
MLS# 7140306Listed by: COLDWELL BANKER NORTHWOODS $59,900Active5.3 Acres
TBD Baich Dr, Coleraine, MN 55722
MLS# 7136840Listed by: MN DIRECT PROPERTIES


Protect your home and budget from life's surprises with an Assurant Home Warranty, backed by a partner that supports you through every step of homeownership. Explore Plans.
© 2023 - 2026 ERA Franchise Systems LLC. All rights reserved. ERA Franchise Systems LLC fully supports the principles of the Fair Housing Act and the Equal Opportunity Act. ERA, ERA Real Estate powered, and their respective logos are registered service marks of ERA Franchise Systems LLC. Each office is independently owned and operated.