
1016 Meadow Street, Cologne, MN 55322
Local realty services provided by:ERA Gillespie Real Estate
1016 Meadow Street,Cologne, MN 55322
$385,000
- 5 Beds
- 3 Baths
- 2,270 sq. ft.
- Single family
- Active
Upcoming open houses
- Sun, May 3110:00 am - 12:00 pm
Listed by: margaret p trenary, kimberly ekelund
Office: trenary realty group
MLS#:7079934
Source:NSMLS
Price summary
- Price:$385,000
- Price per sq. ft.:$162.45
About this home
Room for everyone in this 5 bedroom, 3 bathroom, home just steps from Meadow Park with walking trails and tons of green space. Enjoy the bright and open main level featuring vaulted ceiling, a spacious living room, kitchen with stainless steel appliances and breakfast island, and an informal dining space with easy access to the deck and backyard. The flat backyard is perfect for summer activities and bonfires. Main level primary includes private 3/4 bath. The spacious lower level family room is great for a movie night or entertaining. Two additional bedrooms and 3/4 bath make an ideal guest space or home office. Tons of updates including the lower level remodel in 2022, water heater in 2024, deck in 2025, garage floor in 2023, all stainless steel kitchen appliances in 2018, AC unit 2019, washer/dryer 2019, water softener 2020. Cologne offers the perfect balance of peaceful community living with incredible recreation right outside your door. Walk to the Benton Lake fishing pier, or head to City Square Park splash pad. Easy access to highways, shopping, groceries, and more....
Contact an agent
Home facts
- Year built:1996
- Listing ID #:7079934
- Added:2 day(s) ago
- Updated:May 29, 2026 at 02:43 PM
Rooms and interior
- Bedrooms:5
- Total bathrooms:3
- Full bathrooms:1
- Dining Description:Breakfast Bar, Eat In Kitchen, Kitchen/Dining Room
- Bathrooms Description:3/4 Basement, Upper Level Full Bath
- Kitchen Description:Cooktop, Dishwasher, Disposal, Exhaust Fan, Range, Refrigerator, Stainless Steel Appliances
- Basement:Yes
- Basement Description:Daylight / Lookout Windows, Finished, Full, Sump Pump
- Living area:2,270 sq. ft.
Heating and cooling
- Cooling:Central Air
- Heating:Forced Air
- Central air:Yes
Structure and exterior
- Roof:Asphalt
- Year built:1996
- Building area:2,270 sq. ft.
- Lot area:0.33 Acres
- Lot Features:Tree Coverage - Light
- Levels:Bi/Split Level
Utilities
- Water:City Water - Connected
- Sewer:City Sewer - Connected
Finances and disclosures
- Price:$385,000
- Price per sq. ft.:$162.45
- Tax amount:$4,220 (2026)
Features and amenities
- Appliances:Disposal, Exhaust Fan, Range, Refrigerator, Stainless Steel Appliances, Washer
- Laundry features:Dryer, Washer
Parking
- Parking description:Attached Garage
- Garage:Yes
- Garage spaces:2
New listings near 1016 Meadow Street
- Open Fri, 4 to 6pm
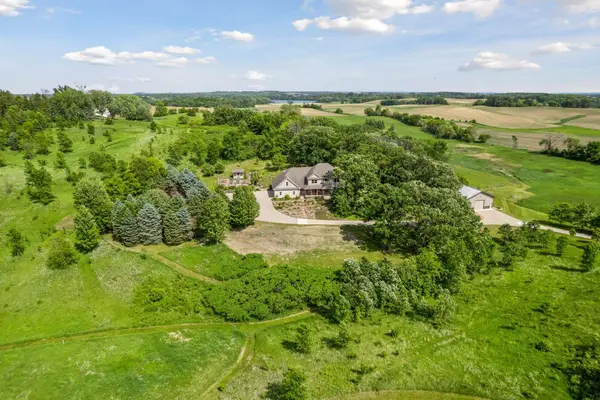 $1,850,000Active4 beds 4 baths4,253 sq. ft.
11905 Market Avenue, Cologne, MN 55322
MLS# 7075166Listed by: EDINA REALTY, INC.  $550,000Pending5 beds 3 baths2,581 sq. ft.
9350 Morgan Lane, Cologne, MN 55322
MLS# 6810868Listed by: KELLER WILLIAMS PREMIER REALTY LAKE MINNETONKA $265,000Pending2 beds 3 baths1,281 sq. ft.
203 John Avenue N, Cologne, MN 55322
MLS# 7072420Listed by: RE/MAX RESULTS $449,900Pending3 beds 1 baths1,504 sq. ft.
12780 98th Street, Cologne, MN 55322
MLS# 7069347Listed by: CHESTNUT REALTY INC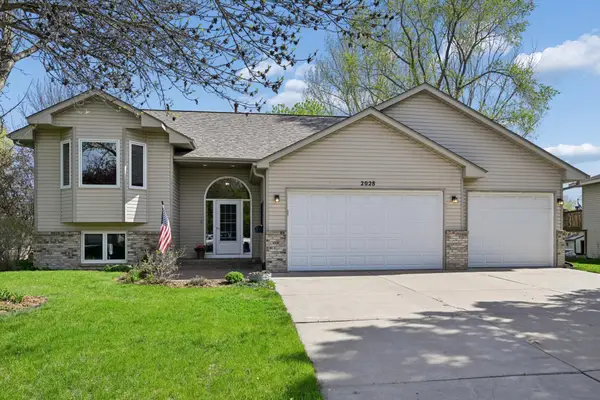 $385,000Pending4 beds 2 baths2,452 sq. ft.
2028 Meadow Street, Cologne, MN 55322
MLS# 7063459Listed by: COLDWELL BANKER REALTY - SOUTHWEST REGIONAL $559,900Pending5 beds 3 baths3,329 sq. ft.
2281 Silver Leaf Trail, Cologne, MN 55322
MLS# 7067761Listed by: CORE REALTY LLC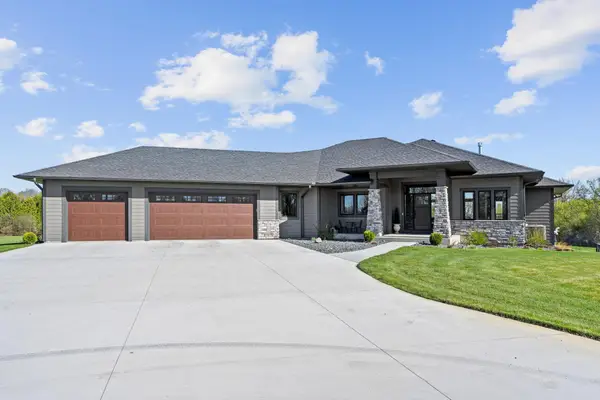 $2,250,000Pending4 beds 3 baths4,642 sq. ft.
11108 County Road 152, Cologne, MN 55322
MLS# 7063850Listed by: LPT REALTY, LLC- Open Sun, 1:30 to 3pm
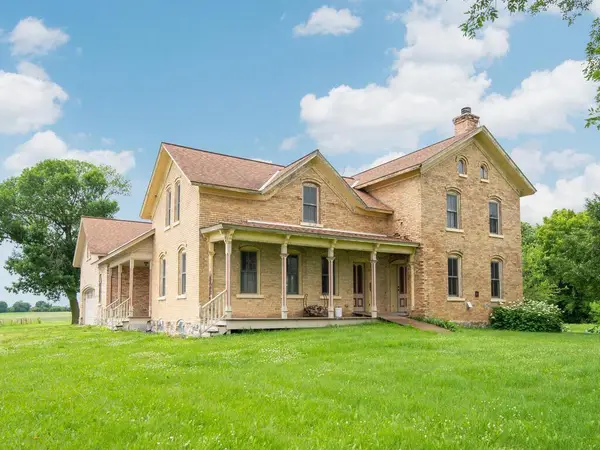 $875,000Active5 beds 3 baths2,873 sq. ft.
13550 County Road 51, Cologne, MN 55322
MLS# 7058397Listed by: EDINA REALTY, INC. 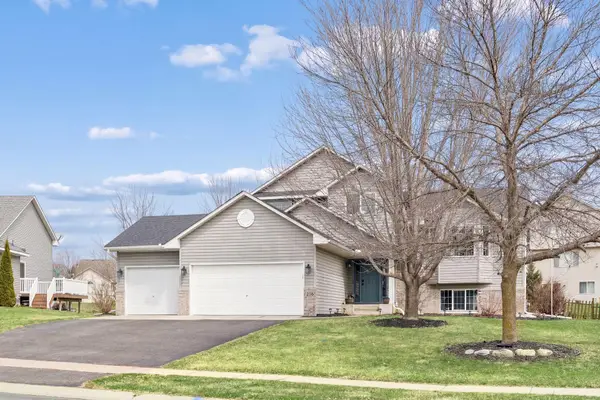 $439,900Pending4 beds 4 baths2,552 sq. ft.
216 Winkler Trail, Cologne, MN 55322
MLS# 7051965Listed by: RE/MAX RESULTS


Protect your home and budget from life's surprises with an Assurant Home Warranty, backed by a partner that supports you through every step of homeownership. Explore Plans.
© 2023 - 2026 ERA Franchise Systems LLC. All rights reserved. ERA Franchise Systems LLC fully supports the principles of the Fair Housing Act and the Equal Opportunity Act. ERA, ERA Real Estate powered, and their respective logos are registered service marks of ERA Franchise Systems LLC. Each office is independently owned and operated.