
1220 43 1/2 Avenue Ne, Columbia Heights, MN 55421
Local realty services provided by:ERA Gillespie Real Estate
1220 43 1/2 Avenue Ne,Columbia Heights, MN 55421
$319,900
- 4 Beds
- 2 Baths
- 1,739 sq. ft.
- Single family
- Active
Listed by: timothy comes, thomas boerbon
Office: compass
MLS#:7124493
Source:NSMLS
Price summary
- Price:$319,900
- Price per sq. ft.:$156.05
About this home
The sellers have been putting money into this house since they bought it, and not the way a flipper does. They lived here, and it shows in what they chose to spend on.
The kitchen half wall came out, turning three separate rooms into one bright space under vaulted ceilings. The main bath was stripped and rebuilt in classic subway tile. Downstairs they pulled the carpet, laid new flooring, took out a wall, and plumbed in a wet bar. Outside, the house was resided in James Hardie fiber cement, and they added a paver patio and fenced the yard.
Four bedrooms, three on the main level. A big lower level family room with the wet bar and the fourth bedroom off it. Detached two car garage.
The street sits three blocks off Central Avenue, one of the better food corridors in the metro, with four independent coffee shops inside a mile. Kordiak Park is north, the Heights Theater still runs a single screen at 40th, and downtown is about twenty minutes.
Then they pre-inspected before listing and the report comes with the house....
Contact an agent
Home facts
- Year built:1969
- Subdivision & Development:Reservoir Hills
- Listing ID #:7124493
- Added:5 day(s) ago
- Updated:October 28, 2026 at 12:56 PM
Rooms and interior
- Bedrooms:4
- Total bathrooms:2
- Full bathrooms:2
- Dining Description:Eat In Kitchen, Living/Dining Room
- Bathrooms Description:Basement, Full Basement, Main Floor Full Bath
- Kitchen Description:Dishwasher, Exhaust Fan, Range, Refrigerator, Stainless Steel Appliances
- Basement:Yes
- Basement Description:Block, Egress Window(s), Finished, Full
- Living area:1,739 sq. ft.
Heating and cooling
- Cooling:Central Air
- Heating:Forced Air
- Central air:Yes
Structure and exterior
- Roof:Age Over 8 Years, Asphalt, Pitched
- Year built:1969
- Building area:1,739 sq. ft.
- Lot area:0.18 Acres
- Lot Features:Public Transit (w/in 6 blks), Tree Coverage - Light
- Construction Materials:Block
- Levels:1 Story
Utilities
- Water:City Water - Connected, City Water - In Street
- Sewer:City Sewer - Connected, City Sewer - In Street
Finances and disclosures
- Price:$319,900
- Price per sq. ft.:$156.05
- Tax amount:$4,558 (2026)
Features and amenities
- Appliances:Exhaust Fan, Range, Refrigerator, Stainless Steel Appliances, Washer
- Laundry features:Dryer, Washer
- Amenities:Gas Water Heater
Parking
- Parking description:Asphalt, Detached Garage, Electric, No Interior Access to Dwelling
- Garage:Yes
- Garage spaces:2
New listings near 1220 43 1/2 Avenue Ne
- Coming Soon
 $348,000Coming Soon4 beds 2 baths1,900 sq. ft.
4126 Cleveland Street Ne, Columbia Heights, MN 55421
MLS# 7164897Listed by: ANDERSON REALTY - New
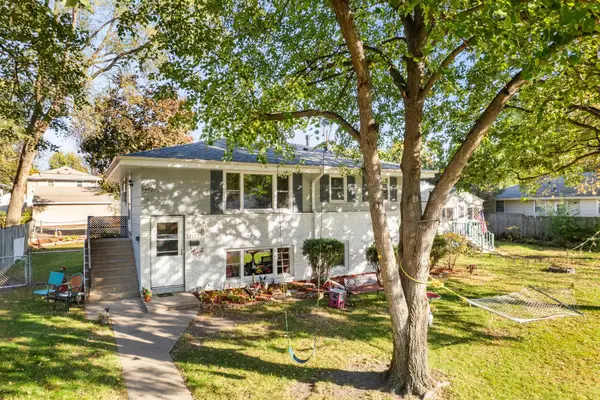 $339,900Active3 beds 2 baths1,536 sq. ft.
4429 Main Street Ne, Columbia Heights, MN 55421
MLS# 7161486Listed by: RE/MAX RESULTS - New
 $319,900Active4 beds 2 baths1,720 sq. ft.
725 50 1/2 Avenue Ne, Columbia Heights, MN 55421
MLS# 7164000Listed by: RE/MAX RESULTS - New
 $329,900Active5 beds 2 baths1,771 sq. ft.
3918 Hayes Street Ne, Columbia Heights, MN 55421
MLS# 7162351Listed by: BRIDGE REALTY, LLC - New
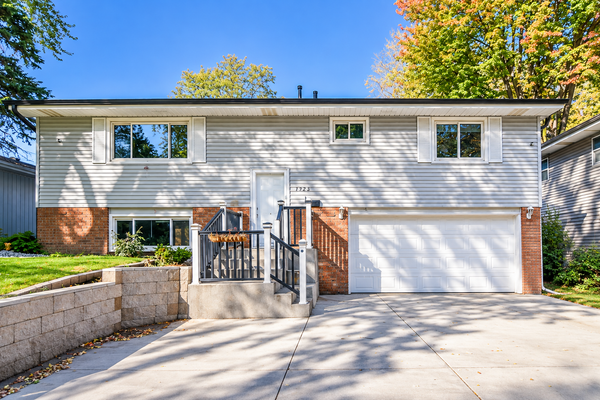 $439,900Active4 beds 2 baths2,016 sq. ft.
1325 42 1/2 Avenue Ne, Columbia Heights, MN 55421
MLS# 7159680Listed by: NATIONAL REALTY GUILD 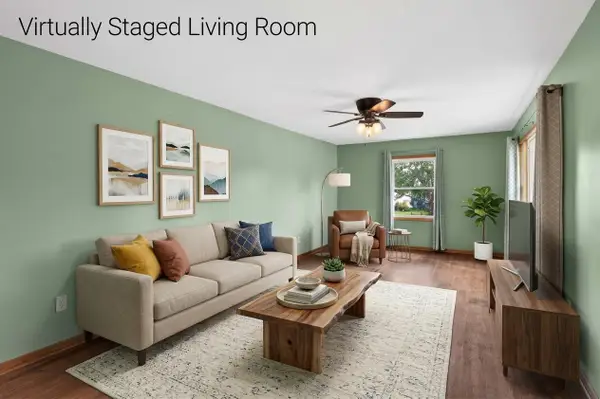 $315,000Active3 beds 2 baths1,811 sq. ft.
4422 Madison Street Ne, Columbia Heights, MN 55421
MLS# 7161103Listed by: RE/MAX PROFESSIONALS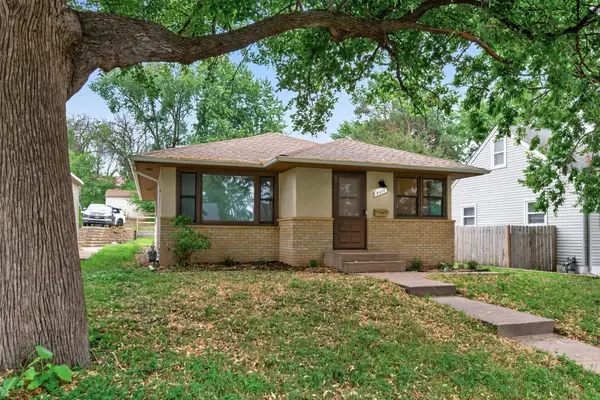 $324,900Active4 beds 2 baths2,036 sq. ft.
5037 4th Street Ne, Columbia Heights, MN 55421
MLS# 7160453Listed by: RE/MAX RESULTS $375,000Active3 beds 2 baths2,052 sq. ft.
4117 Arthur Street Ne, Columbia Heights, MN 55421
MLS# 7160294Listed by: VERVE REALTY $499,900Active8 beds 4 baths3,264 sq. ft.
3832 3rd Street Ne, Columbia Heights, MN 55421
MLS# 7159631Listed by: NELSON FAMILY REALTY


Protect your home and budget from life's surprises with an Assurant Home Warranty, backed by a partner that supports you through every step of homeownership. Explore Plans.
© 2023 - 2026 ERA Franchise Systems LLC. All rights reserved. ERA Franchise Systems LLC fully supports the principles of the Fair Housing Act and the Equal Opportunity Act. ERA, ERA Real Estate powered, and their respective logos are registered service marks of ERA Franchise Systems LLC. Each office is independently owned and operated.