
1805 42nd Avenue Ne, Columbia Heights, MN 55421
Local realty services provided by:ERA Gillespie Real Estate
1805 42nd Avenue Ne,Columbia Heights, MN 55421
$350,000
- 4 Beds
- 3 Baths
- - sq. ft.
- Single family
- Sold
Listed by: amber l hartman
Office: engel & volkers minneapolis
MLS#:7109955
Source:NSMLS
Sorry, we are unable to map this address
Price summary
- Price:$350,000
About this home
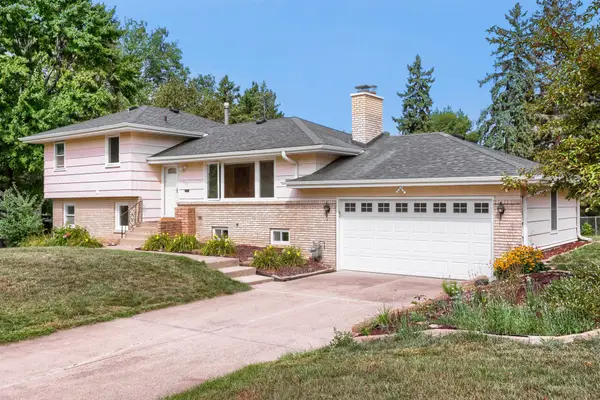
Nestled in a wonderful neighborhood, this charming 1.5-story home offers the perfect blend of space, comfort, and functionality. With 4 spacious bedrooms and 3 bathrooms, there's plenty of room for everyone to spread out and unwind.
Walk in the door and be welcomed by a cozy living room with hardwood floors and a fireplace. Continuing on, you'll find a main-level bedroom and full bath, and a well-equipped kitchen with stainless steel appliances, granite counters and a breakfast bar that flows into the dining room.
Upstairs you'll find 2 nice-sized bedrooms, separated by a full bathroom. Spend movies nights by the fireplace in the lower-level family room, or curl up with a book in the reading nook. A fourth bedroom can be used as a den or office, and rounding out the lower level is a 3/4 bath and the laundry room.
Car enthusiasts and hobbyists will love the oversized heated 3-car garage, offering incredible storage and workspace for vehicles, tools, bikes, and all of life's extra gear. The third stall has a tall garage door and ceilings making it a truly versatile space.
The private backyard is perfect for gardening or hosting summer BBQs. Located near retail, restaurants, parks and major roadways, this home checks all the boxes!...
Contact an agent
Home facts
- Year built:1962
- Subdivision & Development:Auditors Sub Waltons 2nd Sub
- Listing ID #:7109955
- Added:52 day(s) ago
- Updated:September 07, 2026 at 07:27 AM
Rooms and interior
- Bedrooms:4
- Total bathrooms:3
- Full bathrooms:2
- Dining Description:Breakfast Bar, Informal Dining Room
- Bathrooms Description:3/4 Basement, Main Floor Full Bath, Upper Level Full Bath
- Kitchen Description:Dishwasher, Microwave, Range, Refrigerator, Stainless Steel Appliances
- Basement:Yes
- Basement Description:Egress Window(s), Finished
Heating and cooling
- Cooling:Central Air
- Heating:Forced Air
- Central air:Yes
Structure and exterior
- Year built:1962
- Lot Features:Tree Coverage - Light
- Levels:1 1/2 Story
Utilities
- Water:City Water - Connected
- Sewer:City Sewer - Connected
Finances and disclosures
- Price:$350,000
- Tax amount:$5,141 (2026)
Features and amenities
- Appliances:Microwave, Range, Refrigerator, Stainless Steel Appliances, Washer
- Laundry features:Dryer, Washer
- Amenities:Gas Water Heater
Parking
- Parking description:Concrete, Detached Garage, Heated Garage
- Garage:Yes
- Garage spaces:3
New listings near 1805 42nd Avenue Ne
- Coming Soon
 $329,900Coming Soon4 beds 2 baths1,720 sq. ft.
725 50 1/2 Avenue Ne, Columbia Heights, MN 55421
MLS# 7139179Listed by: RE/MAX RESULTS - Coming Soon
 $370,000Coming Soon4 beds 2 baths2,214 sq. ft.
4131 Cleveland Street Ne, Columbia Heights, MN 55421
MLS# 7118890Listed by: EDINA REALTY, INC. - Coming SoonOpen Sat, 2 to 4pm
 $275,000Coming Soon2 beds 2 baths1,218 sq. ft.
1923 44th Avenue Ne, Columbia Heights, MN 55421
MLS# 7132188Listed by: EDINA REALTY, INC. - Coming Soon
 $279,900Coming Soon2 beds 1 baths839 sq. ft.
4429 6th Street Ne, Columbia Heights, MN 55421
MLS# 7121031Listed by: ELITE REALTY MINNESOTA - Coming SoonOpen Sat, 10:30am to 12pm
 $350,000Coming Soon3 beds 3 baths2,034 sq. ft.
4244 Madison Street Ne, Columbia Heights, MN 55421
MLS# 7122209Listed by: EDINA REALTY, INC. - New
 $294,900Active3 beds 2 baths1,848 sq. ft.
4026 6th Street Ne, Columbia Heights, MN 55421
MLS# 7135777Listed by: ROOT DOWN REALTY, INC - New
 $360,000Active4 beds 2 baths1,908 sq. ft.
2309 N Upland Crest, Columbia Heights, MN 55421
MLS# 7135776Listed by: PEMBERTON RE - New
 $175,000Active2 beds 1 baths916 sq. ft.
4040 Maureen Drive Ne #203, Columbia Heights, MN 55421
MLS# 7106287Listed by: KELLER WILLIAMS REALTY INTEGRITY - New
 $175,000Active2 beds 1 baths980 sq. ft.
4171 3rd Street Ne #201, Columbia Heights, MN 55421
MLS# 7075271Listed by: EDINA REALTY, INC. - New
 $389,000Active3 beds 2 baths1,917 sq. ft.
1301 Buchanan Place Ne, Columbia Heights, MN 55421
MLS# 7131880Listed by: BRIDGE REALTY, LLC


Protect your home and budget from life's surprises with an Assurant Home Warranty, backed by a partner that supports you through every step of homeownership. Explore Plans.
© 2023 - 2026 ERA Franchise Systems LLC. All rights reserved. ERA Franchise Systems LLC fully supports the principles of the Fair Housing Act and the Equal Opportunity Act. ERA, ERA Real Estate powered, and their respective logos are registered service marks of ERA Franchise Systems LLC. Each office is independently owned and operated.